

2244 Crestview Drive 35, Brookhaven, GA, 30319
2244 Crestview Drive 35Brookhaven, GA 30319
Mortgage Calculator
Monthly Payment (Est.)

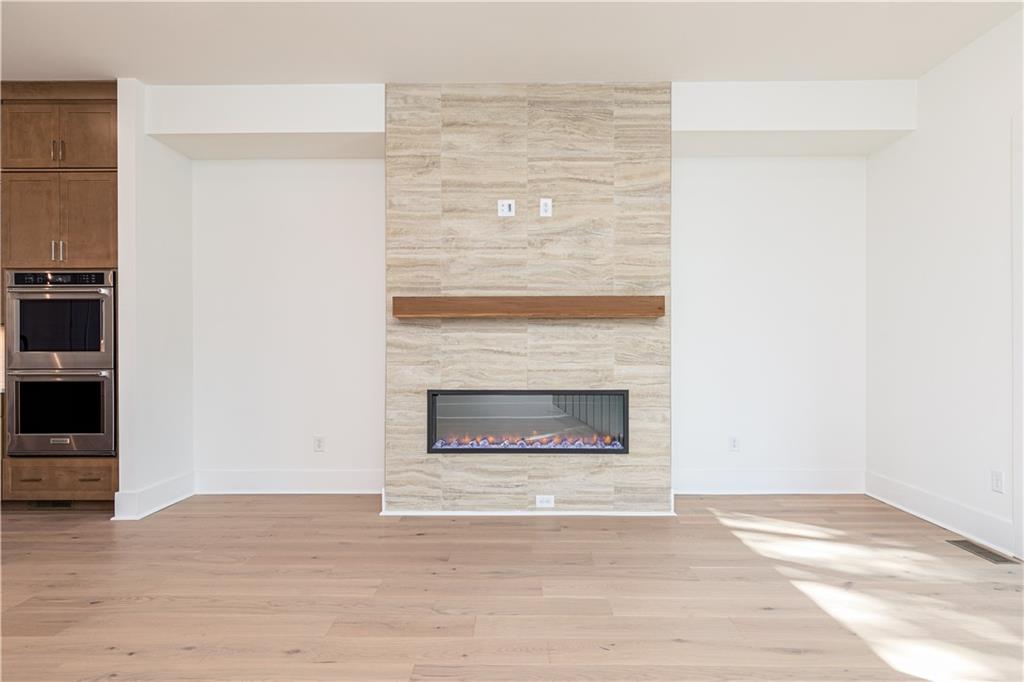
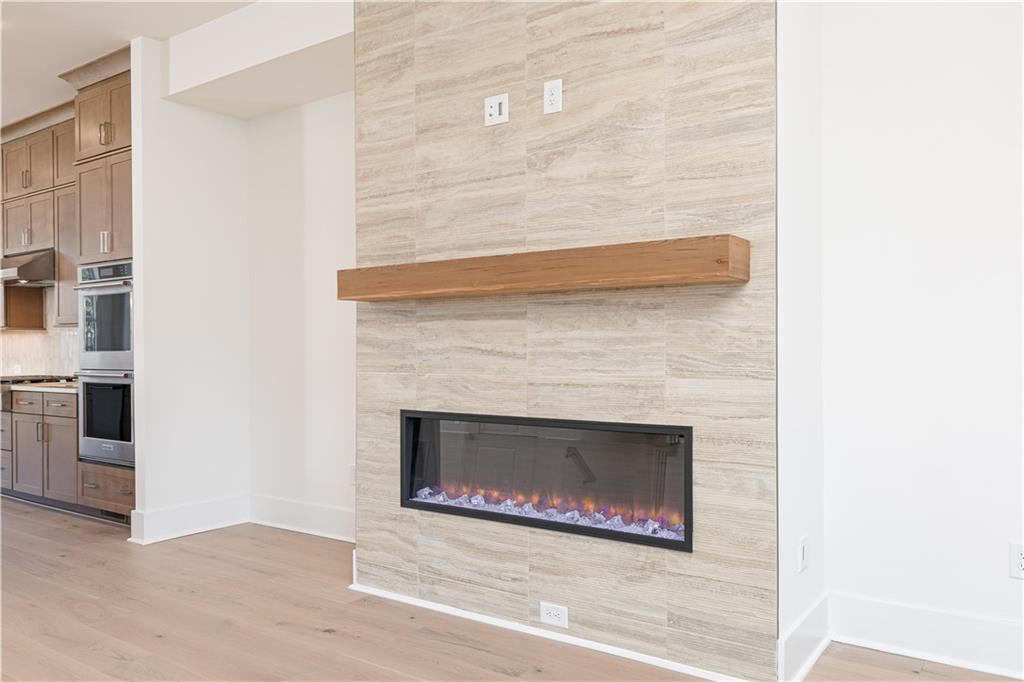
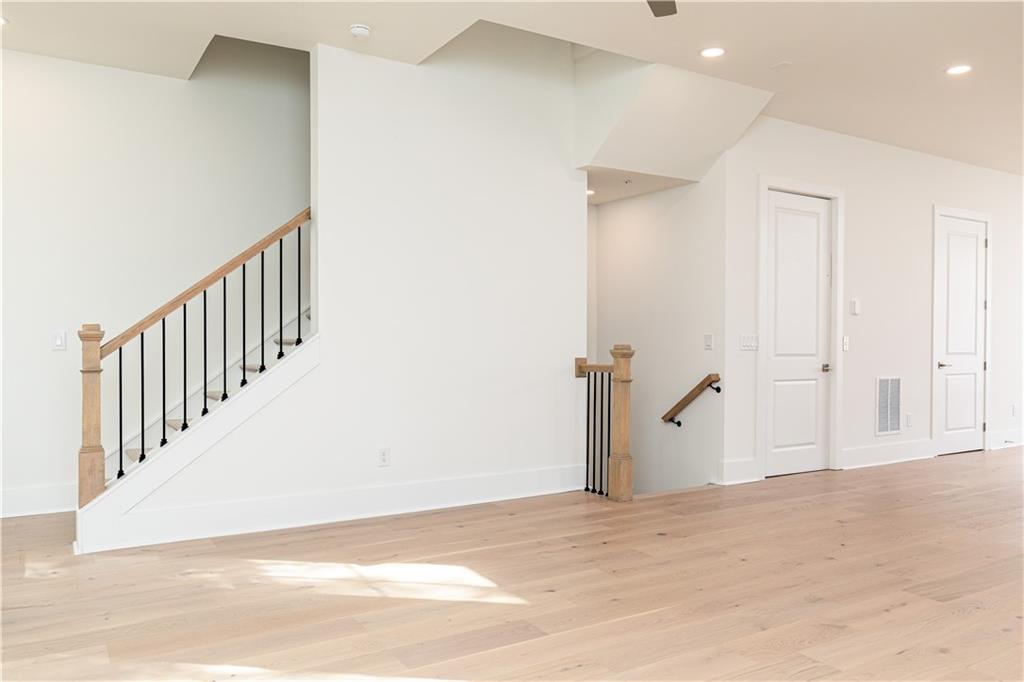
Enter an interest rate to see your estimated monthly payment.VICKERY BRANDYWINE | HOME SITE 35 | 4 Bedroom Luxury New Construction | Overlook at Lenox Park by Toll Brothers. Home Site 35 begins with a palette that feels collected, bringing a refined expression of modern farmhouse design to the Vickery Brandywine at Overlook at Lenox Park. Warm oak, rich Buckskin cabinetry, matte black accents and just a touch of gold catching the light set the tone, while ET Glow Silestone quartz brings a quieter balance to the palette. Sculptural gold and black lighting adds depth and contrast without excess. The result is tailored, handsome and beautifully restrained. The main living level reveals just how beautifully this home is meant to be lived. A well-appointed kitchen, complete with KitchenAid appliances, opens naturally into generous dining and living spaces, with a 12 foot multi-slide door allowing life to unfold just as easily outdoors. Open it fully and the entire level takes on a different character, equally suited to an evening of entertaining, an unhurried Sunday at home or simply letting a beautiful Atlanta afternoon become part of the room. A custom built in brings depth to the great room, while the drop zone sits discreetly beyond the scene, keeping the necessities of everyday life exactly where they belong. Four bedrooms across four stories leave room for life to take different forms here. There is space to host beautifully, work privately and disappear when the mood calls for it. A private in-home elevator makes every level feel equally connected. At the top, a flexible loft space, additional bedroom and partially covered rooftop terrace create a private world of their own. The terrace feels less like an amenity and more like another room, only with more sky, from the first coffee of the morning to the last conversation of the evening. All of this sits privately tucked away within Lenox Park. Buckhead Village and Phipps Plaza are minutes away, Brookhaven is close enough to become part of the routine, and PATH400 puts a morning outdoors easily within reach. Buckhead, Perimeter and Midtown connect naturally from here, bringing Atlanta’s business, dining, shopping, wellness and culture near without placing the pace of the city at your front door. There is a particular ease in having this much Atlanta around you and this much home waiting when you return. Resort style amenities and a community pool add to that ease, while low maintenance living leaves considerably more time to enjoy it. Beautifully considered and ready now, Home Site 35 leaves little to wait for and every reason not to. This is space, style and access, without compromise. This is Overlook at Lenox Park. Exceptionally connected to Atlanta, comfortably removed from its pace. QUICK MOVE IN HOME, VICKERY BRANDYWINE HOME SITE 35 is MOVE IN READY.
| a month ago | Price changed to $1,219,000 | |
| a month ago | Listing updated with changes from the MLS® | |
| 9 months ago | Listing first seen on site |
Listings identified with the FMLS IDX logo come from FMLS and are held by brokerage firms other than the owner of this website and the listing brokerage is identified in any listing details. Information is deemed reliable but is not guaranteed. If you believe any FMLS listing contains material that infringes your copyrighted work, please click here to review our DMCA policy and learn how to submit a takedown request.

© 2017-2026 First Multiple Listing Service, Inc.
Did you know? You can invite friends and family to your search. They can join your search, rate and discuss listings with you.