

1134 Panorama Drive 45, Brookhaven, GA, 30319
1134 Panorama Drive 45Brookhaven, GA 30319
Mortgage Calculator
Monthly Payment (Est.)
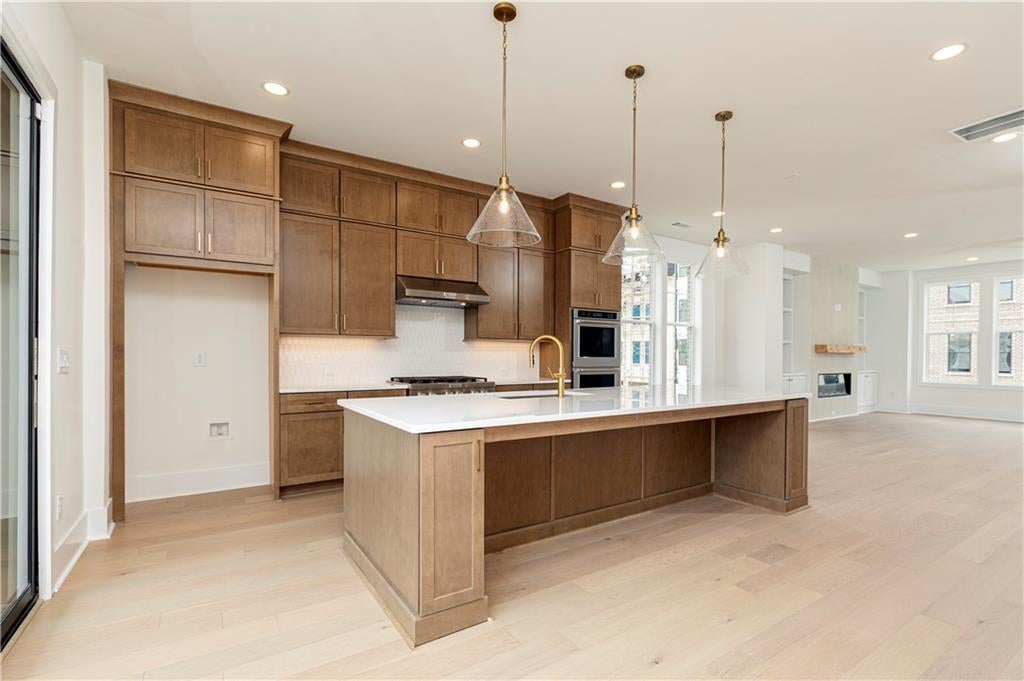
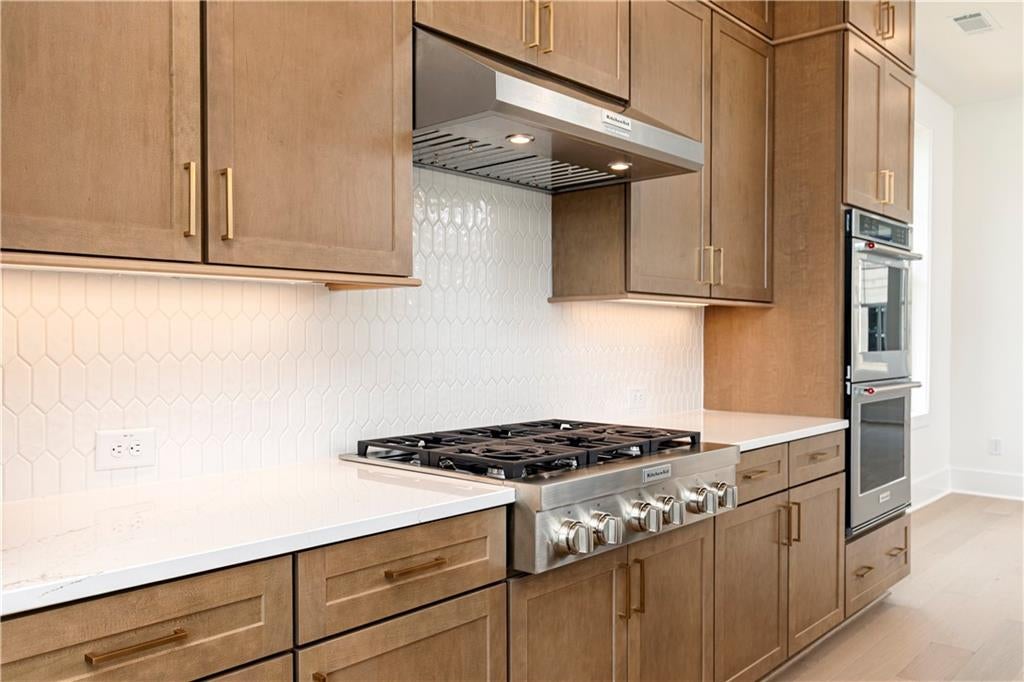
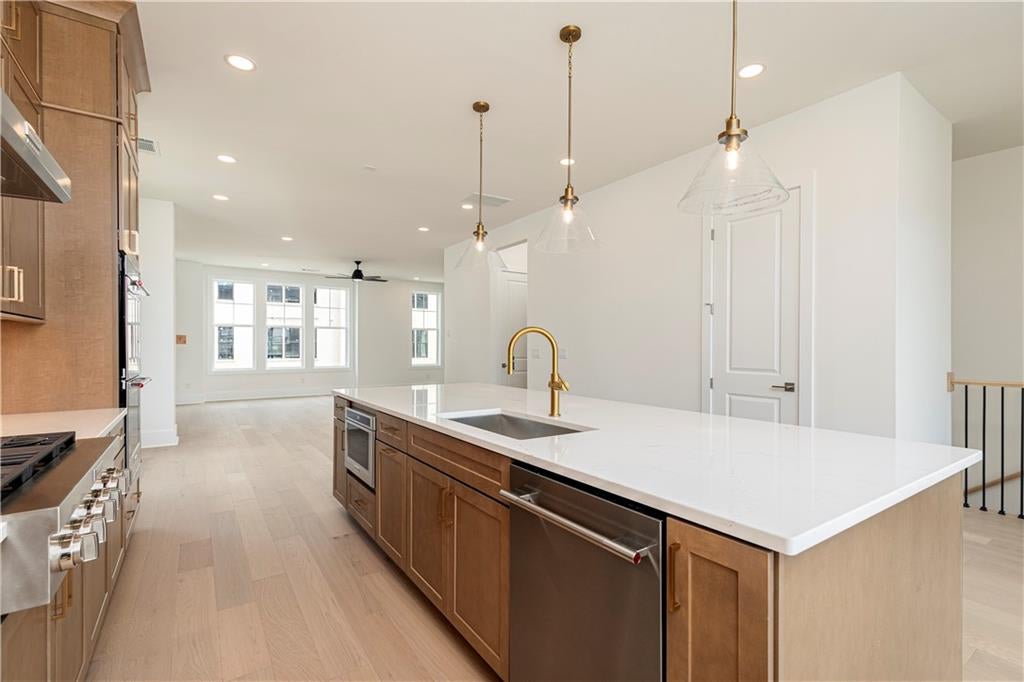
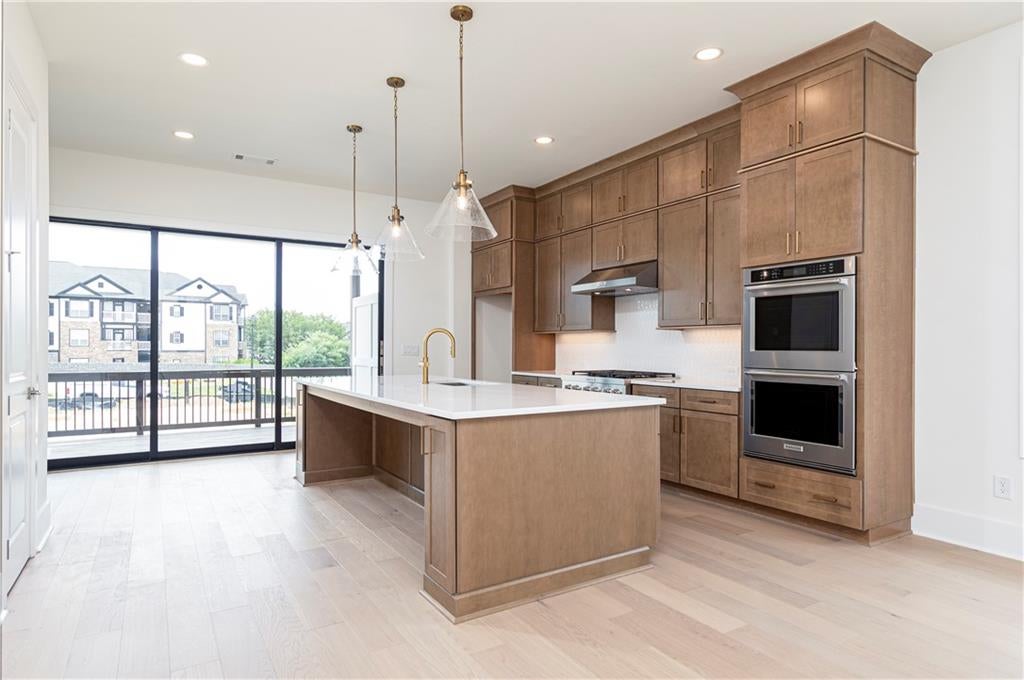
Enter an interest rate to see your estimated monthly payment.DRUID TRADITIONAL | HOME SITE 45 | 3 Bedroom Luxury New Construction | Overlook at Lenox Park by Toll Brothers. Discreetly positioned within Lenox Park, the Druid Traditional townhome brings a decidedly more effortless point of view to luxury new construction in Brookhaven. Across 2,620 square feet, three spacious bedrooms and beautifully considered living spaces unfold with an ease that makes a home feel immediately right. The location follows suit. Buckhead, Brookhaven, Perimeter & Midtown are all comfortably within reach, placing exceptional dining, shopping, wellness, business and travel within the natural rhythm of everyday life. Close enough for spontaneity, yet tucked away enough to forget about it when you get home. Inside, modern organic design appointments are warm, architectural and sophisticated. Shaw Homeland Oak hardwood flooring pairs with white and Retreat cabinetry, ET Glow Silestone quartz, Moss Revalia Remix backsplash and modern brass Kohler fixtures. The kitchen is well equipped with a six burner KitchenAid range, double wall oven and microwave drawer, while a built in great room feature gives the main living space a polished focal point. Covered outdoor living extends life beyond the interiors, creating another place to settle in, entertain or simply disappear in contentment. A private first floor bedroom suite works beautifully as a home office or gives overnight guests something everyone appreciates: their own space. Upstairs, the primary suite offers a generous walk in closet and rain head shower, while a two car garage keeps the practical side of life appropriately out of sight. The real luxury here is choice. Dinner nearby, a weekend away, an unhurried morning at home, or simply staying in because home feels this good. Resort style amenities, a community pool and low maintenance living, simply make it all easier. This is space, style and access, without compromise. This is Overlook at Lenox Park. Exceptionally connected to Atlanta, comfortably removed from its pace. QUICK MOVE IN HOME, DRUID TRADITIONAL HOME SITE 45 is UNDER CONSTRUCTION, MOVE IN THIS FALL.
| a month ago | Price changed to $884,000 | |
| a month ago | Listing updated with changes from the MLS® | |
| 9 months ago | Listing first seen on site |
Listings identified with the FMLS IDX logo come from FMLS and are held by brokerage firms other than the owner of this website and the listing brokerage is identified in any listing details. Information is deemed reliable but is not guaranteed. If you believe any FMLS listing contains material that infringes your copyrighted work, please click here to review our DMCA policy and learn how to submit a takedown request.

© 2017-2026 First Multiple Listing Service, Inc.
Did you know? You can invite friends and family to your search. They can join your search, rate and discuss listings with you.