1129 Panorama Drive 24, Brookhaven, GA, 30319

Save
Ask
Tour
Hide
Share
$1,229,000
253 Days On Site

1129 Panorama Drive 24
Brookhaven, GA 30319

For Sale|Townhouse|Active
3
Beds
5
Total Baths
4
Full Baths
1
Partial Bath
3,715
SqFt
$331
/SqFt
2026
Built
Subdivision:
Overlook at Lenox Park
County:
Dekalb
Listing Courtesy Of: Tiffany Allen of Toll Brothers Real Estate Inc. Broker: 678-404-5125 Prefer Ph#:[email protected]
Call Now: 678-294-5185
Is this the listing for you? We can help make it yours.
678-294-5185
Upcoming Open Houses
Sat, Oct 3, 2:00 PM - 4:00 PM
1129 Panorama Drive 241129 Panorama Drive 241129 Panorama Drive 241129 Panorama Drive 24
Save
Ask
Tour
Hide
Share

Mortgage Calculator

Monthly Payment (Est.)

Enter an interest rate to see your estimated monthly payment.
Calculator powered by Showcase IDX, a Constellation1 Company. Copyright ©2026 Information is deemed reliable but not guaranteed.

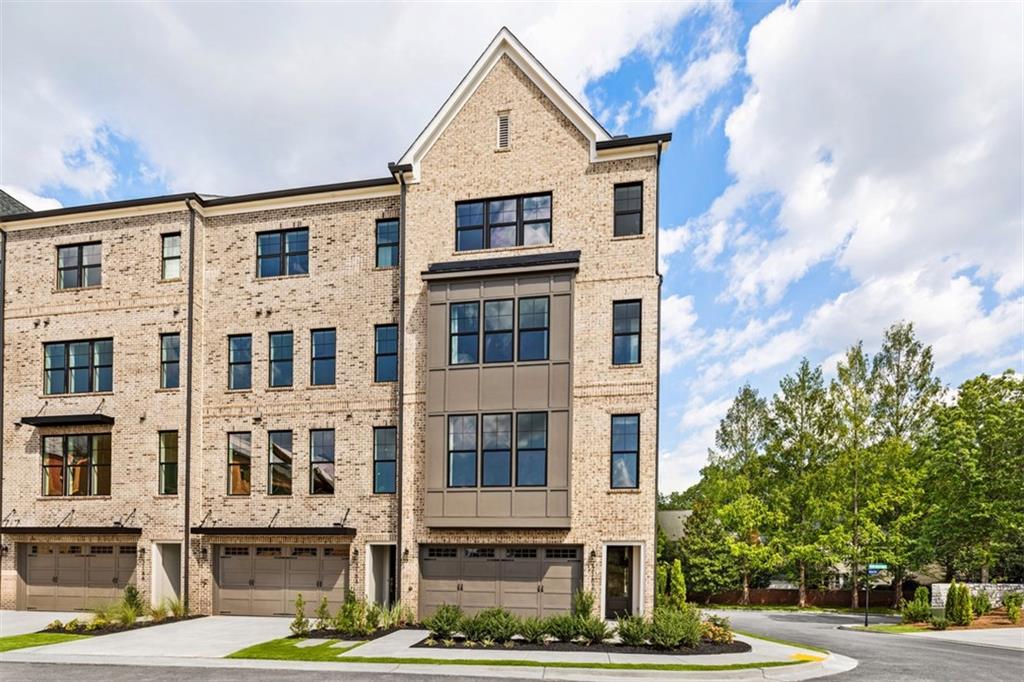
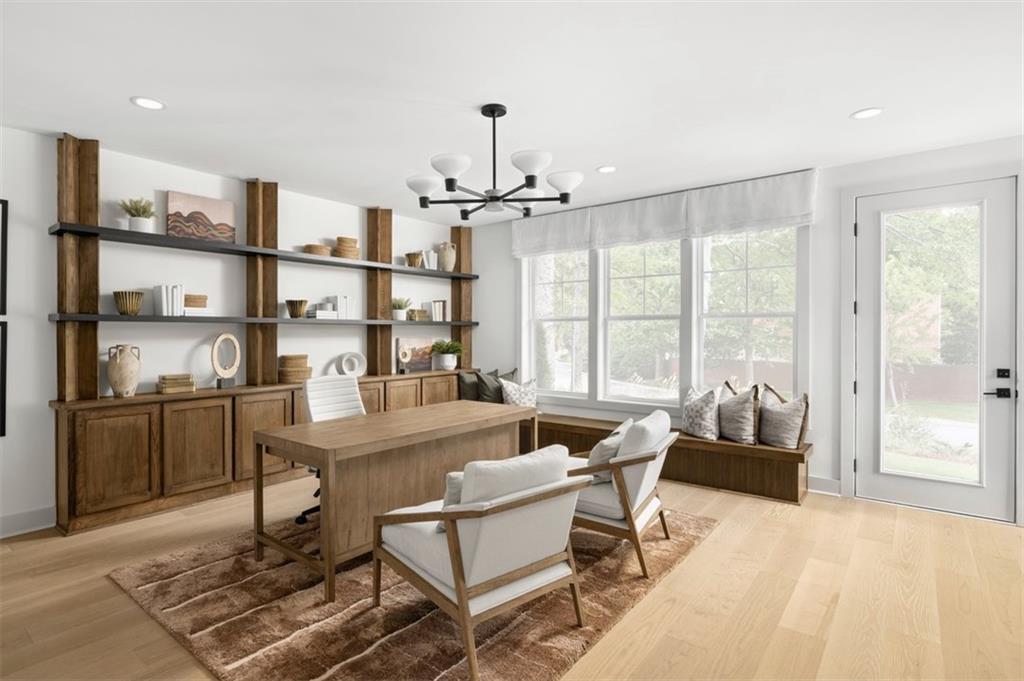
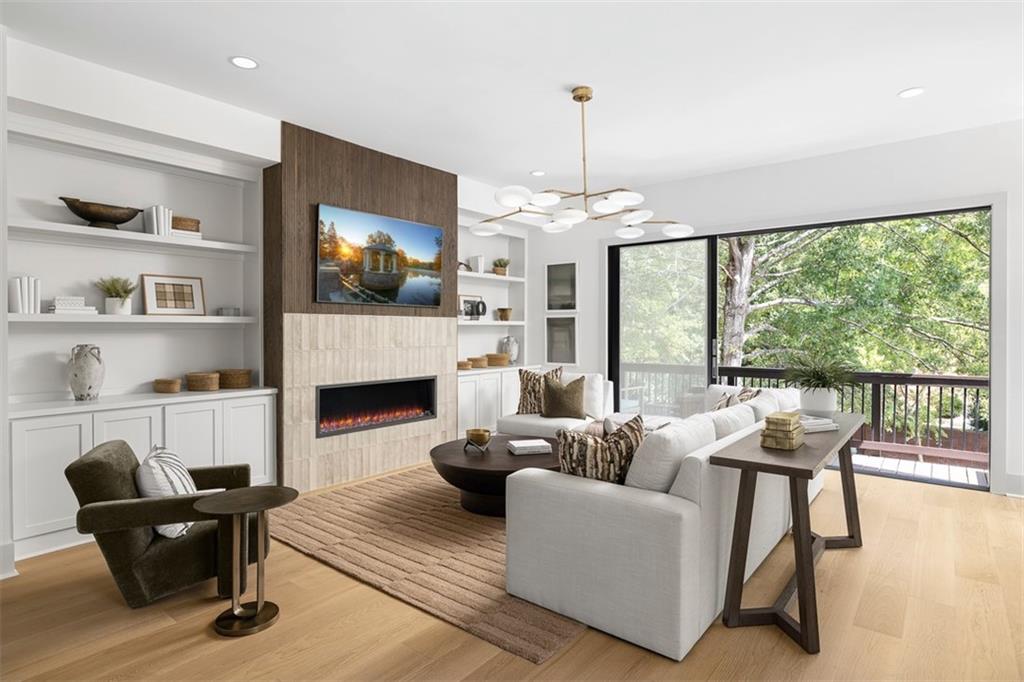
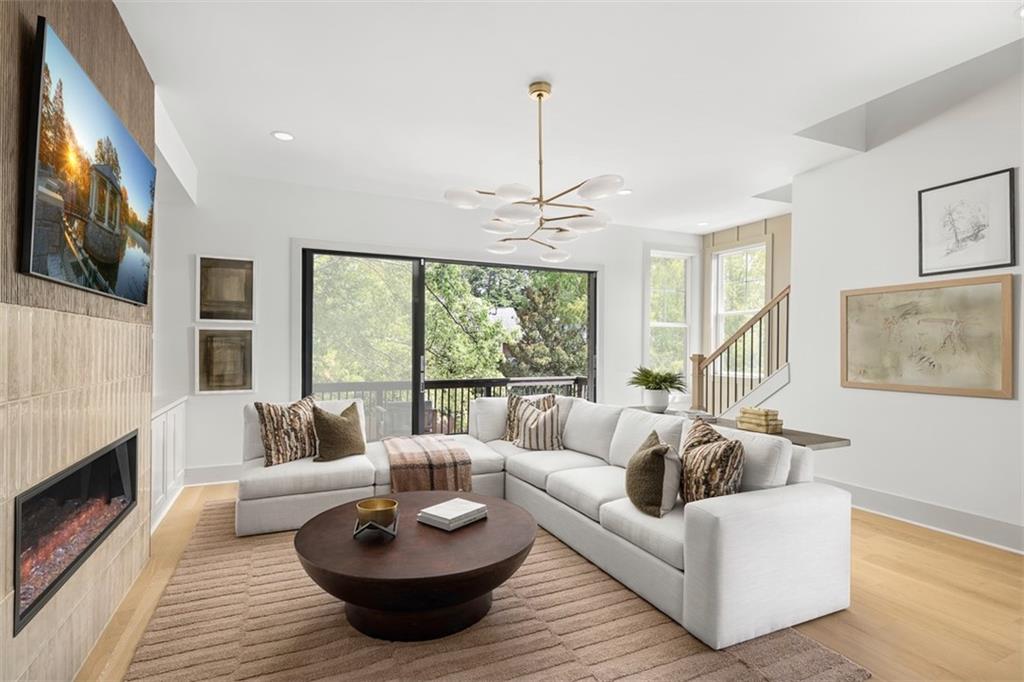
VICKERY BRANDYWINE | HOME SITE 24 | 3 Bedroom Luxury New Construction | Overlook at Lenox Park by Toll Brothers. Discreetly tucked into Lenox Park, this 3 bedroom luxury new construction townhome in Brookhaven by Toll Brothers offers an impressive 3,715 square feet of gracious living space, exceptionally positioned for the way Atlanta lives, works and plays. Buckhead, Perimeter and Midtown are comfortably within reach, providing a dream commute to Emory, Children’s Healthcare of Atlanta, the CDC, Cox, UPS, State Farm and Mercedes Benz and throughout the surrounding business corridor. Yet the appeal of this address extends well beyond the workday. Morning miles along PATH400. A favorite Pilates studio. An afternoon at The Shops Buckhead Atlanta. Phipps Plaza when something warrants the visit. Dinner in Buckhead or Brookhaven. ...or perhaps nowhere at all. The Vickery Brandywine makes the latter especially tempting. Expansive living and entertaining spaces are layered with oak hardwood flooring, luxury designer appointments and KitchenAid appliances, while a dramatic multi slide door opens the main level beautifully outdoors. A private in home elevator connects all four stories, culminating in a loft, guest suite and partially covered rooftop terrace equally suited to a quiet evening, visiting family or a few very fortunate friends. Resort style amenities, a community pool and low maintenance living leave weekends largely where they belong: yours. This is space, style and access without compromise. This is Overlook at Lenox Park. Exceptionally connected to Atlanta, comfortably removed from its pace. QUICK-MOVE-IN HOME, VICKORY BRANDYWINE HOME SITE 24 is MOVE-IN READY.

Save
Ask
Tour
Hide
Share
Listing Snapshot
Price 
$1,229,000
Days On Site 
253 Days
Bedrooms 
3
Inside Area (SqFt) 
3,715 sqft
Total Baths 
5
Full Baths 
4
Partial Baths 
1
Lot Size 
N/A
Year Built 
2026
MLS® Number 
7708398
Status 
Active
Property Tax 
$1
HOA/Condo/Coop Fees 
$230 monthly
Sq Ft Source 
Builder
Friends & Family
Recent Activity
a month agoPrice changed to $1,229,000
a month agoListing updated with changes from the MLS®
8 months agoListing first seen on site
General Features
Foundation 
Slab
Garage 
Yes
Garage Spaces 
2
Green Energy Efficient 
InsulationThermostatWater HeaterWindows
Home Warranty 
Yes
Land Lease 
No
Levels 
Three Or More
Parking 
DrivewayGarageGarage Faces Front
Property Condition 
New Construction
Property Sub Type 
Townhouse
Security 
Fire Sprinkler SystemSmoke Detector(s)
Sewer 
Public Sewer
SqFt Total 
3715
Style 
ModernTownhouse
Utilities 
Cable AvailableElectricity AvailableNatural Gas AvailablePhone AvailableSewer AvailableUnderground UtilitiesWater Available
Water Source 
Public
Interior Features
Appliances 
DishwasherDisposalDouble OvenENERGY STAR Qualified AppliancesENERGY STAR Qualified Water HeaterGas CooktopMicrowaveRange HoodSelf Cleaning OvenTankless Water Heater
Basement 
None
Cooling 
Ceiling Fan(s)Central Air
Electric 
220 Volts in Garage220 Volts in Laundry
Fireplace 
Yes
Fireplace Features 
ElectricFamily Room
Fireplaces 
1
Flooring 
HardwoodTile
Heating 
CentralENERGY STAR Qualified EquipmentHeat PumpHot Water
Interior 
PantryKitchen IslandDouble VanityDry BarElevatorEntrance FoyerWalk-In Closet(s)
Laundry Features 
Electric Dryer HookupLaundry RoomUpper Level
Window Features 
Double Pane Windows
Save
Ask
Tour
Hide
Share
Exterior Features
Construction Details 
HardiPlank Type
Exterior 
Rain Gutters
Fencing 
None
Frontage 
0
Lot Features 
Level
Other Structures 
None
Patio And Porch 
CoveredDeckPatioRear Porch
Pool Features 
None
Road Frontage 
None
Roof 
CompositionShingle
Spa Features 
None
View 
PoolTrees/Woods
Waterfront Features 
None
Waterview 
PoolTrees/Woods
Windows/Doors 
Double Pane Windows
Community Features
Association Fee 
$230.0
Association Fee Frequency 
Monthly
Community Features 
Pool
Horse Property 
None
Roads 
AsphaltPaved
Schools
School District
Unknown
Elementary School
Woodward
Middle School
Sequoyah - DeKalb
High School
Cross Keys
Listing Courtesy Of: Tiffany Allen of Toll Brothers Real Estate Inc. Broker: 678-404-5125 Prefer Ph#:[email protected]

Listings identified with the FMLS IDX logo come from FMLS and are held by brokerage firms other than the owner of this website and the listing brokerage is identified in any listing details. Information is deemed reliable but is not guaranteed. If you believe any FMLS listing contains material that infringes your copyrighted work, please click here to review our DMCA policy and learn how to submit a takedown request.



© 2017-2026 First Multiple Listing Service, Inc.

Neighborhood & Commute
Source: Walkscore
Save
Ask
Tour
Hide
Share