209 Denham Street, Thomaston, GA, 30286

Save
Ask
Tour
Hide
Share
$115,000
126 Days On Site

209 Denham Street
Thomaston, GA 30286

For Sale|Single Family Residence|Active
5
Beds
3
Total Baths
3
Full Baths
908
SqFt
$127
/SqFt
1952
Built
Subdivision:
Northside
County:
Upson
Listing Courtesy Of: GARY YIP of Right Path Realty Broker: 678-321-8633 Prefer Ph#:[email protected]
Call Now: 678-294-5185
Is this the listing for you? We can help make it yours.
678-294-5185
209 Denham Street209 Denham Street209 Denham Street209 Denham Street
Save
Ask
Tour
Hide
Share

Mortgage Calculator

Monthly Payment (Est.)

$525
Calculator powered by Showcase IDX, a Constellation1 Company. Copyright ©2026 Information is deemed reliable but not guaranteed.

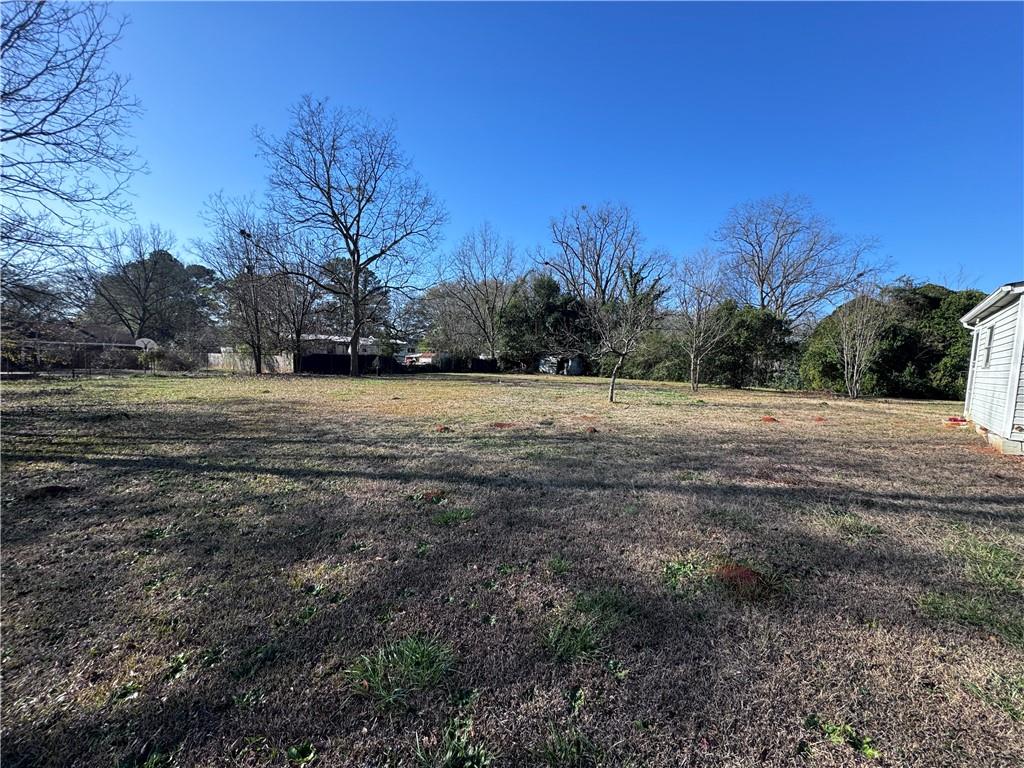
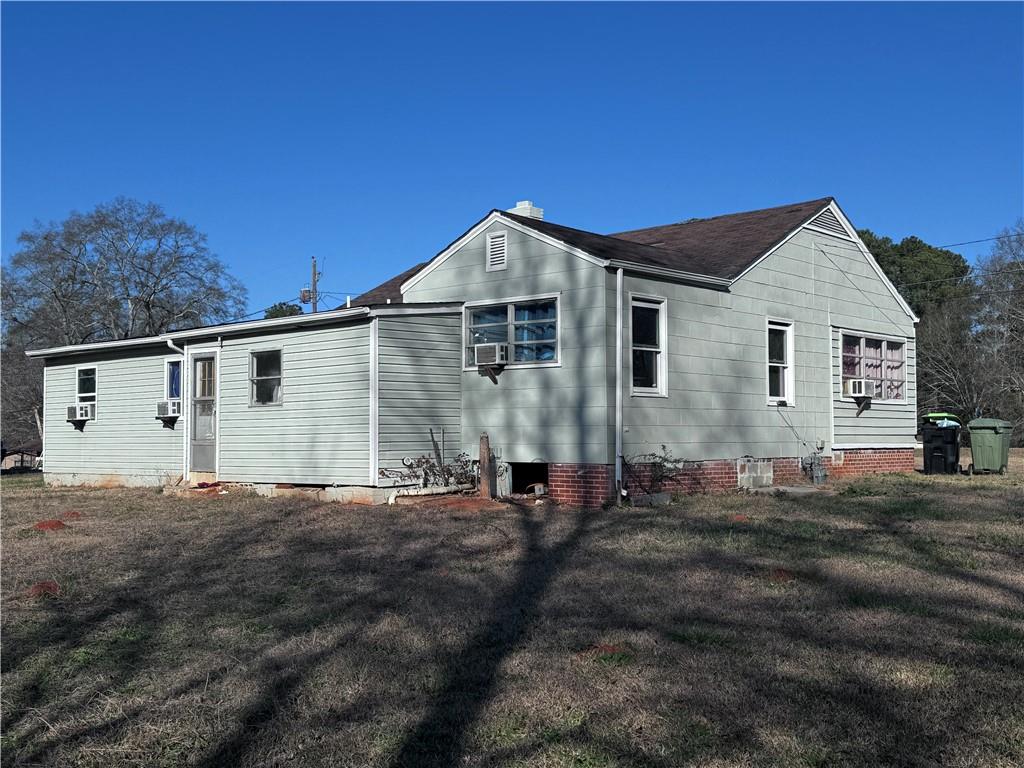
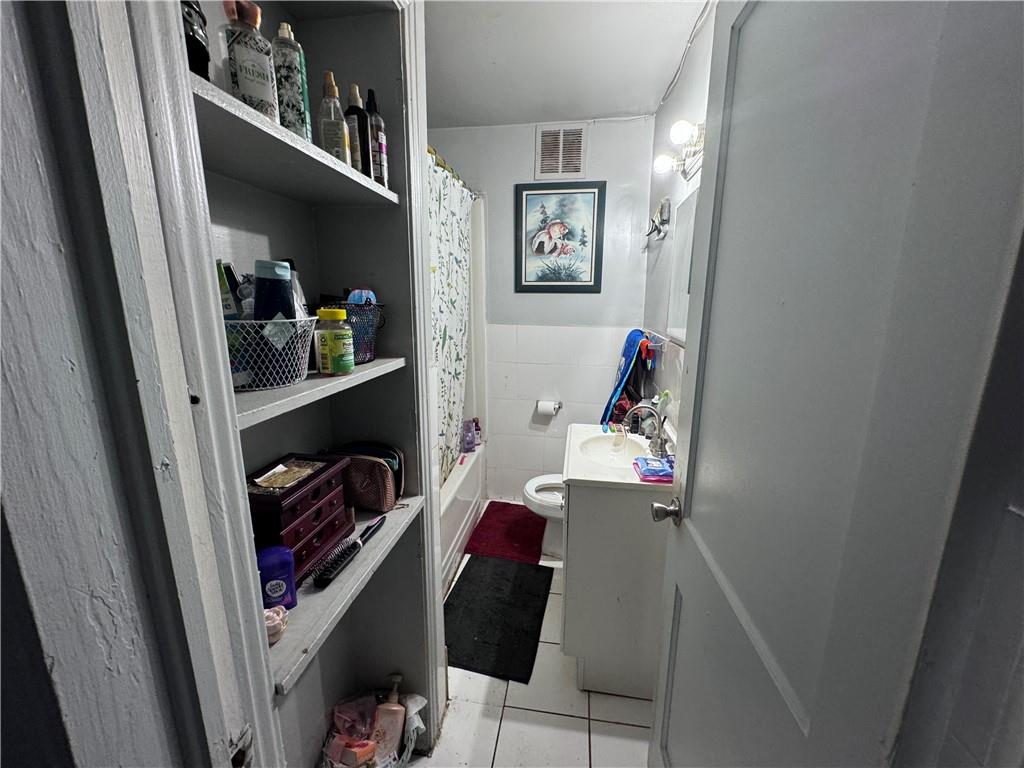
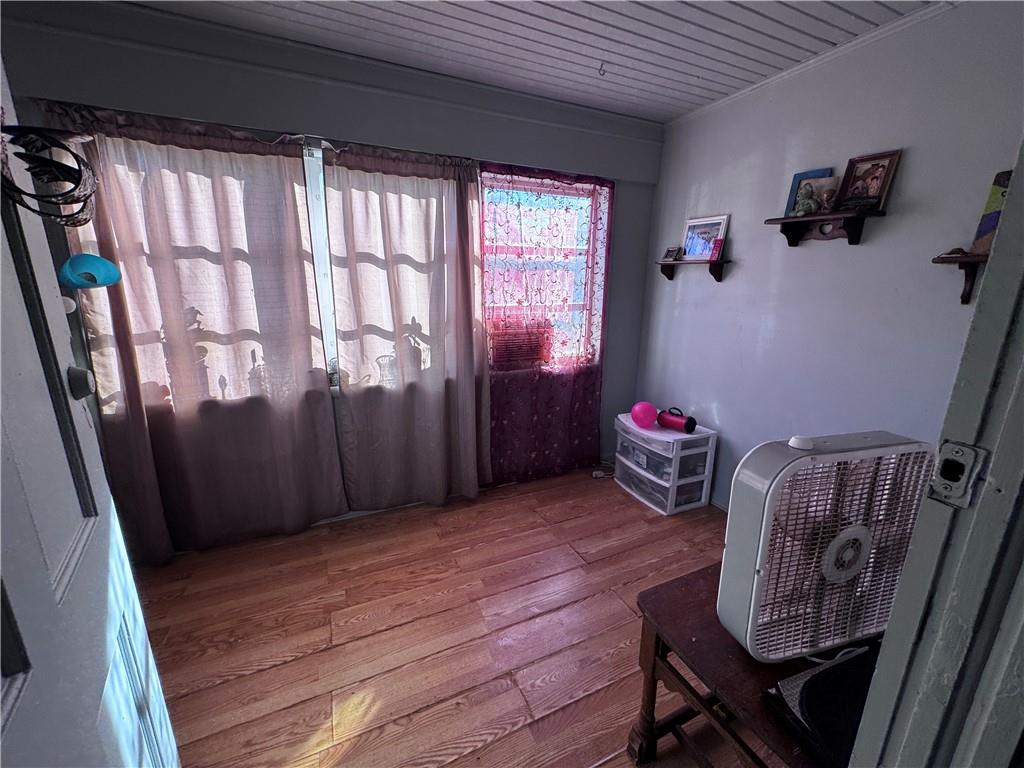
Here's your chance to own a spacious 5-bedroom, 3-bath home in Thomaston at a price that leaves room for upside. This one needs only minor TLC — no gut job here, just some cosmetic updates and finishing touches to bring it shining back to life. For the buyer ready to put in a little work: imagine the home you could create with five bedrooms and three full baths to spread out in. Build instant equity, customize the finishes to your taste, and settle into a footprint most families only dream about at this price. For the investor: the numbers make sense. Light, mostly cosmetic updates mean a faster turnaround — whether you're flipping for profit or adding a high-value rental with five bedrooms of income potential. Sold as-is. Cash, conventional, and renovation-loan buyers (FHA 203k and similar) all welcome. Space, value, and opportunity rarely line up like this — schedule your showing today.

Save
Ask
Tour
Hide
Share
Listing Snapshot
Price 
$115,000
Days On Site 
126 Days
Bedrooms 
5
Inside Area (SqFt) 
908 sqft
Total Baths 
3
Full Baths 
3
Partial Baths 
N/A
Lot Size 
0.86 Acres
Year Built 
1952
MLS® Number 
7729995
Status 
Active
Property Tax 
$881
HOA/Condo/Coop Fees 
N/A
Sq Ft Source 
Public Records
Friends & Family
Recent Activity
3 months agoStatus changed to Active
3 months agoListing updated with changes from the MLS®
4 months agoListing first seen on site
General Features
Acres 
0.86
Carport 
1
Foundation 
Slab
Land Lease 
No
Levels 
One
Parking 
CarportDriveway
Property Sub Type 
Single Family Residence
Sewer 
Public Sewer
SqFt Total 
908
Style 
Ranch
Utilities 
Cable AvailableElectricity AvailableNatural Gas AvailablePhone AvailableSewer AvailableUnderground UtilitiesWater Available
Water Source 
Public
Interior Features
Appliances 
Electric OvenOther
Basement 
None
Cooling 
Wall Unit(s)
Fireplace Features 
None
Flooring 
HardwoodLaminate
Interior 
Other
Laundry Features 
Laundry Room
Main Level Bedrooms 
5
Save
Ask
Tour
Hide
Share
Exterior Features
Construction Details 
Frame
Exterior 
Private Yard
Fencing 
None
Lot Features 
Back YardFront YardLevel
Other Structures 
None
Patio And Porch 
Enclosed
Pool Features 
None
Road Frontage 
None
Roof 
CompositionShingle
Spa Features 
None
View 
Other
Waterfront Features 
None
Waterview 
Other
Community Features
Community Features 
None
Horse Property 
None
Roads 
Paved
Schools
School District
Unknown
Elementary School
Upson-Lee
Middle School
Upson-Lee
High School
Upson-Lee
Listing Courtesy Of: GARY YIP of Right Path Realty Broker: 678-321-8633 Prefer Ph#:[email protected]

Listings identified with the FMLS IDX logo come from FMLS and are held by brokerage firms other than the owner of this website and the listing brokerage is identified in any listing details. Information is deemed reliable but is not guaranteed. If you believe any FMLS listing contains material that infringes your copyrighted work, please click here to review our DMCA policy and learn how to submit a takedown request.



© 2017-2026 First Multiple Listing Service, Inc.

Neighborhood & Commute
Source: Walkscore
Save
Ask
Tour
Hide
Share