

10390 Amberside Court, Roswell, GA, 30076
10390 Amberside CourtRoswell, GA 30076
Mortgage Calculator
Monthly Payment (Est.)
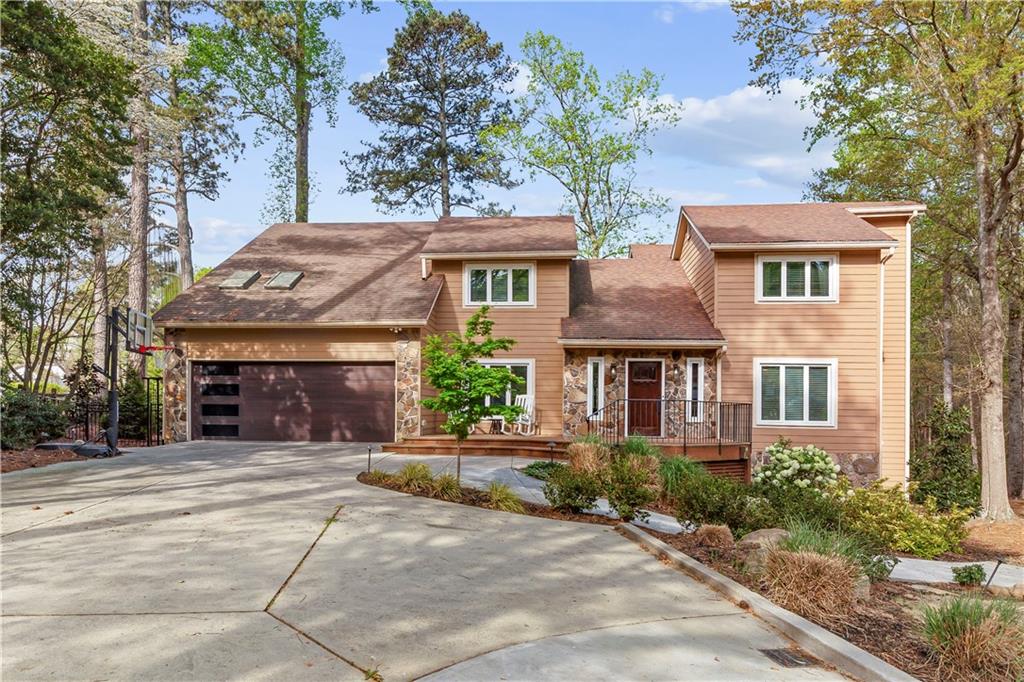
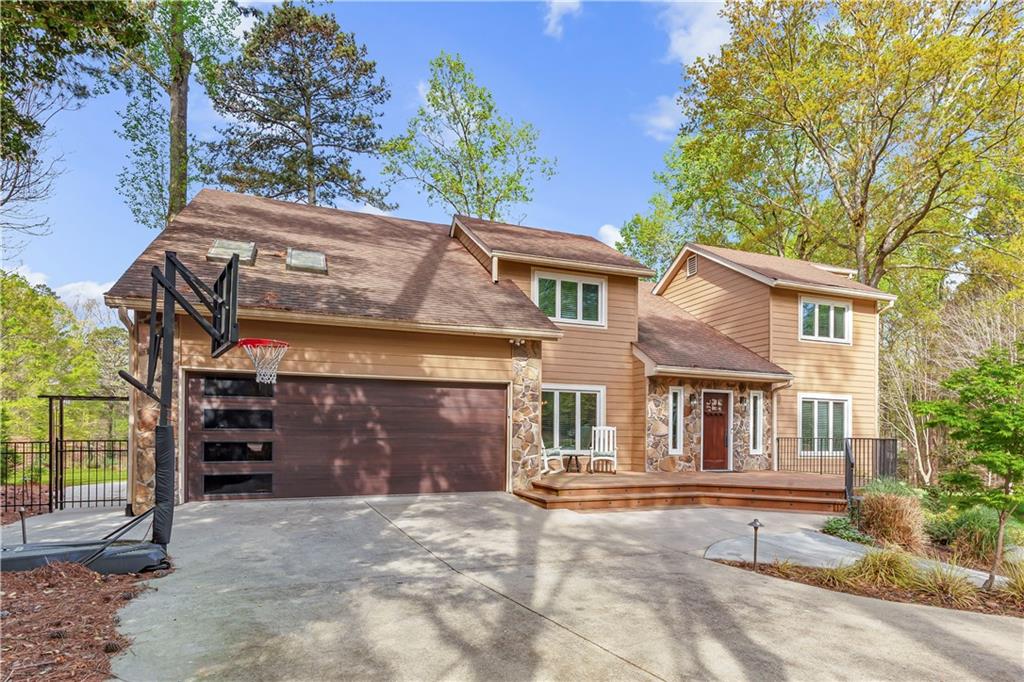
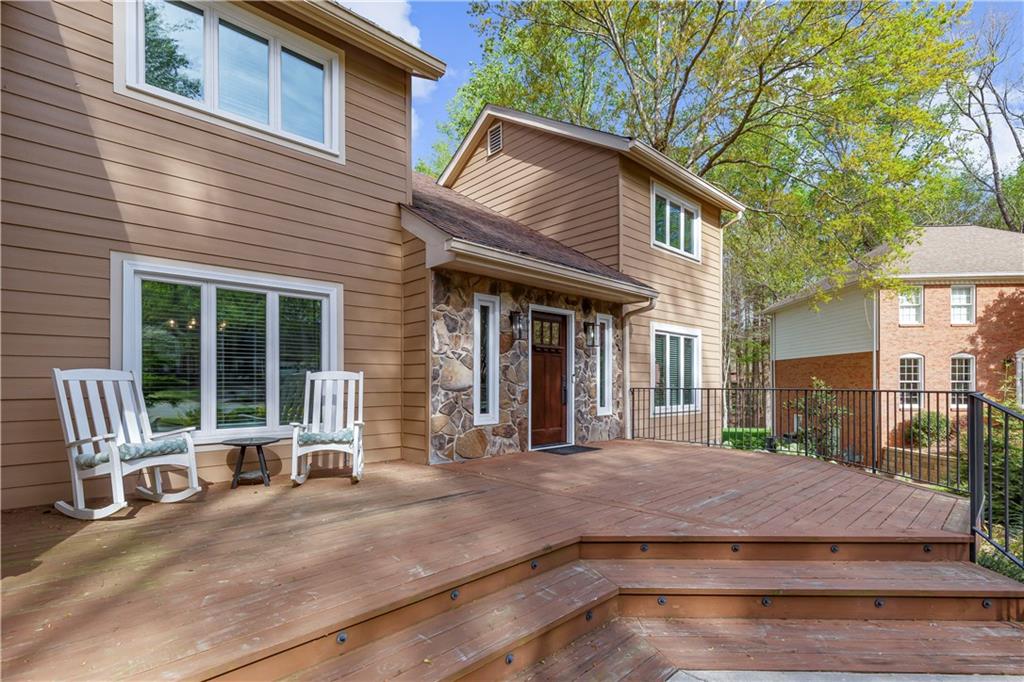
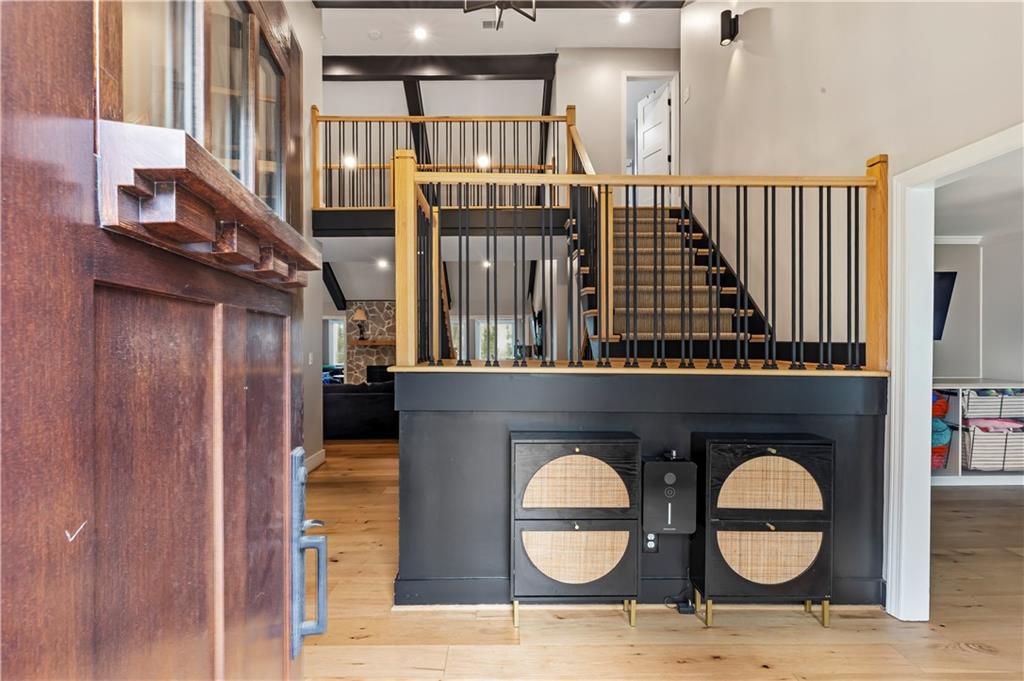
$4,540Perfectly situated on a quiet cul-de-sac along the 12th green of the Country Club of Roswell, this completely updated contemporary-traditional home in Willow Springs offers an unparalleled golf-side lifestyle. Step inside to discover an open, light-filled layout featuring wide-plank hardwood floors throughout and thoughtfully designed living spaces. The main level welcomes you with a soaring vaulted entry, a versatile formal living room ideal for a home office or playroom, and an elegant dining area that flows seamlessly into the heart of the home. The stunning, professionally designed kitchen is truly a showstopper—complete with premium GE Café appliances, stone countertops, a striking backsplash, custom pantry, and a sunny breakfast area—all open to the vaulted family room with a beautiful stone fireplace and a wall of windows leading into the sunroom. Also on the main level, you’ll find a spacious guest bedroom with a private deck and a full bath—perfect for visitors or multi-generational living. Upstairs, retreat to the oversized primary suite featuring vaulted ceilings, its own fireplace, a cozy sitting area, morning bar, private balcony overlooking the golf course, custom walk-in closet, and a spa-like ensuite with dual vanities and a large walk-in shower. Two additional generously sized bedrooms, a shared bath with double vanity, and a large laundry room with sink and flex space complete the upper level. The unfinished daylight walk-out terrace level is already stubbed for a bathroom and ready for your custom vision. Outdoor living is just as impressive—enjoy a pergola-covered deck, a fenced artificial turf area perfect for pets, and an expansive backyard with a lower patio, playground space, trampoline pad, and room to expand—all with peaceful golf course views. A dedicated golf cart path offers easy access straight to the course. Located in the highly sought-after Willow Springs community, residents enjoy optional membership to the Country Club of Roswell, offering golf, tennis, swimming, fitness, dining, and a vibrant social calendar filled with events, concerts, and family activities. This is more than a home—it’s a lifestyle. Don’t miss your chance to make it yours!
| 4 weeks ago | Status changed to Pending | |
| 4 weeks ago | Listing updated with changes from the MLS® | |
| 2 months ago | Listing first seen on site |
Listings identified with the FMLS IDX logo come from FMLS and are held by brokerage firms other than the owner of this website and the listing brokerage is identified in any listing details. Information is deemed reliable but is not guaranteed. If you believe any FMLS listing contains material that infringes your copyrighted work, please click here to review our DMCA policy and learn how to submit a takedown request.

© 2017-2026 First Multiple Listing Service, Inc.
Did you know? You can invite friends and family to your search. They can join your search, rate and discuss listings with you.