378 Hillside Drive NW, Atlanta, GA, 30342

Save
Ask
Tour
Hide
Share
$1,425,000
48 Days On Site

378 Hillside Drive NW
Atlanta, GA 30342

For Sale|Single Family Residence|Active
4
Beds
3
Total Baths
3
Full Baths
2,361
SqFt
$604
/SqFt
1957
Built
Subdivision:
Chastain Park
County:
Fulton
Listing Courtesy Of: GLENNIS C BEACHAM of Beacham and Company Broker: 404-261-6300 Prefer Ph#:[email protected]
Call Now: 678-294-5185
Is this the listing for you? We can help make it yours.
678-294-5185
378 Hillside Drive NW378 Hillside Drive NW378 Hillside Drive NW378 Hillside Drive NW
Save
Ask
Tour
Hide
Share

Mortgage Calculator

Monthly Payment (Est.)

$6,501
Calculator powered by Showcase IDX, a Constellation1 Company. Copyright ©2026 Information is deemed reliable but not guaranteed.

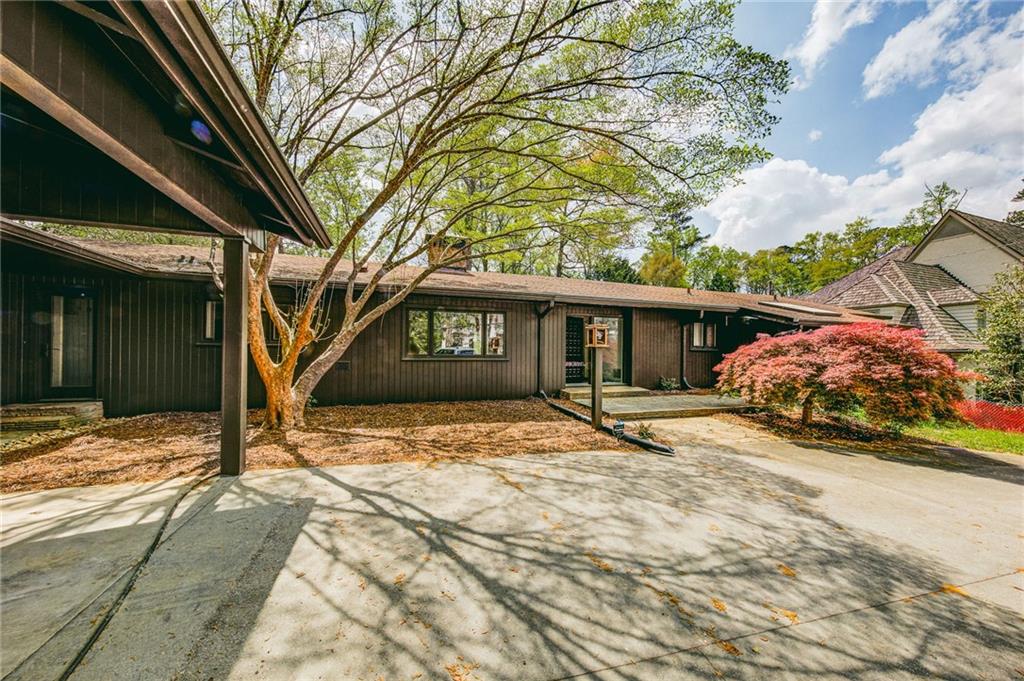
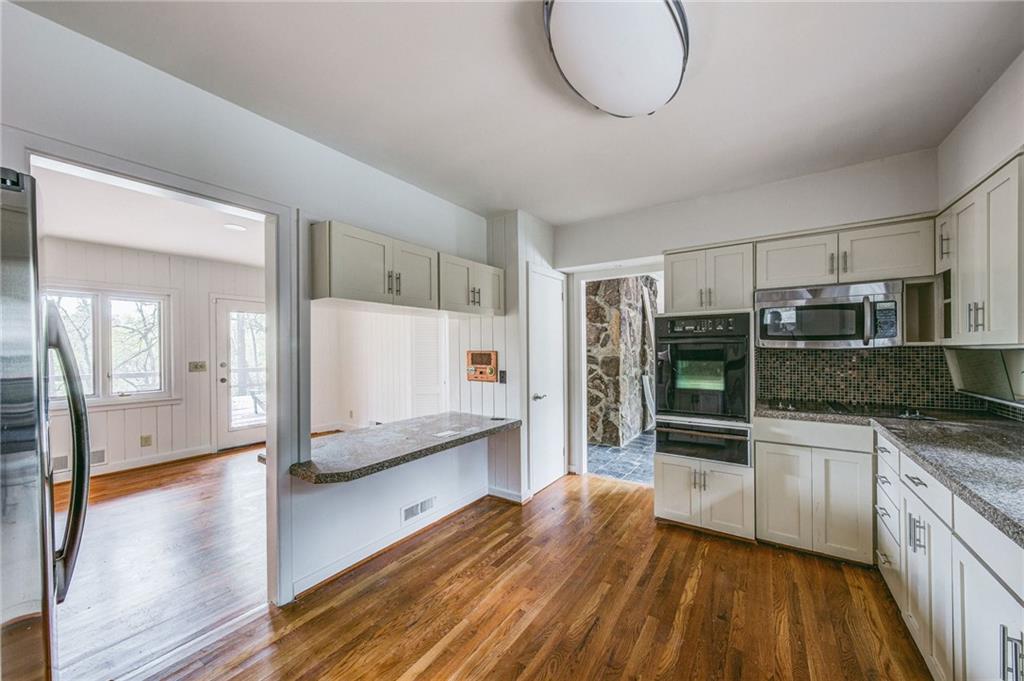
Welcome to 378 Hillside Drive, a property offering endless possibilities in the heart of Chastain Park. Perfect for either a small or large renovation project, the home on this Property is perched well above the other homes in the neighborhood and offers a stunning and rare view when walking out the back door of the home. The current owner has plans drawn by the incredibly talented Linda MacArthur for a renovation that will have everything wanted of today’s most discerning buyer, and those plans are included in the purchase price of the property and are available upon request. These plans provide for beautiful living spaces, a gorgeous primary bedroom suite, fantastic outdoor living space, a nice yard, and of course a beautiful chef’s kitchen. This property is also perfect for someone wanting to do a smaller renovation and still be “all in” at a very attractive price point for Chastain Park! This is a fantastic opportunity in the most popular neighborhood in Buckhead!

Save
Ask
Tour
Hide
Share
Listing Snapshot
Price 
$1,425,000
Days On Site 
48 Days
Bedrooms 
4
Inside Area (SqFt) 
2,361 sqft
Total Baths 
3
Full Baths 
3
Partial Baths 
N/A
Lot Size 
0.725 Acres
Year Built 
1957
MLS® Number 
7739984
Status 
Active
Property Tax 
$13,909
HOA/Condo/Coop Fees 
N/A
Sq Ft Source 
Public Records
Friends & Family
Recent Activity
2 weeks agoPrice changed to $1,425,000
2 weeks agoListing updated with changes from the MLS®
2 months agoListing first seen on site
General Features
Acres 
0.725
Carport 
2
Foundation 
None
Land Lease 
No
Levels 
One
Parking 
Carport
Property Sub Type 
Single Family Residence
Security 
Smoke Detector(s)
Sewer 
Public Sewer
SqFt Total 
2361
Style 
Ranch
Utilities 
Cable AvailableElectricity Available
Water Source 
Public
Interior Features
Appliances 
DishwasherDisposalElectric CooktopElectric OvenGas Water HeaterMicrowaveSelf Cleaning Oven
Basement 
None
Cooling 
Central AirElectric
Fireplace 
Yes
Fireplace Features 
Family Room
Fireplaces 
1
Flooring 
Ceramic TileHardwoodOther
Heating 
CentralForced AirNatural Gas
Interior 
Breakfast BarPantryBookcasesEntrance FoyerMaster Downstairs
Laundry Features 
Laundry RoomMain Level
Main Level Bedrooms 
4
Save
Ask
Tour
Hide
Share
Exterior Features
Construction Details 
FrameStone
Exterior 
Private Yard
Fencing 
Back Yard
Lot Features 
Back YardFront YardSloped
Other Structures 
None
Patio And Porch 
Deck
Pool Features 
None
Road Frontage 
City Street
Roof 
Composition
Spa Features 
None
View 
Other
Waterfront Features 
None
Waterview 
Other
Community Features
Community Features 
ParkPlayground
Horse Property 
None
Roads 
Paved
Schools
School District
Unknown
Elementary School
Jackson - Atlanta
Middle School
Willis A. Sutton
High School
North Atlanta
Listing Courtesy Of: GLENNIS C BEACHAM of Beacham and Company Broker: 404-261-6300 Prefer Ph#:[email protected]

Listings identified with the FMLS IDX logo come from FMLS and are held by brokerage firms other than the owner of this website and the listing brokerage is identified in any listing details. Information is deemed reliable but is not guaranteed. If you believe any FMLS listing contains material that infringes your copyrighted work, please click here to review our DMCA policy and learn how to submit a takedown request.



© 2017-2026 First Multiple Listing Service, Inc.

Neighborhood & Commute
Source: Walkscore
Save
Ask
Tour
Hide
Share