5623 Brendlynn Drive, Suwanee, GA, 30024

Save
Ask
Tour
Hide
Share
$1,595,000
27 Days On Site

5623 Brendlynn Drive
Suwanee, GA 30024

For Sale|Single Family Residence|Active
5
Beds
7
Total Baths
6
Full Baths
1
Partial Bath
7,100
SqFt
$225
/SqFt
2008
Built
Subdivision:
Edinburgh
County:
Gwinnett
Listing Courtesy Of: Lolah Figueredo of Coldwell Banker Realty Broker: 770-993-9200 Prefer Ph#:[email protected]
Call Now: 678-294-5185
Is this the listing for you? We can help make it yours.
678-294-5185
Upcoming Open Houses
Sat, Jul 25, 1:00 PM - 3:00 PM
5623 Brendlynn Drive5623 Brendlynn Drive5623 Brendlynn Drive5623 Brendlynn Drive
Save
Ask
Tour
Hide
Share

Mortgage Calculator

Monthly Payment (Est.)

$7,277
Calculator powered by Showcase IDX, a Constellation1 Company. Copyright ©2026 Information is deemed reliable but not guaranteed.

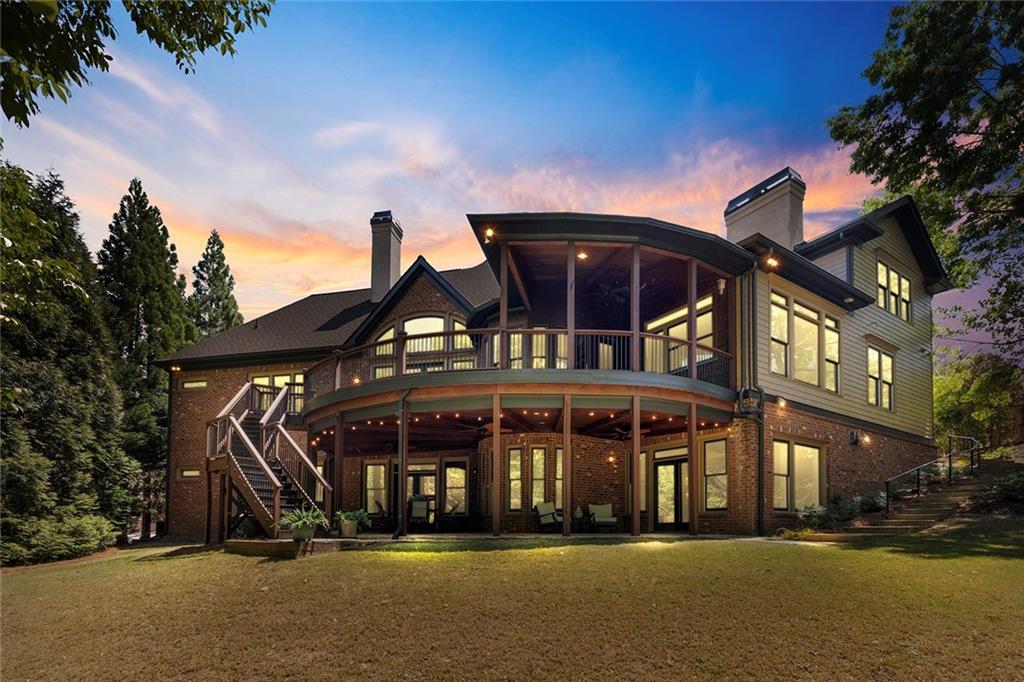
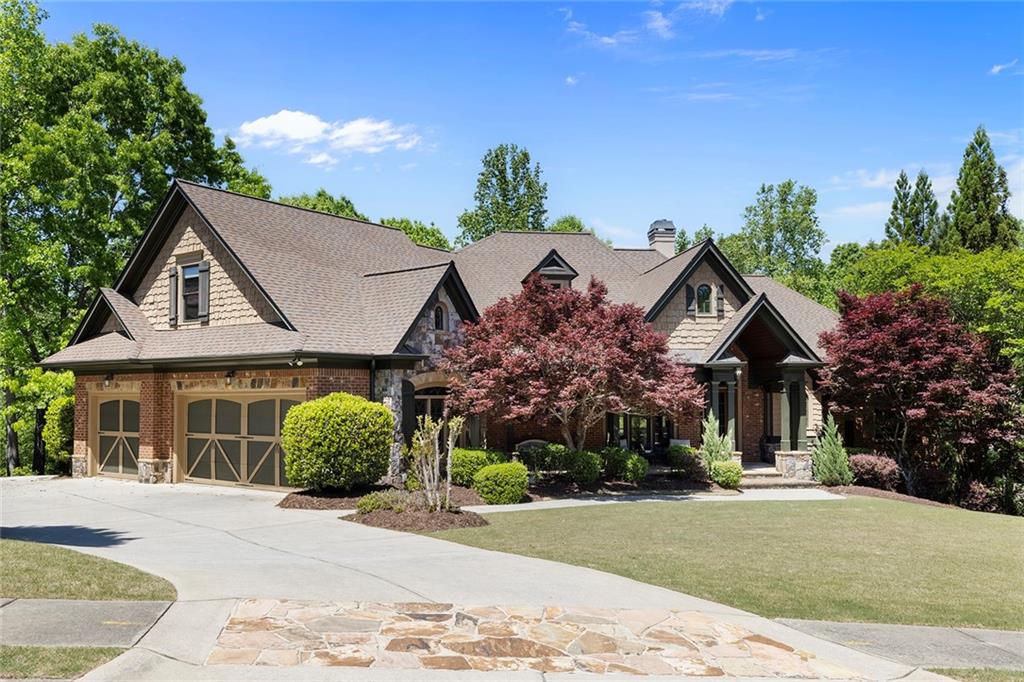
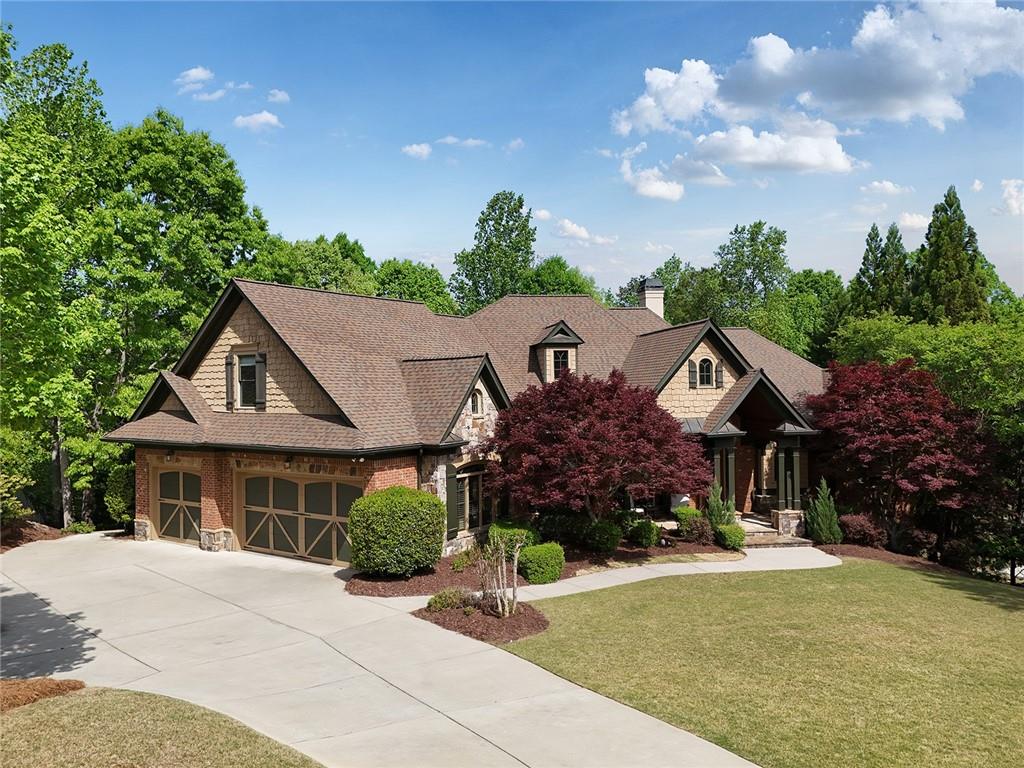
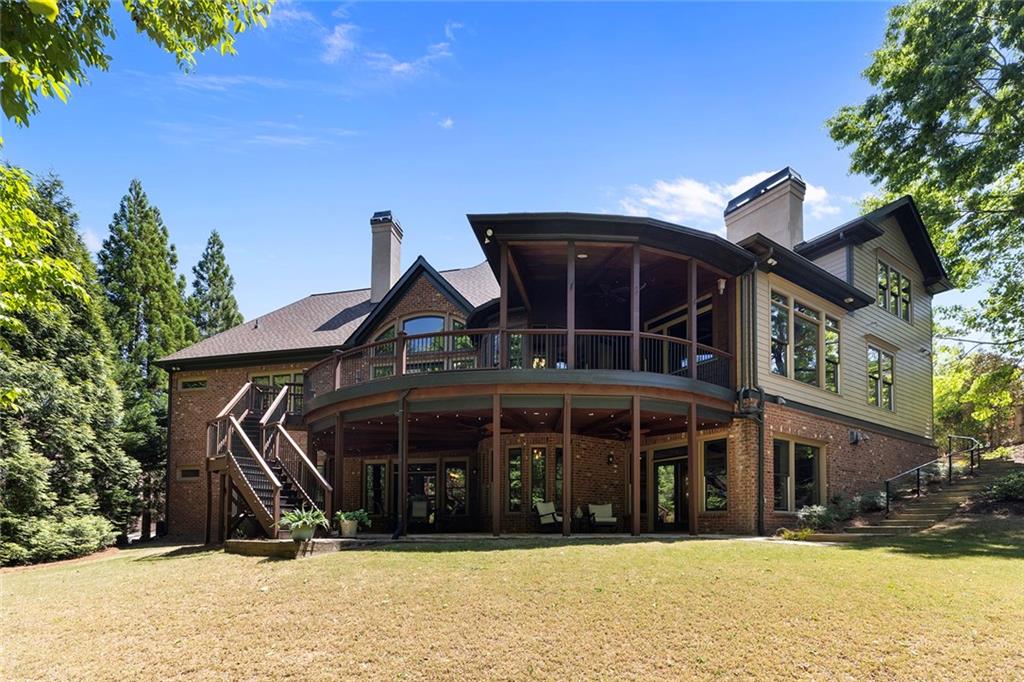
Exquisite Craftsmanship and Modern Luxury converge in this extraordinary Custom estate located within the prestigious Edinburgh community, home to the renowned Bear's Best Golf Course designed by golf legend Jack Nicklaus! On a private lot on the 8th green and short walk to the River, this exceptional home offers unparalleled Country Club lifestyle! Originally built as the personal residence of the community's Builder, this One-of-a-Kind Home showcases superior Craftsmanship, Exquisite Rich wood detailing, Soaring ceilings, Richly layered molding, Custom built-ins, and Elegant architectural design! The Main level features a Luxurious Owner's suite with Tray ceilings, a Spa-inspired travertine bath, oversized dual walk-through shower, Jetted tub, and expansive walk-in closet. A secondary en-suite bedroom on the main level provides ideal accommodations for family, guests or multigenerational living. A private Office, Grand fireside Living room, and elegant formal spaces create the perfect balance of comfort and sophistication. The Gourmet Chef's Kitchen is appointed with premium Appliances, luxurious Countertops, a large Center Island, Custom cabinetry, and Breakfast area overlooking the back yard! The adjoining Family room features Coffered ceilings, Built-ins, and a cozy fireplace. Upstairs offers a private apartment-style retreat complete with a living room, kitchenette, and two spacious en-suite bedrooms. The Finished terrace level is designed for entertaining with a Grand bar featuring distinctive "Leathered Granite" countertops, spacious gathering areas, an additional Bedroom suite, Office, Fitness room, Bonus rooms, and abundant storage. Enjoy Resort-style living with Gated Security, Championship Golf, Swim and Tennis amenities, and convenient access to Upscale shopping, Dining, Entertainment, and Top-Rated Gwinnett County schools. A rare opportunity to own one of Edinburgh's most distinguished Golf Course Estates!

Save
Ask
Tour
Hide
Share
Listing Snapshot
Price 
$1,595,000
Days On Site 
27 Days
Bedrooms 
5
Inside Area (SqFt) 
7,100 sqft
Total Baths 
7
Full Baths 
6
Partial Baths 
1
Lot Size 
0.94 Acres
Year Built 
2008
MLS® Number 
7765042
Status 
Active
Property Tax 
$13,550
HOA/Condo/Coop Fees 
N/A
Sq Ft Source 
Builder
Friends & Family
Recent Activity
4 weeks agoStatus changed to Active
4 weeks agoListing updated with changes from the MLS®
4 weeks agoListing first seen on site
General Features
Acres 
0.94
Foundation 
Concrete Perimeter
Garage 
Yes
Garage Spaces 
3
Land Lease 
No
Levels 
Three Or More
Parking 
DrivewayGarage
Parking Spaces 
3
Property Sub Type 
Single Family Residence
Security 
Security SystemFire Sprinkler SystemSecurity System OwnedSmoke Detector(s)
Sewer 
Public Sewer
SqFt Total 
7100
Style 
Traditional
Utilities 
Cable AvailableElectricity AvailableNatural Gas AvailablePhone AvailableSewer AvailableUnderground UtilitiesWater Available
Water Source 
Public
Interior Features
Appliances 
DishwasherDisposalDouble OvenElectric Water HeaterGas OvenGas RangeMicrowaveRange HoodWasher
Basement 
DaylightFinishedFull
Cooling 
Ceiling Fan(s)Central AirZoned
Fireplace 
Yes
Fireplace Features 
BasementFamily RoomGas LogGas StarterLiving Room
Fireplaces 
3
Flooring 
CarpetCeramic TileHardwood
Heating 
CentralNatural GasZoned
Interior 
Eat-in KitchenPantryIn-Law FloorplanKitchen IslandBeamed CeilingsBookcasesCathedral Ceiling(s)Coffered Ceiling(s)High Speed InternetTray Ceiling(s)Walk-In Closet(s)Wet BarMaster Downstairs
Laundry Features 
In BasementMain Level
Main Level Bedrooms 
2
Window Features 
Insulated WindowsPlantation Shutters
Save
Ask
Tour
Hide
Share
Exterior Features
Exterior 
Gas GrillPrivate EntrancePrivate Yard
Fencing 
Back YardFenced
Lot Features 
Back YardFront YardPrivateWooded
Other Structures 
WorkshopNone
Patio And Porch 
CoveredDeckFront PorchPatioRear Porch
Pool Features 
None
Road Frontage 
None
Roof 
Composition
Spa Features 
None
View 
Golf CourseTrees/WoodsOther
Waterfront Features 
None
Waterview 
Golf CourseTrees/WoodsOther
Windows/Doors 
Insulated WindowsPlantation Shutters
Community Features
Accessibility Features 
Accessible BedroomAccessible Entrance
Association Dues 
700
Community Features 
ClubhouseGatedGolfPlaygroundPoolRestaurantSidewalksStreet LightsTennis Court(s)
Financing Terms Available 
CashConventional
HOA Fee Frequency 
Quarterly
Horse Property 
None
Roads 
Asphalt
Schools
School District
Unknown
Elementary School
Riverside - Gwinnett
Middle School
North Gwinnett
High School
North Gwinnett
Listing Courtesy Of: Lolah Figueredo of Coldwell Banker Realty Broker: 770-993-9200 Prefer Ph#:[email protected]

Listings identified with the FMLS IDX logo come from FMLS and are held by brokerage firms other than the owner of this website and the listing brokerage is identified in any listing details. Information is deemed reliable but is not guaranteed. If you believe any FMLS listing contains material that infringes your copyrighted work, please click here to review our DMCA policy and learn how to submit a takedown request.



© 2017-2026 First Multiple Listing Service, Inc.

Neighborhood & Commute
Source: Walkscore
Save
Ask
Tour
Hide
Share