

230 Woodside Lane, Suches, GA, 30572
230 Woodside LaneSuches, GA 30572
Mortgage Calculator
Monthly Payment (Est.)
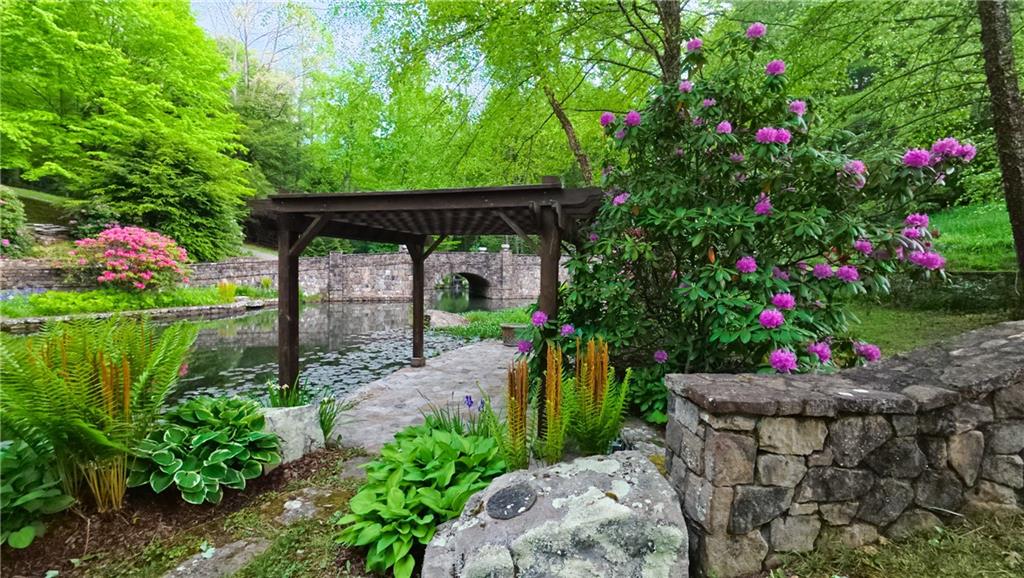
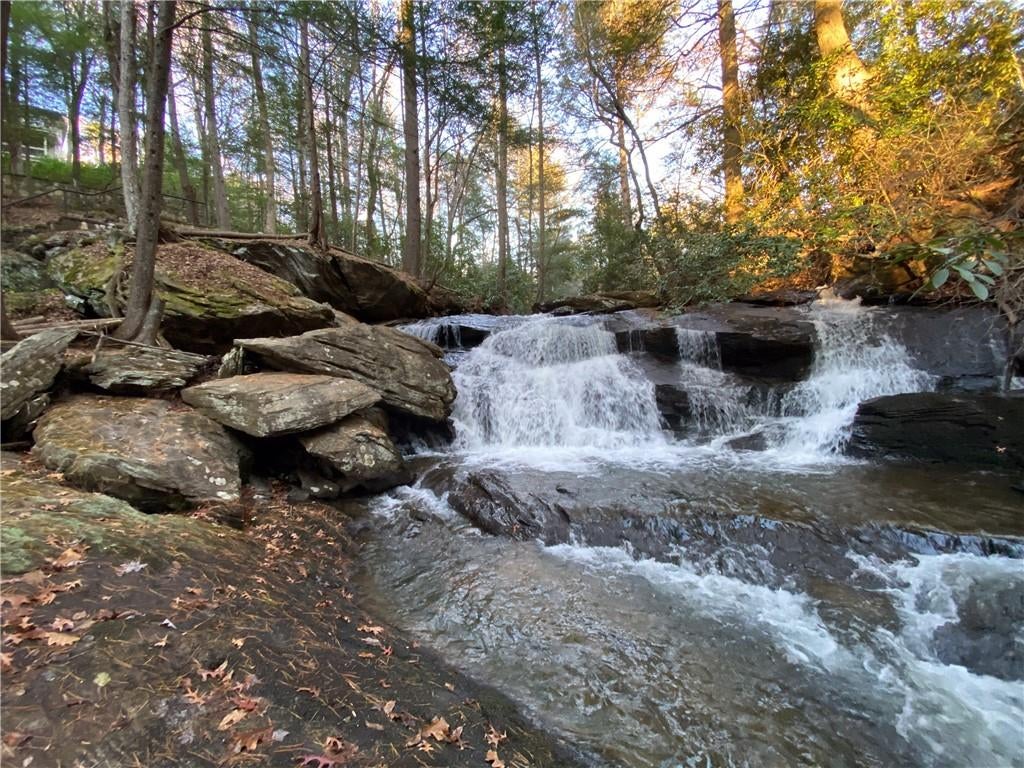
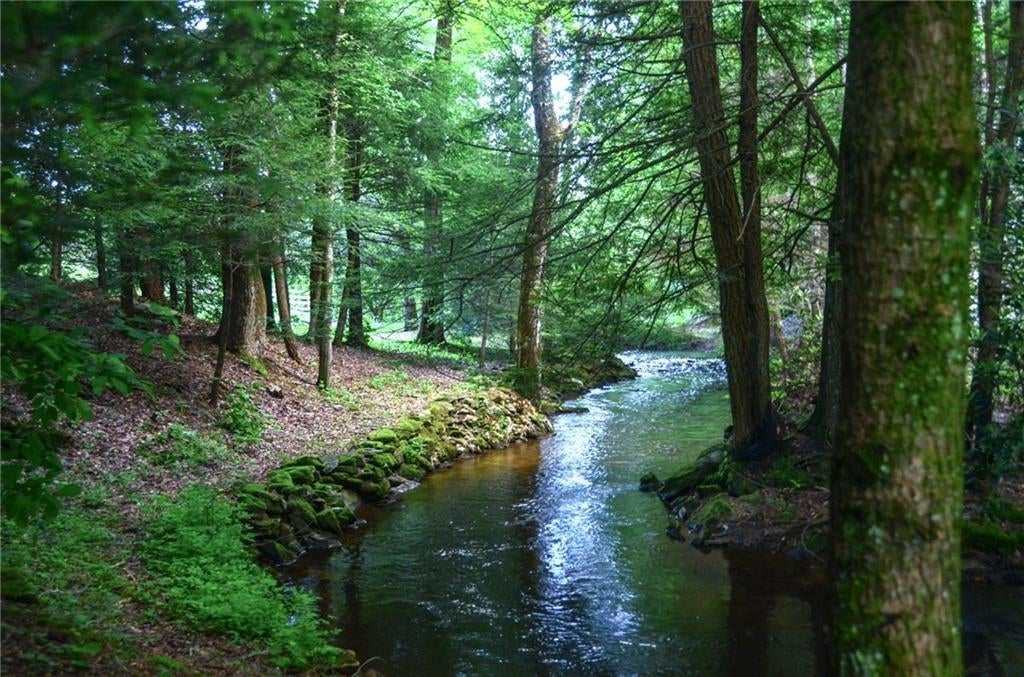
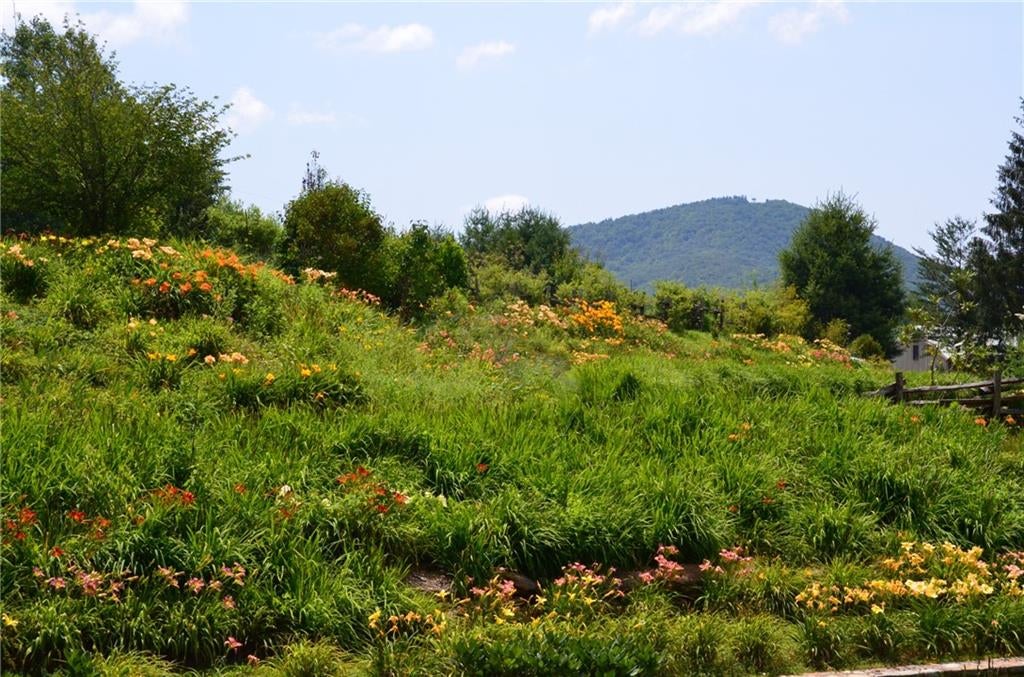
$28,743Alpenrose Estate is an exceptional 30.9-acre private mountain retreat and waterfall sanctuary in Suches, Georgia, where Canada Creek flows through the heart of the property and cascades over five beautiful, trail-accessible waterfalls. Flowers, shrubs and trees bloom throughout most of Spring and Summer while Fall gives way to bountiful Autumn colors. Lawns, gardens, and creek side meadows make the property a truly rare botanical retreat. More than a luxury mountain estate, Alpenrose offers an experience often compared to having your own private national park. Thousands of feet of handcrafted stone walls, arched bridges, a tranquil water lily pond, and an extensive network of walking trails create an environment of uncommon beauty and serenity. Surrounded by protected national forest, near Woody Gap and the Appalachian Trail, the estate offers extraordinary privacy while remaining connected to some of North Georgia's most treasured outdoor destinations. Hiking, fishing, biking, wildlife observation, and exploration can all be enjoyed from the property. The property is secluded yet surprisingly close to many popular nearby locations including Helen, Vogel State Park, Smithgall Woods, Dahlonega, Blairsville, Blue Ridge, Cleveland, the Toccoa River, Lake Winfield Scott, the Appalachian Trail, and many others. At the heart of the estate stands a substantial main residence complemented by a separate guest cottage and an impressive collection of purpose-built structures, including pavilions, gazebos, an oversized four-car detached garage, a dedicated shop building, and extensive covered storage. Throughout the estate, thoughtful engineering, enduring craftsmanship, and meticulous stewardship are evident in every major structure and landscape feature. Photographs and videos can only hint at the true character of Alpenrose Estate. Those who experience the property in person are often left speechless by its rare combination of natural beauty, privacy, and tranquility. The owner enjoys sharing the story, history, engineering, and vision behind Alpenrose, and many who tour the property discover features and qualities impossible to fully appreciate through photographs alone. Touring Alpenrose feels less like visiting a property and more like arriving at a carefully curated private mountain resort. Private showings for qualified buyers are available by appointment only. Furnishings, décor, and equipment may be available for separate purchase. Although designed as a private estate residence, Alpenrose is also well suited as a family compound, corporate retreat, luxury bed-and-breakfast, mountain resort, wellness destination, or distinctive event venue. Additional photographs, videos, and detailed property information are available upon request.
| 3 weeks ago | Price changed to $6,300,000 | |
| 3 weeks ago | Listing updated with changes from the MLS® | |
| 3 months ago | Listing first seen on site |
Listings identified with the FMLS IDX logo come from FMLS and are held by brokerage firms other than the owner of this website and the listing brokerage is identified in any listing details. Information is deemed reliable but is not guaranteed. If you believe any FMLS listing contains material that infringes your copyrighted work, please click here to review our DMCA policy and learn how to submit a takedown request.

© 2017-2026 First Multiple Listing Service, Inc.
Did you know? You can invite friends and family to your search. They can join your search, rate and discuss listings with you.