

2260 Bent Creek Manor, Alpharetta, GA, 30005
2260 Bent Creek ManorAlpharetta, GA 30005
Mortgage Calculator
Monthly Payment (Est.)
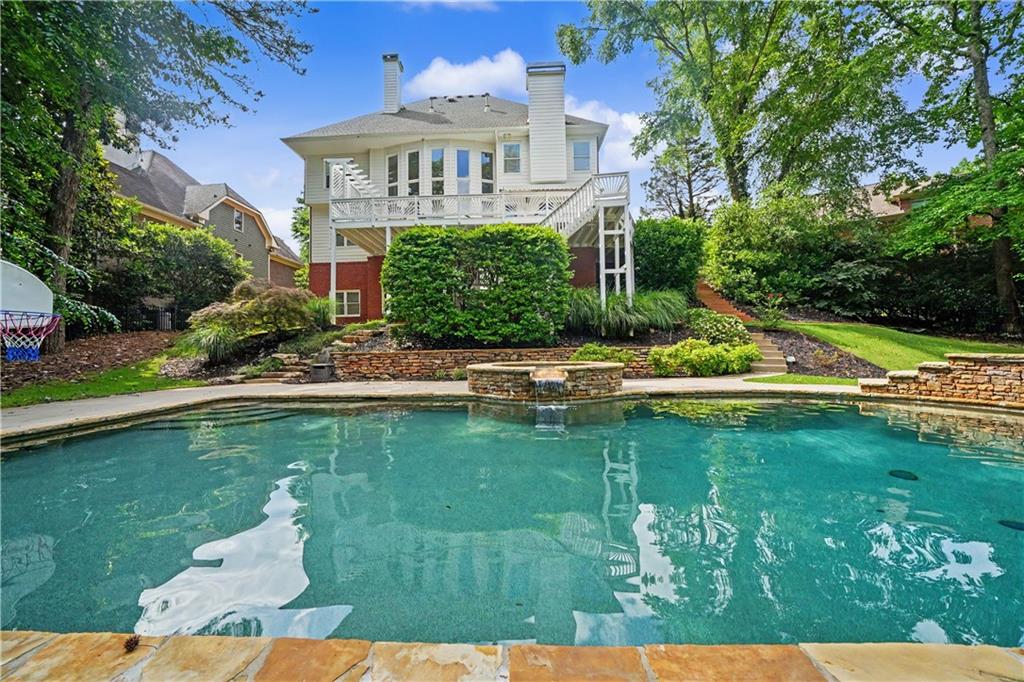
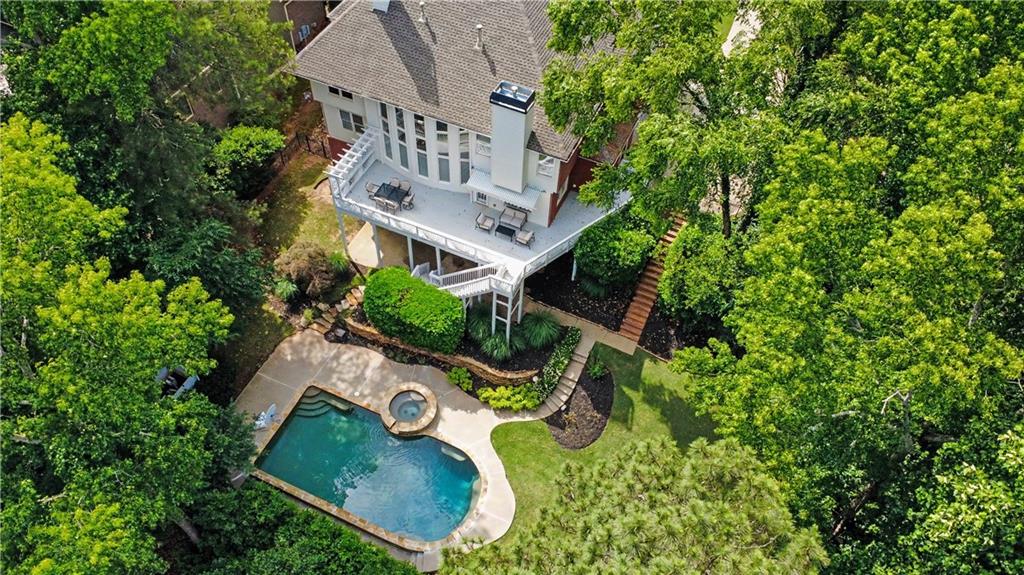
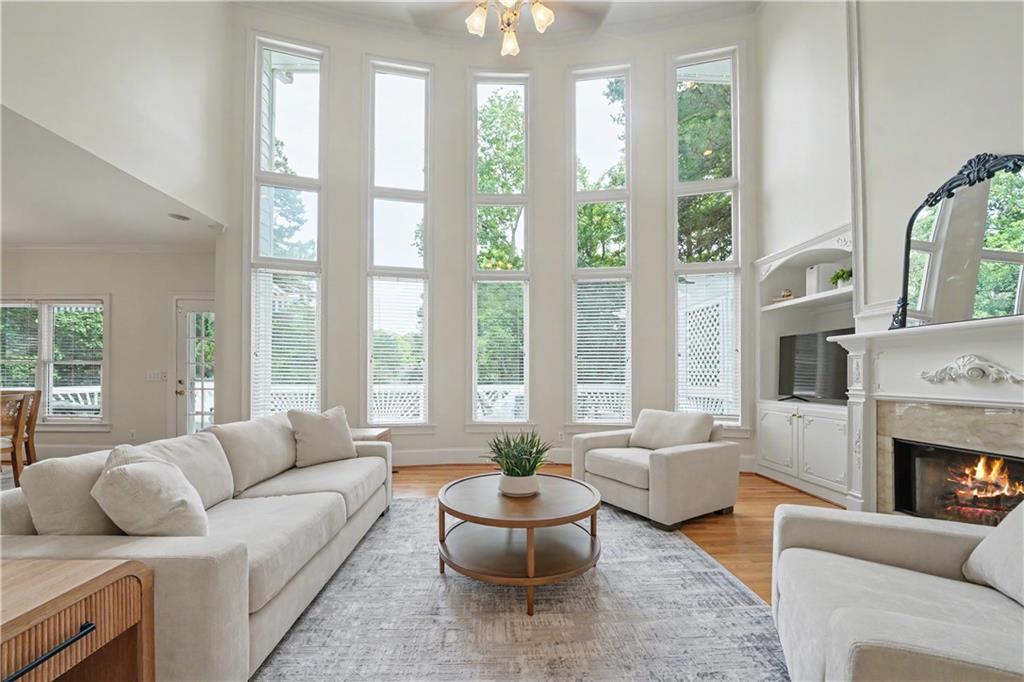
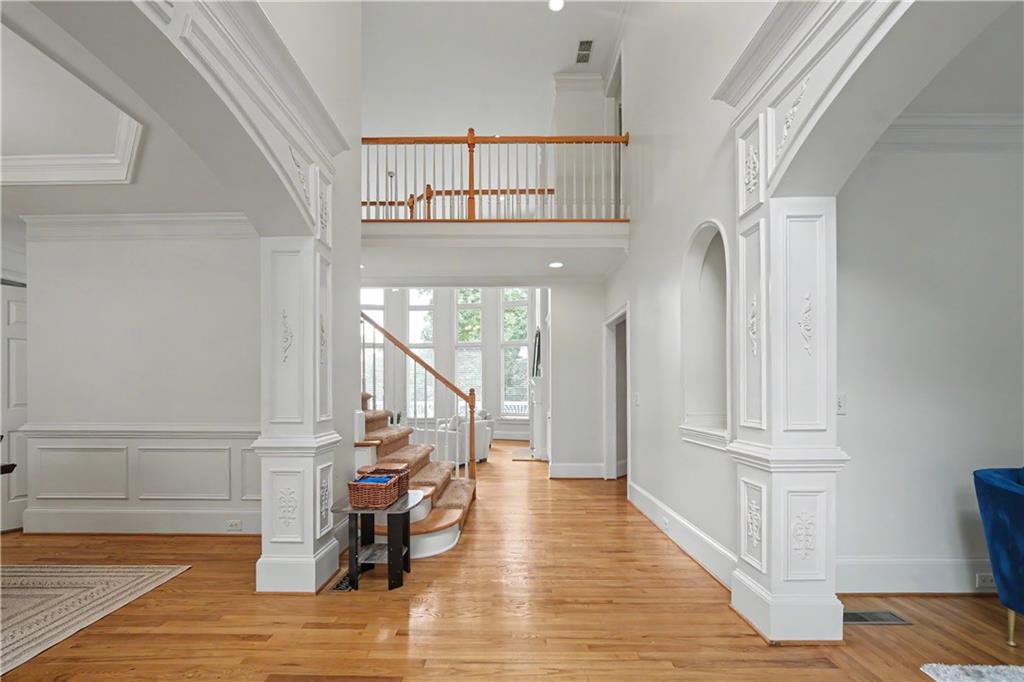
$5,475Don't miss this opportunity to own a beautifully maintained 3 sided brick home in the heart of Windward/Alpharetta, located within a top-rated school district. This exceptional property features a heated saltwater pool with spa, PebbleTec, and waterfall feature, creating a private backyard retreat perfect for relaxation and entertaining. 4 year old roof, just freshly painted, 2 year old water heater, 2020 HVAC systems. The main level offers an open and inviting floor plan highlighted by a soaring two-story great room with 15 windows filled with natural light. Additional features include a guest bedroom and full bath, formal dining room, spacious family room, large breakfast area, and an oversized kitchen with a large center island and peninsula seating. Upstairs, the spacious primary suite offers a large bathroom and large walk-in closet. Three additional bedrooms provide ample space, including one with a private bath and two connected by a Jack-and-Jill bathroom. High and vaulted ceilings and hardwood flooring can be found throughout all three levels of the home. The finished terrace level serves as a true in-law suite, complete with its own bedroom, full kitchen, laundry area, living and entertainment space, and a dedicated theater room with projector and surround sound system. Outside, enjoy an oversized deck spanning nearly the entire width of the home, overlooking a generous backyard with plenty of green space for children and pets to play. A three-car garage and long driveway provide spacious parking for family and guests. Minutes away from Avalon, Halcyon, and soon to be built Johns Creek Medley. Owner/Agent
| 6 days ago | Status changed to Pending | |
| 6 days ago | Listing updated with changes from the MLS® | |
| a month ago | Price changed to $1,200,000 | |
| 2 months ago | Listing first seen on site |
Listings identified with the FMLS IDX logo come from FMLS and are held by brokerage firms other than the owner of this website and the listing brokerage is identified in any listing details. Information is deemed reliable but is not guaranteed. If you believe any FMLS listing contains material that infringes your copyrighted work, please click here to review our DMCA policy and learn how to submit a takedown request.

© 2017-2026 First Multiple Listing Service, Inc.
Did you know? You can invite friends and family to your search. They can join your search, rate and discuss listings with you.