

7180 Palisades Point, Suwanee, GA, 30024
7180 Palisades PointSuwanee, GA 30024
Mortgage Calculator
Monthly Payment (Est.)
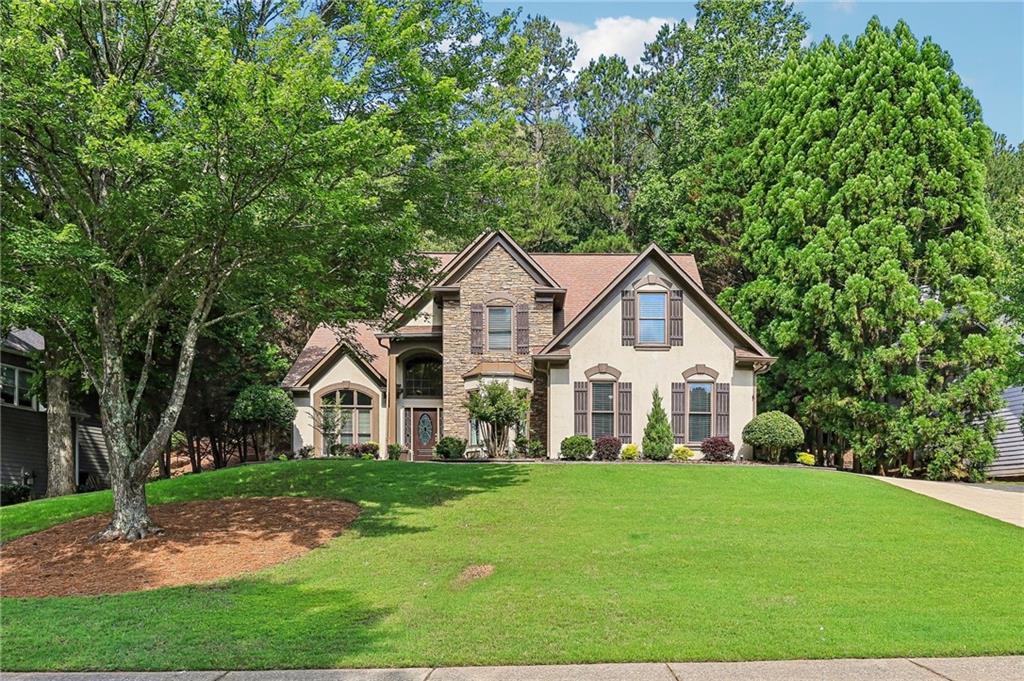
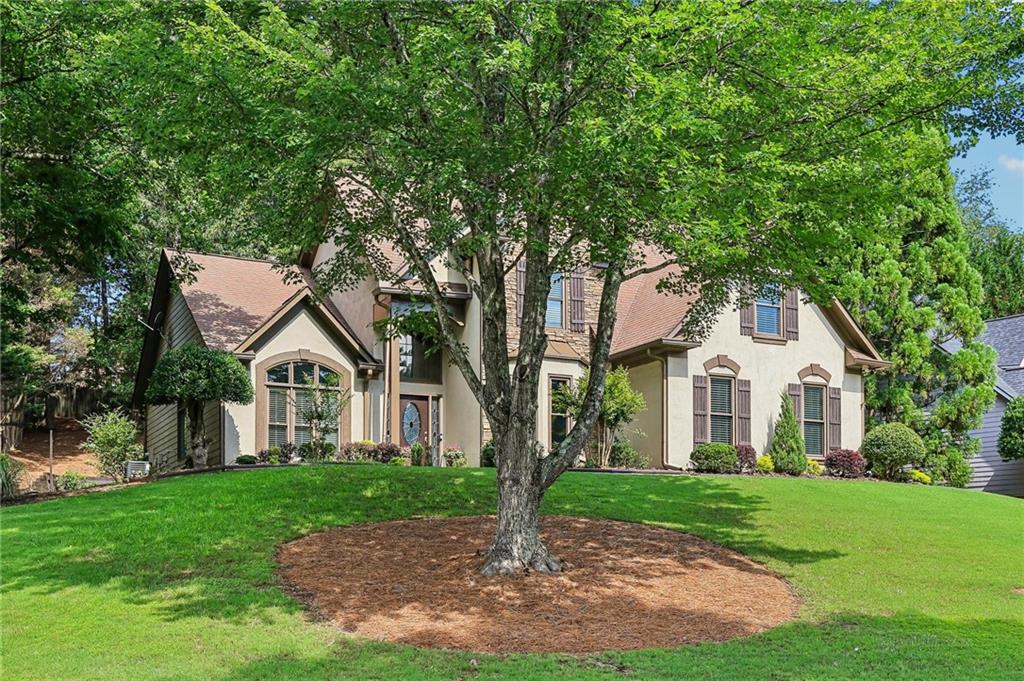
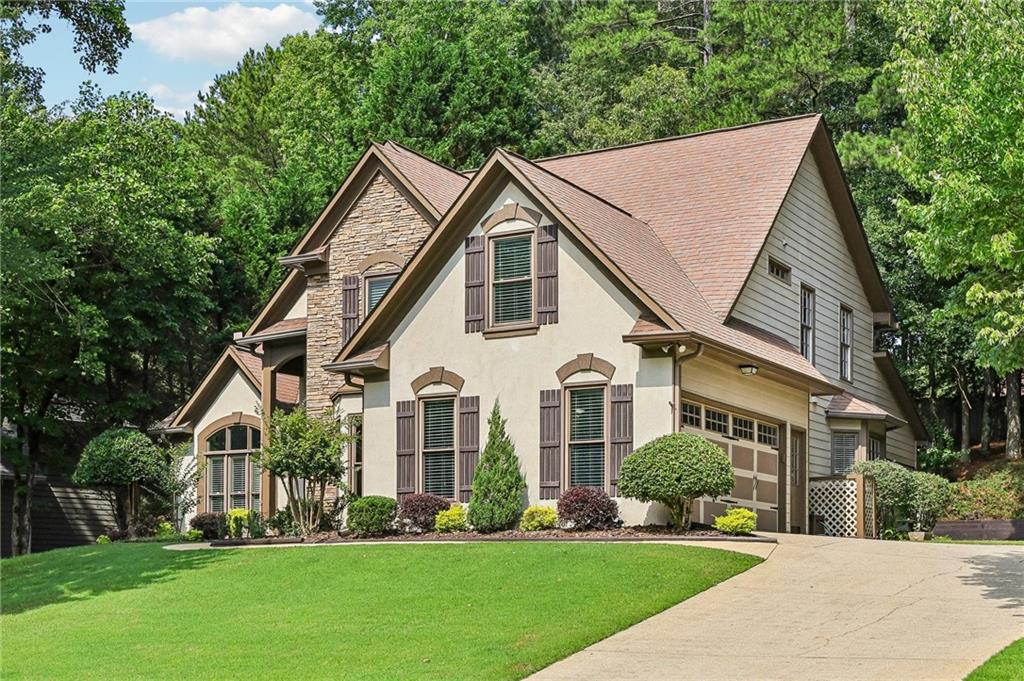
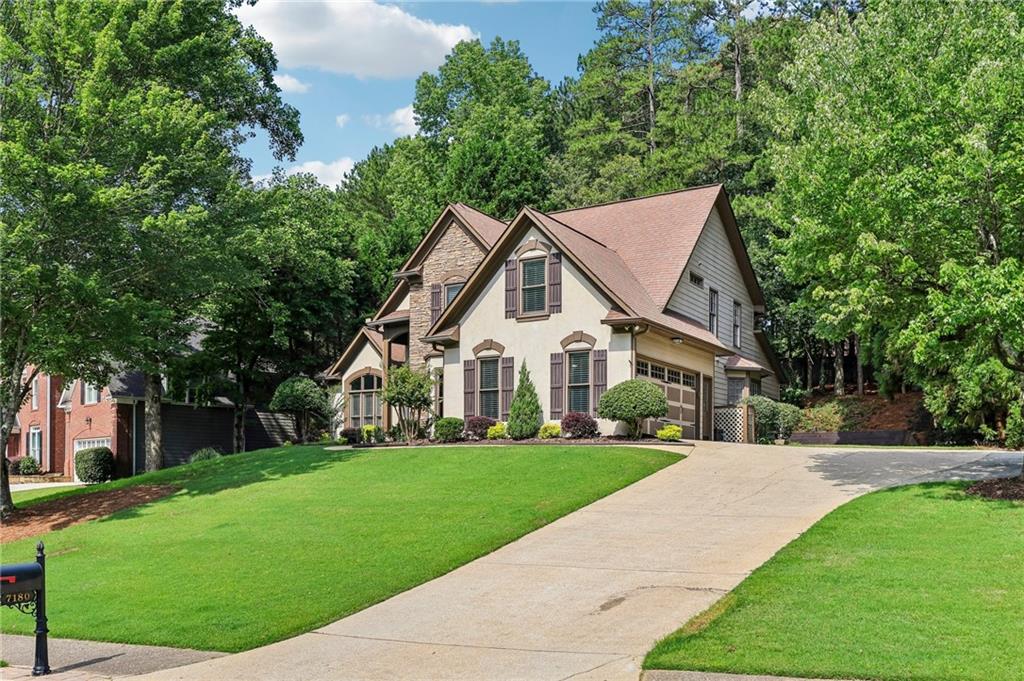
$2,965Listed by Mano Sells Homes: This property CAN be immediately rented after purchase if you are looking for a great investment opportunity!! This Suwanee stunner has the kind of curb appeal that makes you slow down before you even pull into the driveway. With beautifully landscaped grounds and a stately exterior, the first impression is every bit as good as what's inside. Step through the front door into your two-story foyer that flows into a formal living room with soaring vaulted ceilings and tons of natural light. The heart of the home is the great room, where high ceilings and a cozy fireplace create the perfect space to gather. And because great conversations usually happen in the kitchen, you'll love the open sightline between the two spaces. The kitchen is equal parts stylish and practical, featuring sleek white cabinetry, stone countertops, stainless steel appliances, a pantry, a handy computer nook, and a bright breakfast room. Just off the kitchen, the enclosed sunroom offers a peaceful spot to relax year-round, whether it's morning coffee, a good book, or hosting friends. The main-level primary suite feels like its own private retreat, complete with a fireplace, tray ceilings, an oversized walk-in closet with custom shelving, and a spa-like ensuite with a soaker tub. Upstairs, the loft overlooks the great room below and offers endless flexibility for a home office, media room, play space, or reading nook. Spacious secondary bedrooms and bonus areas give everyone room to spread out and make the space their own. Out back, the landscaped yard is designed for easy outdoor living and entertaining, with plenty of room, along with a path leading to brick fire pit overlooking the back of the home where you can sit, relax, unwind and enjoy Georgia evenings. And the extras? They're the kind that make everyday living even better: a whole-house Leaf Guard system, in-ground sprinklers, a premium HiFi audio setup with two amplifiers, and a family room surround sound system featuring Bose speakers and dual woofers. The home is also topped with 35-year premium architectural shingles for lasting quality and peace of mind. The neighborhood truly delivers the full package, with amenities including an 18-hole championship golf course, designed by Arthur Hills, a competition pool, tennis courts, pickleball courts, playground, clubhouse, disk golf, sidewalks and walking trails. Plus, you're just minutes from shopping, dining, and top-rated schools; Lambert High School, Riverwatch Middle School and Johns Creek Elementary. In other words: this isn't just a beautiful house — it's a lifestyle upgrade!!
| 2 months ago | Price changed to $649,900 | |
| 2 months ago | Listing updated with changes from the MLS® | |
| 3 months ago | Listing first seen on site |
Listings identified with the FMLS IDX logo come from FMLS and are held by brokerage firms other than the owner of this website and the listing brokerage is identified in any listing details. Information is deemed reliable but is not guaranteed. If you believe any FMLS listing contains material that infringes your copyrighted work, please click here to review our DMCA policy and learn how to submit a takedown request.

© 2017-2026 First Multiple Listing Service, Inc.