

10550 Haynes Bridge Road, Roswell, GA, 30022
10550 Haynes Bridge RoadRoswell, GA 30022
Mortgage Calculator
Monthly Payment (Est.)
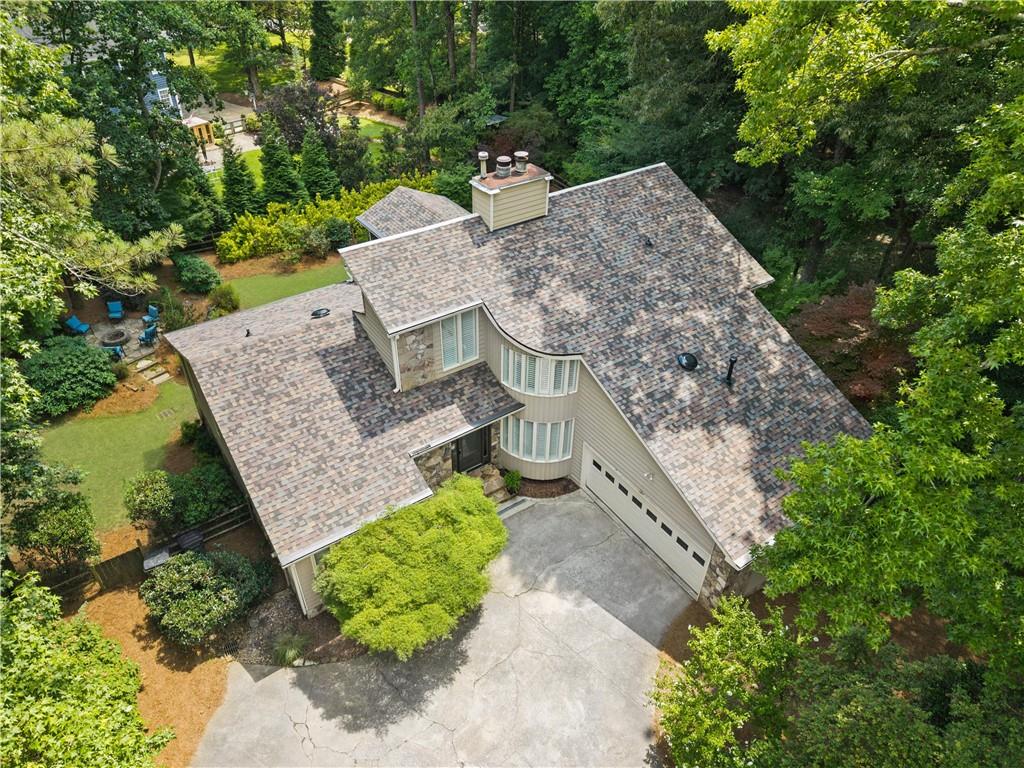
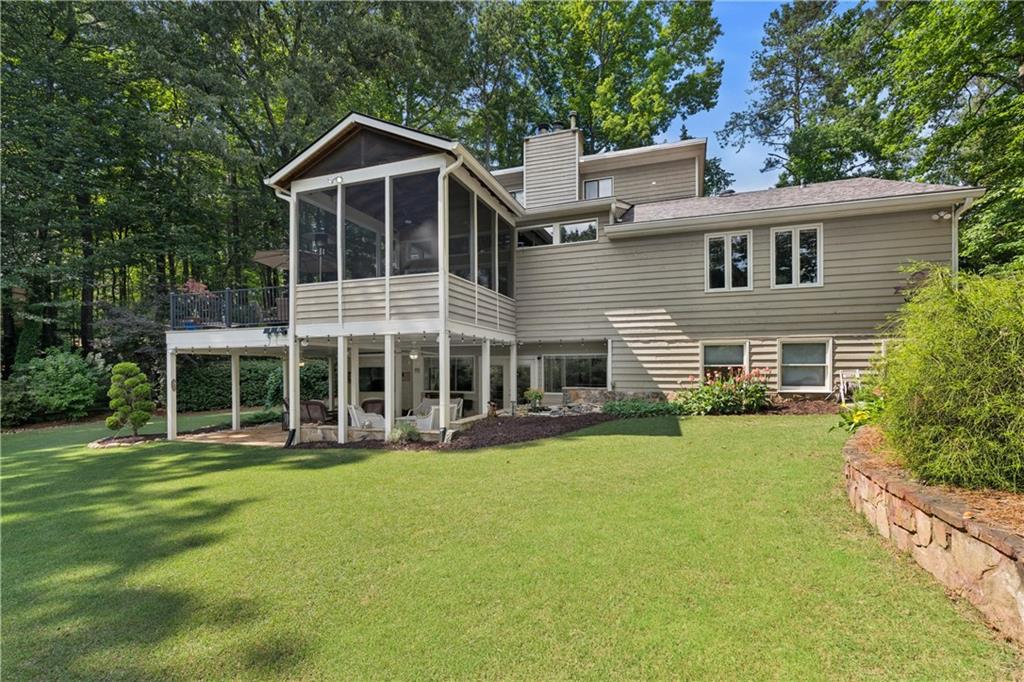
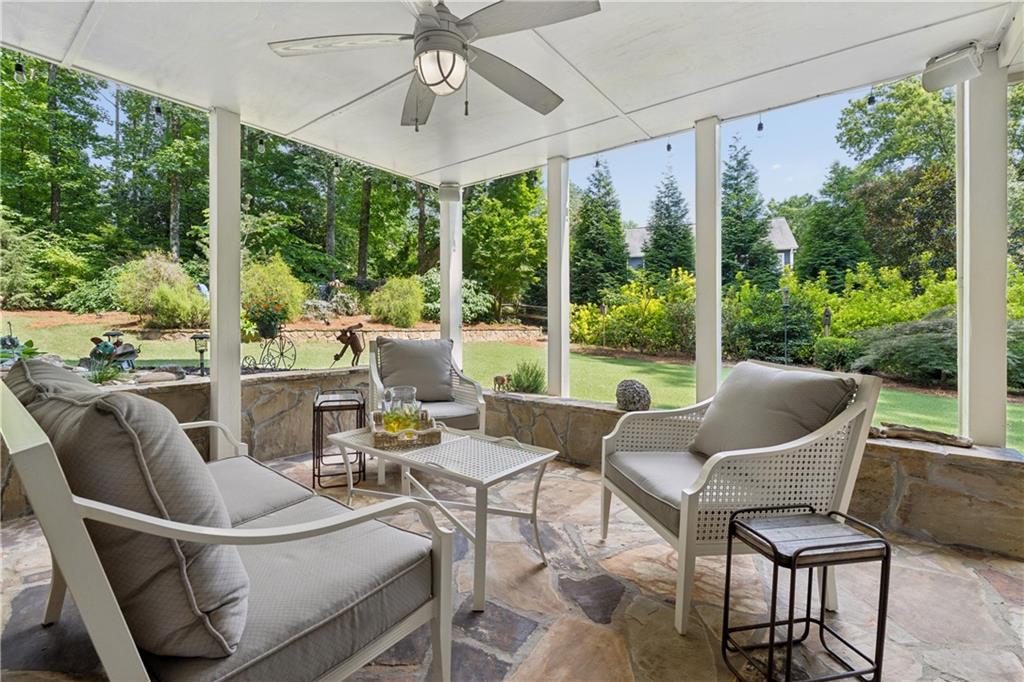
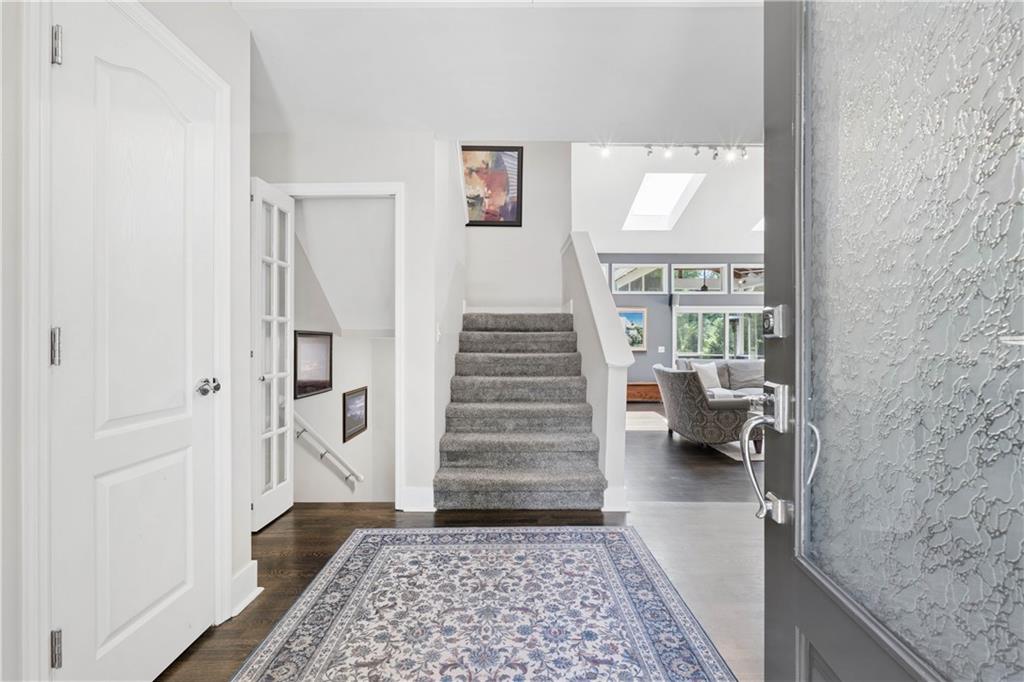
$4,106WOW! Welcome home to this fabulous updated 6 bed, 3.5 bath one-of-a-kind contemporary home adjacent to & part of the highly sought-after Roswell community of Country Club of Roswell - Willow Springs! This impressive home has been well taken care of by its owners of 20 years! Don't let the Haynes Bridge address fool you— this home is tucked comfortably on the lot, offering a sense of privacy that's unexpected for such a convenient location! Enjoy a true backyard oasis complete with mature landscaping and outdoor living spaces, plus a spacious parking pad that makes coming and going effortless. The main living level includes a welcoming 2-story foyer, formal dining room with unique curved window wall feature, bright and airy vaulted fireside family room with stone fireplace, vaulted screened porch overlooking the tree-lined backyard, and the updated kitchen with double oven, stainless appliances, cooktop island, separate bar area, and adjacent skylit breakfast area! Additionally on the main level, you’ll find 3 sizable guest bedrooms, large shared guest bathroom with dual vanities, and one half bath. Upstairs, you’ll find the private luxurious primary suite with fireplace, vaulted ceiling, large walk-in closet, and spa-like ensuite bath with double vanity, walk-in shower, and separate soaking tub! The full finished walk-out daylight terrace level includes a large multi-purpose space with convenient bar area, additional family room/den, two guest bedrooms, full guest bathroom, and plenty of convenient unfinished storage space! Once you step outside to the beautiful backyard retreat, you won’t want to leave the peace and privacy of this unexpected oasis! There’s plenty of opportunity for entertaining or just relaxing with a cozy vaulted screened porch and spacious deck on the main level, a sprawling covered flagstone patio on the terrace level below with tranquil koi pond feature, all looking out to the rare flat fenced-in backyard with irrigation system to keep the large green space lush and beautiful! Recently refinished hardwoods! 2025 roof! The Country Club of Roswell (membership not included) offers tons of fabulous amenities such as a pool, golf course, tennis courts, workout facilities, bar, wine club/dinners, full dining service, and much more! Very active HOA with loads of family activities, concerts/movies at the park and more throughout the year! Don’t miss the opportunity to make this exceptional home your own!
| 3 weeks ago | Price changed to $900,000 | |
| 3 weeks ago | Listing updated with changes from the MLS® | |
| 3 weeks ago | Status changed to Active | |
| 4 weeks ago | Listing first seen on site |
Listings identified with the FMLS IDX logo come from FMLS and are held by brokerage firms other than the owner of this website and the listing brokerage is identified in any listing details. Information is deemed reliable but is not guaranteed. If you believe any FMLS listing contains material that infringes your copyrighted work, please click here to review our DMCA policy and learn how to submit a takedown request.

© 2017-2026 First Multiple Listing Service, Inc.
Did you know? You can invite friends and family to your search. They can join your search, rate and discuss listings with you.