6860 Sterling Drive, Suwanee, GA, 30024

Save
Ask
Tour
Hide
Share
$910,000
29 Days On Site

6860 Sterling Drive
Suwanee, GA 30024

For Sale|Single Family Residence|Active
6
Beds
5
Total Baths
5
Full Baths
4,104
SqFt
$222
/SqFt
1999
Built
Subdivision:
Olde Atlanta Club
County:
Forsyth
Listing Courtesy Of: Adam Schoonover of Virtual Properties Realty. Biz Broker: 770-299-9823 Prefer Ph#:[email protected]
Call Now: 678-294-5185
Is this the listing for you? We can help make it yours.
678-294-5185
6860 Sterling Drive6860 Sterling Drive6860 Sterling Drive6860 Sterling Drive
Save
Ask
Tour
Hide
Share

Mortgage Calculator

Monthly Payment (Est.)

$4,152
Calculator powered by Showcase IDX, a Constellation1 Company. Copyright ©2026 Information is deemed reliable but not guaranteed.

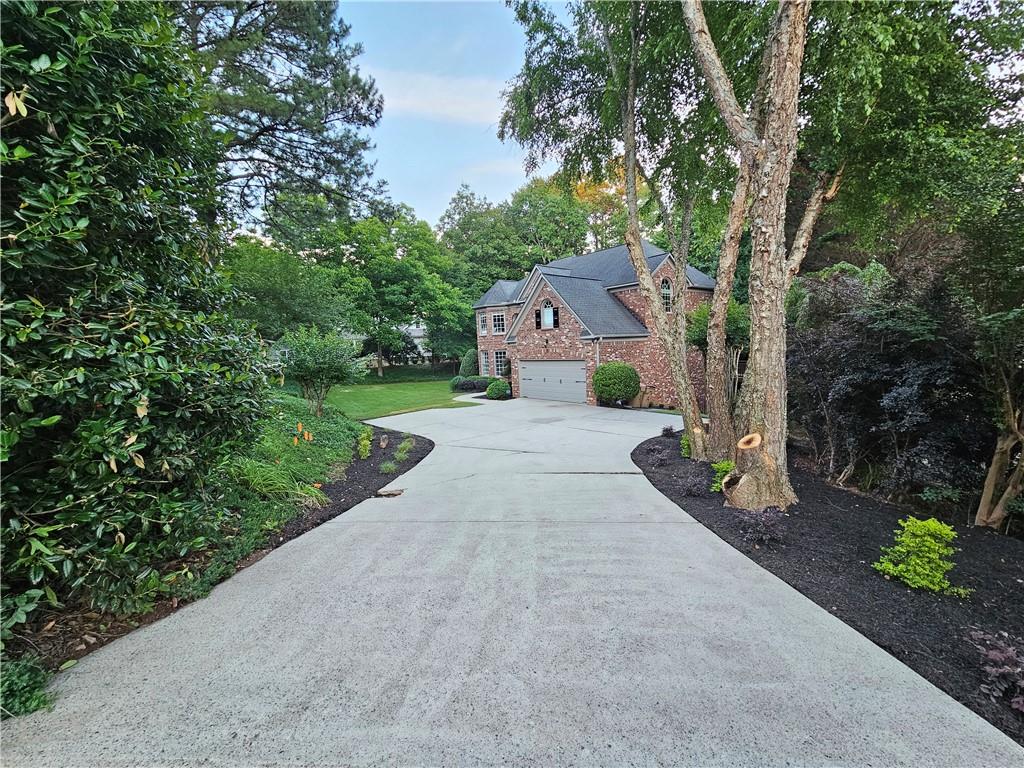
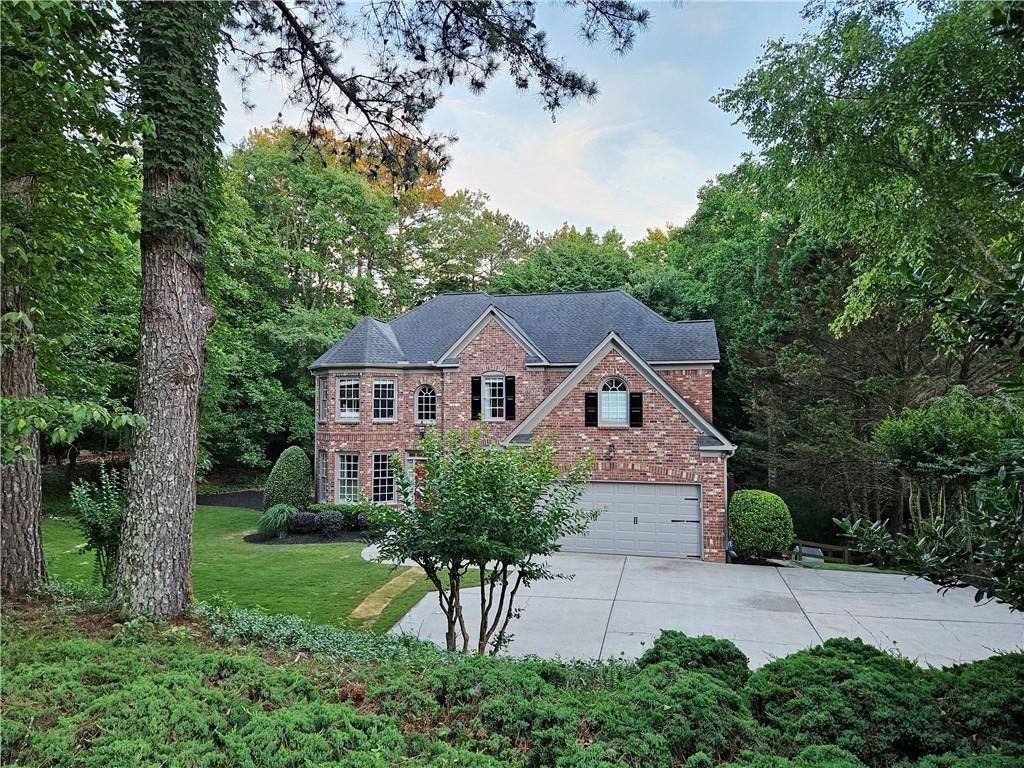
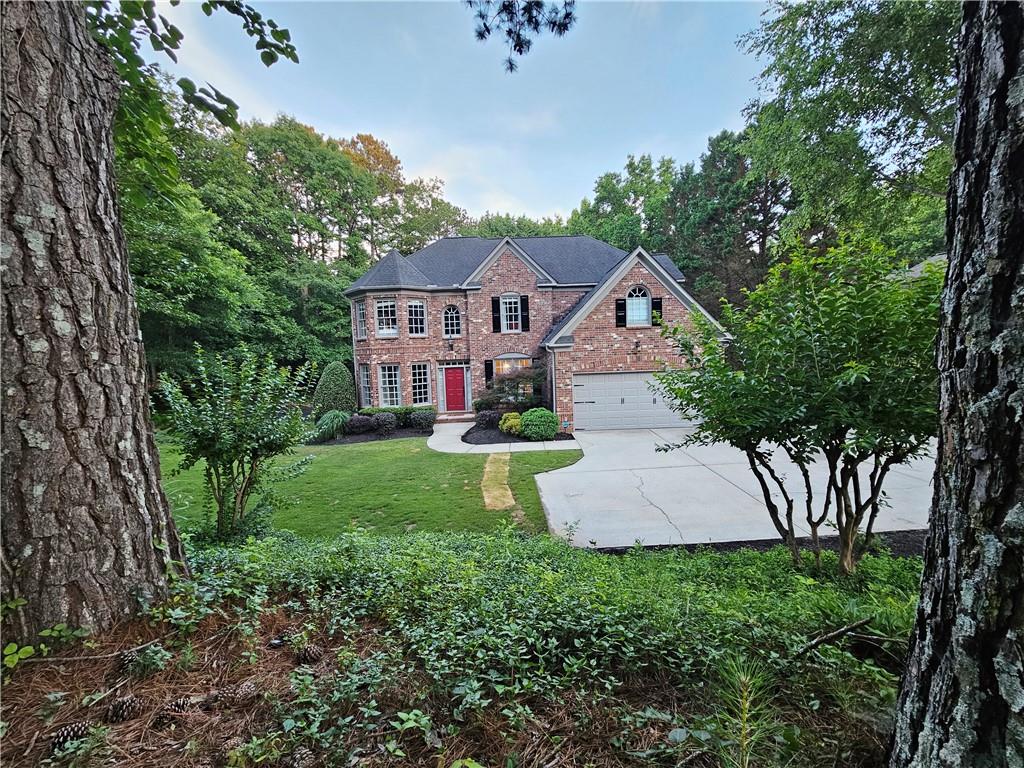
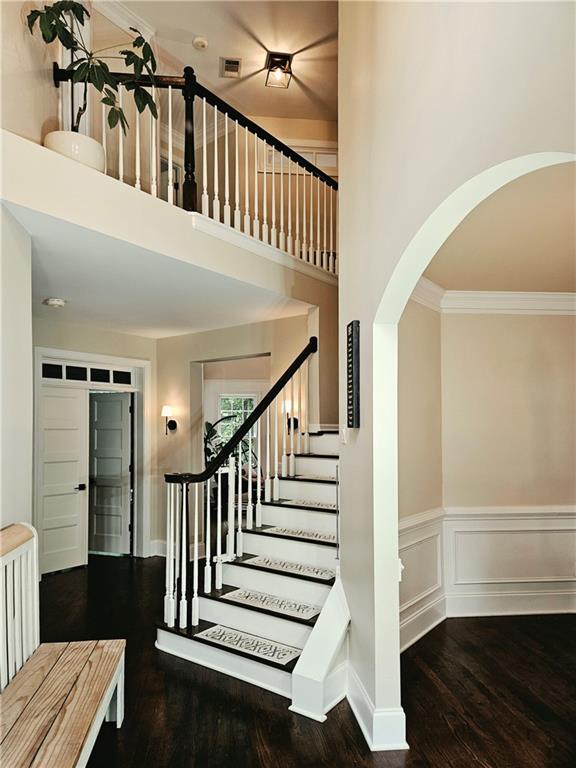
PRICE IMPROVEMENT! Private Wooded Estate with Resort Amenities in Olde Atlanta Club! - This stunning 6-bed, 5-bath, three-side-brick estate offers the perfect blend of interior luxury and outdoor living. Located next door to the historic Terry-Settle Farmhouse (the oldest private estate in Forsyth County). Gaze through your mature hardwoods at the deer sipping from the picturesque creek. Fishing the Chattahoochee is just a five-minute stroll downstream. Enjoy the golf, fishing, clubhouse and resort-living of this highly-esteemed community. Minutes away from Medley, Atlanta's hottest new entertainment district, and the award-winning schools of the Lambert High School District. Walking inside, the main-level features rich hardwood floors, soaring ceilings, elegant archways, and lots of natural light. The brand-new chef’s kitchen includes a family-sized island, "Thor" brand stainless steel appliances, double ovens, abundant cabinetry and counter space. The main level includes a private guest suite with a full bath, and a dedicated executive home office with a forest view. Upstairs, the spacious primary suite serves as a true sanctuary, featuring peaceful wooded views, a spa-inspired bath with soaking tub and separate shower, and an oversized walk-in wardrobe. Three additional bedrooms and well-appointed bathrooms provide ample private-living space. The newly finished daylight terrace-level offers a sixth Bedroom with Bath, Living, Media and Exercise rooms, abundant storage, and direct access to your private backyard oasis. The large deck and enormous party patio are surrounded by mature trees, professional landscaping, and custom playground and trampoline areas for the kids! Camping firepit area at the year-round creek. Even the garage is upgraded with poured-epoxy flooring, and extra electrical for EV charging. Residents of Olde Atlanta Club enjoy premier resort-style amenities, including championship golf, clubhouse dining, tennis, pickleball, basketball, playgrounds, walking trails, fishing pond, splash pad, multiple pools, and year-round community activities. This home is in excellent shape and includes a Home Warranty thru November. (when visiting, please remove shoes or wear the complimentary booties)

Save
Ask
Tour
Hide
Share
Listing Snapshot
Price 
$910,000
Days On Site 
29 Days
Bedrooms 
6
Inside Area (SqFt) 
4,104 sqft
Total Baths 
5
Full Baths 
5
Partial Baths 
N/A
Lot Size 
0.84 Acres
Year Built 
1999
MLS® Number 
7784199
Status 
Active
Property Tax 
$8,233
HOA/Condo/Coop Fees 
$121 monthly
Sq Ft Source 
Public Records
Friends & Family
Recent Activity
2 weeks agoPrice changed to $910,000
2 weeks agoListing updated with changes from the MLS®
4 weeks agoStatus changed to Active
4 weeks agoListing first seen on site
General Features
Acres 
0.84
Foundation 
Concrete Perimeter
Garage 
Yes
Garage Spaces 
2
Green Energy Efficient 
Appliances
Home Warranty 
Yes
Land Lease 
No
Levels 
Three Or More
Parking 
DrivewayGarageGarage Door OpenerKitchen Level
Parking Spaces 
6
Property Condition 
Updated/Remodeled
Property Sub Type 
Single Family Residence
Security 
Smoke Detector(s)Carbon Monoxide Detector(s)Closed Circuit Camera(s)Fire Alarm
Sewer 
Public Sewer
SqFt Total 
4104
Style 
Traditional
Utilities 
Cable AvailableElectricity AvailableNatural Gas AvailablePhone AvailableSewer AvailableWater Available
Water Source 
Public
Interior Features
Appliances 
DishwasherDisposalDouble OvenDryerENERGY STAR Qualified AppliancesGas CooktopGas Water HeaterMicrowaveRange HoodRefrigeratorWasher
Basement 
DaylightExterior EntryFinishedInterior Entry
Cooling 
Ceiling Fan(s)Central Air
Electric 
220 Volts in Garage220 Volts in Laundry
Fireplace 
Yes
Fireplace Features 
Insert
Fireplaces 
1
Flooring 
CarpetCeramic TileHardwood
Heating 
Fireplace InsertCentral
Interior 
Breakfast BarEat-in KitchenPantryIn-Law FloorplanKitchen IslandBookcasesCathedral Ceiling(s)Coffered Ceiling(s)Crown MoldingVaulted Ceiling(s)Walk-In Closet(s)
Laundry Features 
Electric Dryer HookupGas Dryer HookupMain Level
Main Level Bedrooms 
1
Window Features 
Plantation Shutters
Save
Ask
Tour
Hide
Share
Exterior Features
Construction Details 
HardiPlank Type
Exterior 
Rain Gutters
Fencing 
None
Frontage 
0
Lot Features 
Back YardCorner LotFront YardLandscapedWooded
Other Structures 
WorkshopNone
Patio And Porch 
DeckPatio
Pool Features 
None
Road Frontage 
County Road
Roof 
Composition
Spa Features 
None
View 
Creek/StreamTrees/Woods
Waterfront Features 
Creek
Waterview 
Creek/StreamTrees/Woods
Windows/Doors 
Plantation Shutters
Community Features
Accessibility Features 
Therapeutic Whirlpool
Association Dues 
1452
Community Features 
ClubhouseFishingGolfLakeParkPlaygroundPoolRestaurantSidewalksTennis Court(s)
HOA Fee Frequency 
Annually
Horse Property 
None
Roads 
Asphalt
Schools
School District
Unknown
Elementary School
Johns Creek
Middle School
Riverwatch
High School
Lambert
Listing Courtesy Of: Adam Schoonover of Virtual Properties Realty. Biz Broker: 770-299-9823 Prefer Ph#:[email protected]

Listings identified with the FMLS IDX logo come from FMLS and are held by brokerage firms other than the owner of this website and the listing brokerage is identified in any listing details. Information is deemed reliable but is not guaranteed. If you believe any FMLS listing contains material that infringes your copyrighted work, please click here to review our DMCA policy and learn how to submit a takedown request.



© 2017-2026 First Multiple Listing Service, Inc.

Neighborhood & Commute
Source: Walkscore
Save
Ask
Tour
Hide
Share