

6020 Ansley Way, Suwanee, GA, 30024
6020 Ansley WaySuwanee, GA 30024
Mortgage Calculator
Monthly Payment (Est.)
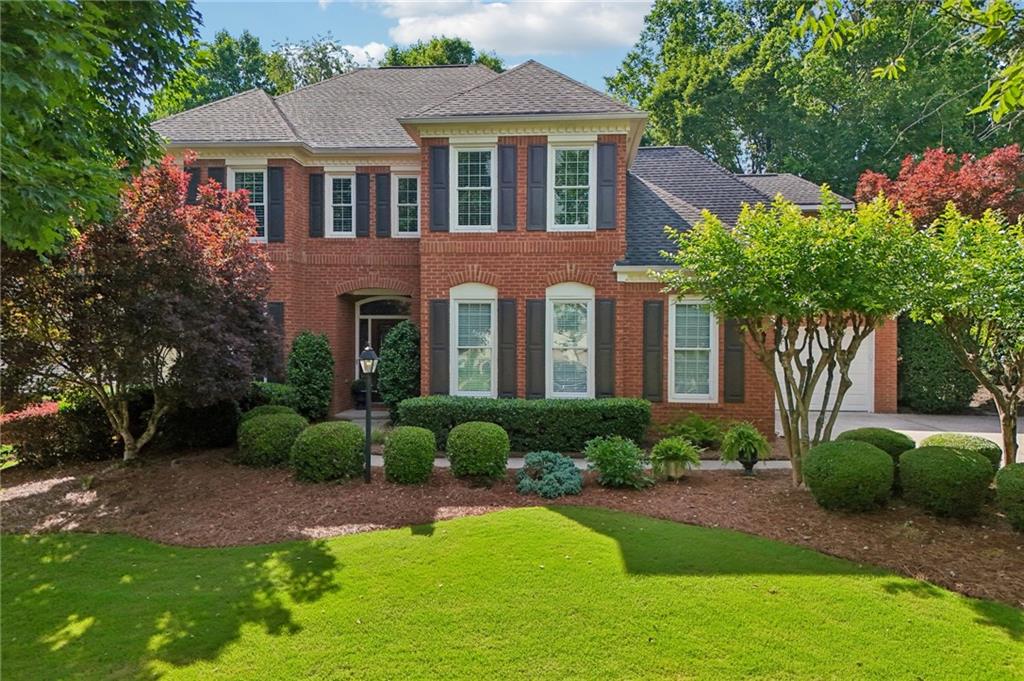
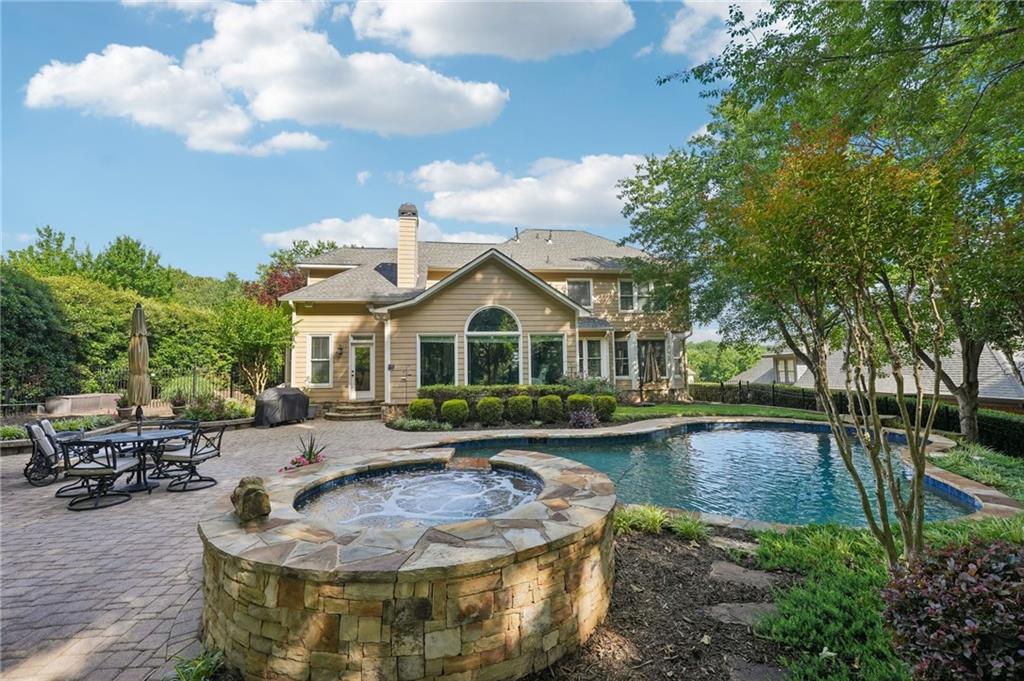
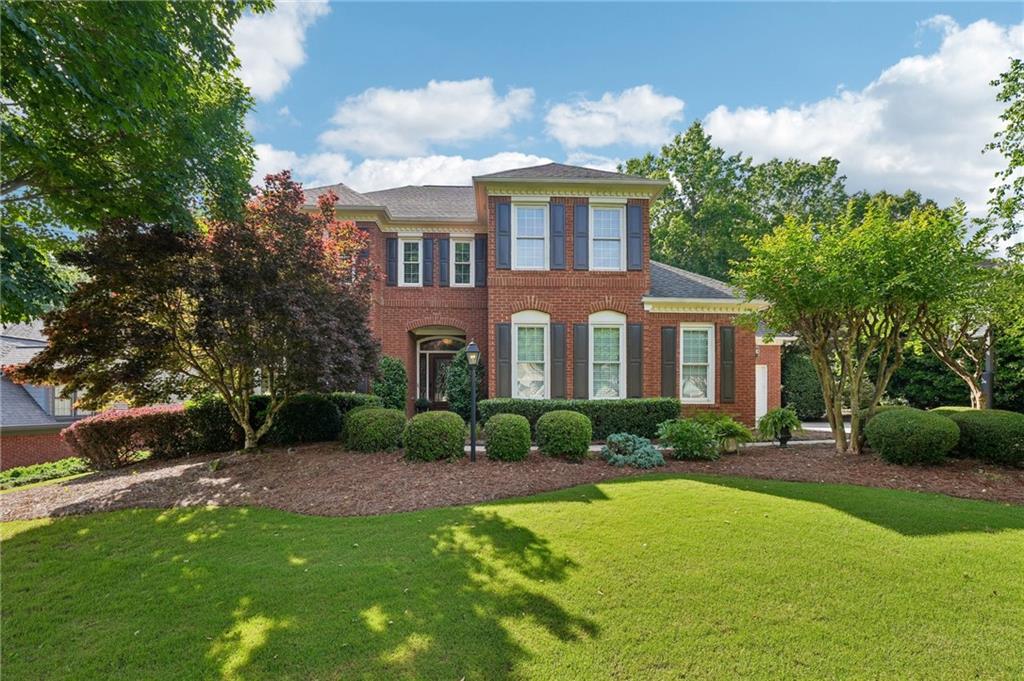
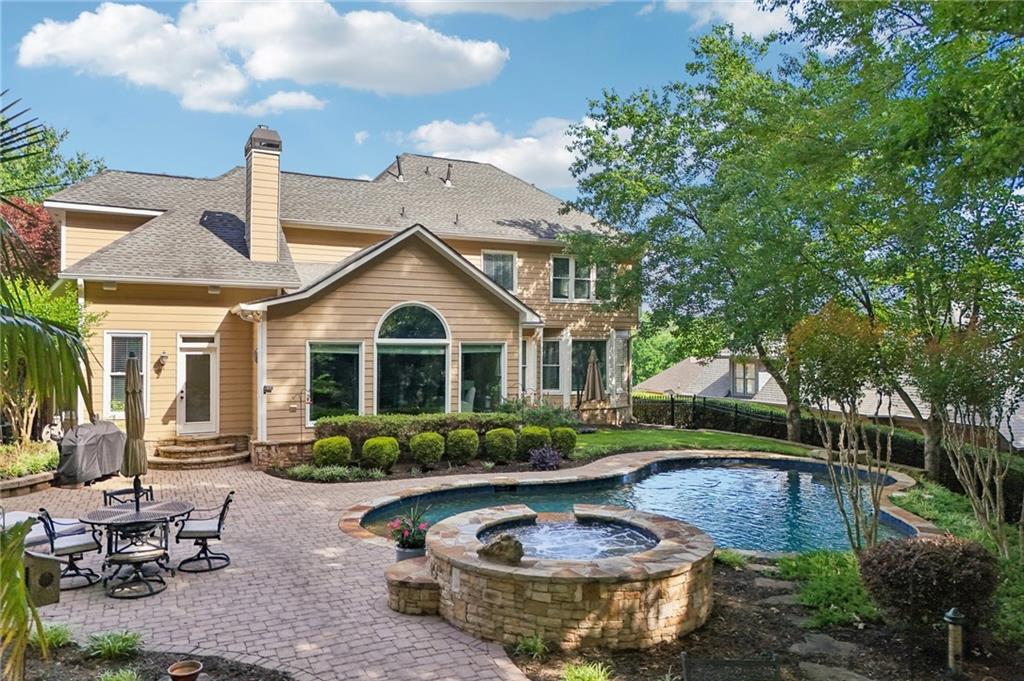
$4,334***LAMBERT HIGH SCHOOL 5 Bedroom 4 Full Bath EXECUTIVE RESIDENCE with PRIVATE SALTWATER PEBBLETEC POOL AND HOT TUB on the Golf Course UNDER $1MM***Here are the Details!!! Welcome Home to 6020 Ansley Way, in the prestigious Olde Atlanta Club, where refined living meets resort-style amenities in the highly acclaimed LAMBERT HIGH SCHOOL district. Perfectly positioned on the scenic 16th Par-3, this beautifully maintained 5 bedroom, 4 Full bath home offers impeccable curb appeal with three sides of classic brick and a highly desirable 3 CAR side-entry garage in addition to a PRIVATE BACKYARD with SALTWATER PEBBLETEC POOL AND HOT TUB! From the moment you arrive, the home's inviting presence and refined architectural details set the tone for what lies within. Step inside to discover a thoughtfully designed interior highlighted by rich hardwood flooring throughout the main living areas, and brand new lush carpeting in the Bedroom/Home Office on Main as well as the second level along with a neutral color palette. Upstairs, the oversized primary suite offers a serene escape, complemented by a spa-inspired primary bathroom offering a luxurious sanctuary with dual vanities, corner soaking tub, an expansive tiled frameless walk-in shower, and a custom-designed walk-in closet. There are three additional spacious secondary bedrooms and two full baths (1 is en suite) up. One bedroom offers additional walk in attic storage on both sides. At the heart of the home, the gourmet Eat-in kitchen is both stylish and functional, showcasing gorgeous granite countertops, higher end S/S appliances, Luxury Lighting and custom cabinetry with pull out coffee bar ideal for everyday living and effortless entertaining. The light-filled breakfast room with double sided fireplace is your WALK OUT ENTRANCE to the TRUE BACKYARD OASIS and sweeping golf course views, creating the perfect backdrop for morning coffee, family meals, or quiet relaxation. The Outdoors, a TRUE BACKYARD OASIS awaits. Enjoy tranquil golf course views from your professionally landscaped retreat, complete with paver patio, elegant waterfall spillover from the hot tub to the pool, and a fire pit gathering area perfect for entertaining or relaxing amid vibrant seasonal blooms. The BEST ROOM IN THE HOUSE TO VIEW THIS BACKYARD OASIS IS FROM THE FAMILY ROOM! That is the showstopper! Additional highlights include a BRAND NEW ROOF June 2026, along with New Upstairs HVAC and New Water Heater (2025) ensuring peace of mind for years to come! Residents of Olde Atlanta Club enjoy an unparalleled lifestyle with access to championship golf with membership, an on-site restaurant, swim and tennis facilities, pickleball and basketball courts, playgrounds, and a dynamic, active community atmosphere. This is more than a home...It's a lifestyle of distinction! Schedule your private showing today!
| 2 weeks ago | Status changed to Pending | |
| 2 weeks ago | Listing updated with changes from the MLS® | |
| 4 weeks ago | Listing first seen on site |
Listings identified with the FMLS IDX logo come from FMLS and are held by brokerage firms other than the owner of this website and the listing brokerage is identified in any listing details. Information is deemed reliable but is not guaranteed. If you believe any FMLS listing contains material that infringes your copyrighted work, please click here to review our DMCA policy and learn how to submit a takedown request.

© 2017-2026 First Multiple Listing Service, Inc.
Did you know? You can invite friends and family to your search. They can join your search, rate and discuss listings with you.