6010 Masters Club Drive, Suwanee, GA, 30024

Save
Ask
Tour
Hide
Share
$899,900
25 Days On Site

6010 Masters Club Drive
Suwanee, GA 30024

For Sale|Single Family Residence|Active
6
Beds
4
Total Baths
4
Full Baths
4,918
SqFt
$183
/SqFt
1994
Built
Subdivision:
Olde Atlanta Club
County:
Forsyth
Listing Courtesy Of: LAUREE WATKINS of Century 21 Results Broker: 770-889-6090 Prefer Ph#:[email protected]
Call Now: 678-294-5185
Is this the listing for you? We can help make it yours.
678-294-5185
6010 Masters Club Drive6010 Masters Club Drive6010 Masters Club Drive6010 Masters Club Drive
Save
Ask
Tour
Hide
Share

Mortgage Calculator

Monthly Payment (Est.)

$4,106
Calculator powered by Showcase IDX, a Constellation1 Company. Copyright ©2026 Information is deemed reliable but not guaranteed.

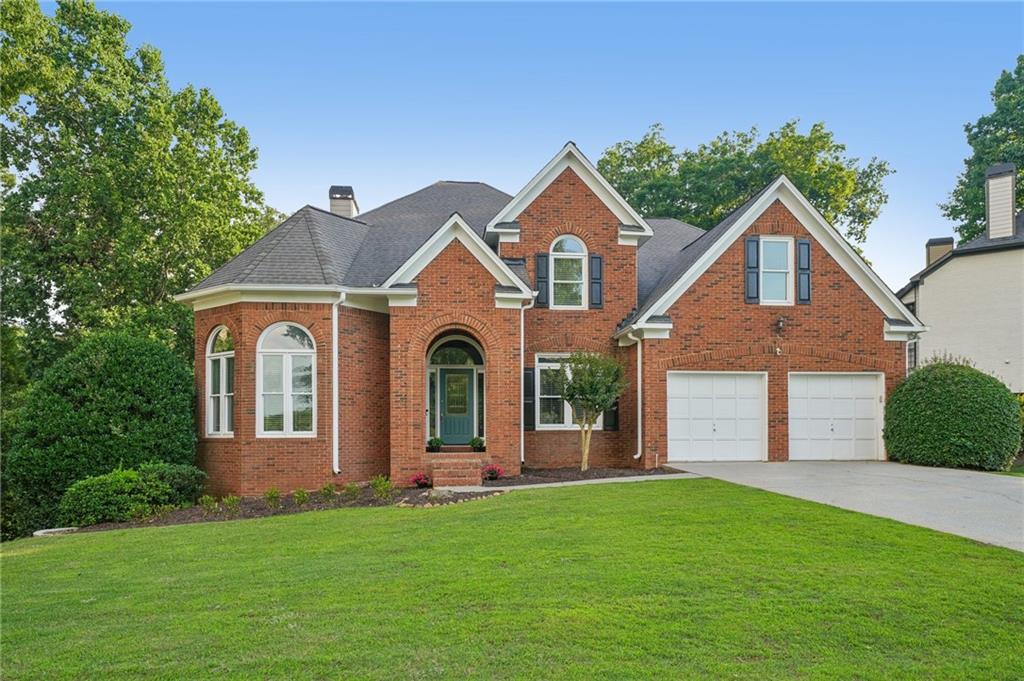
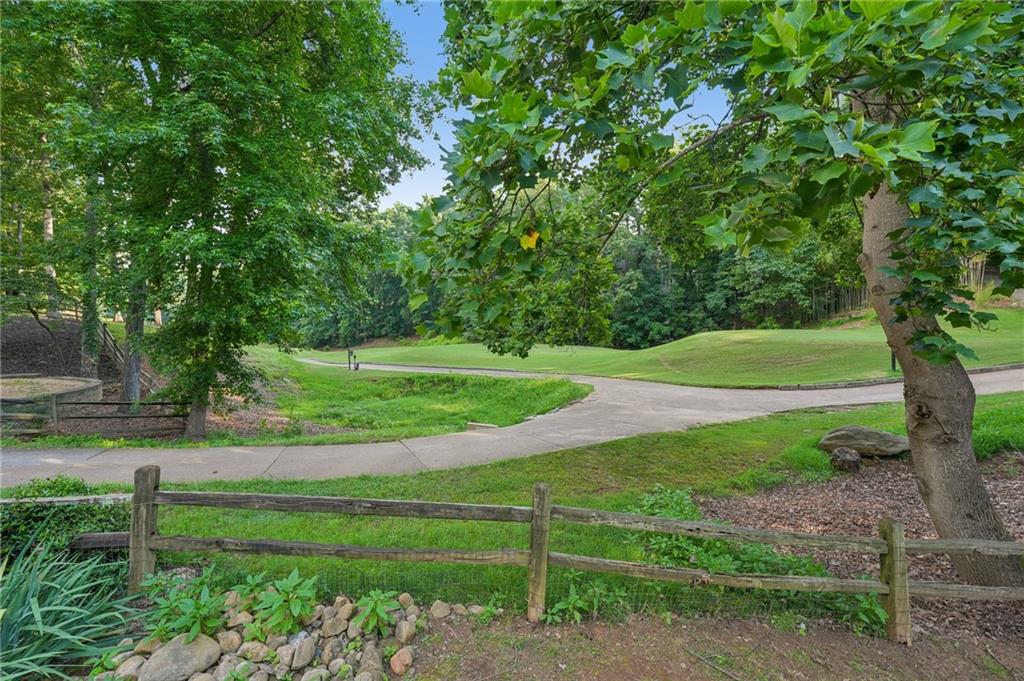
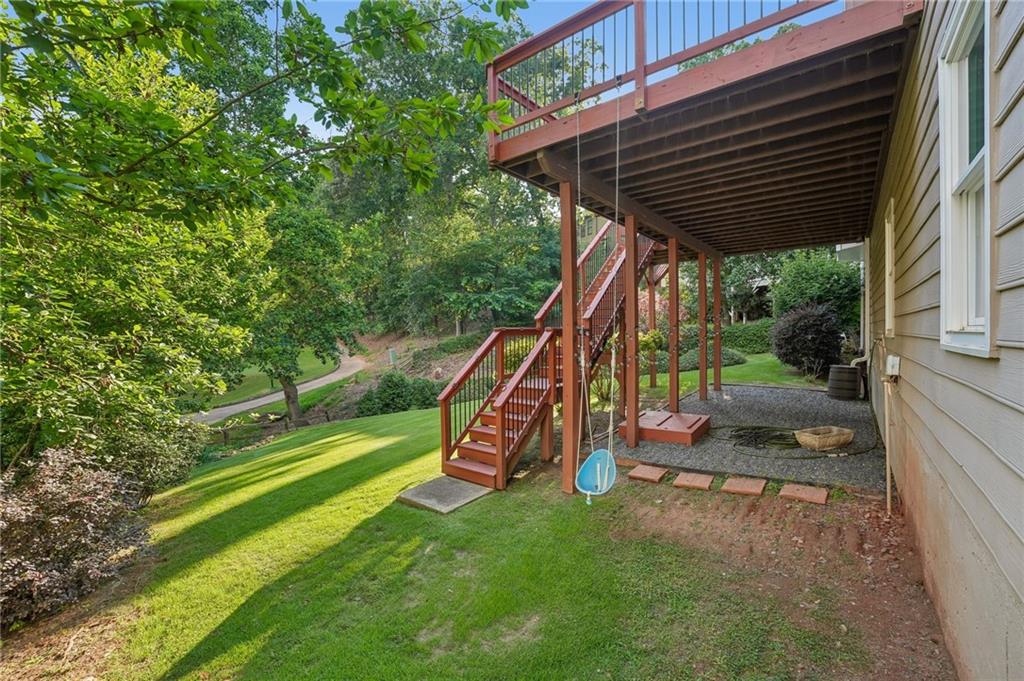
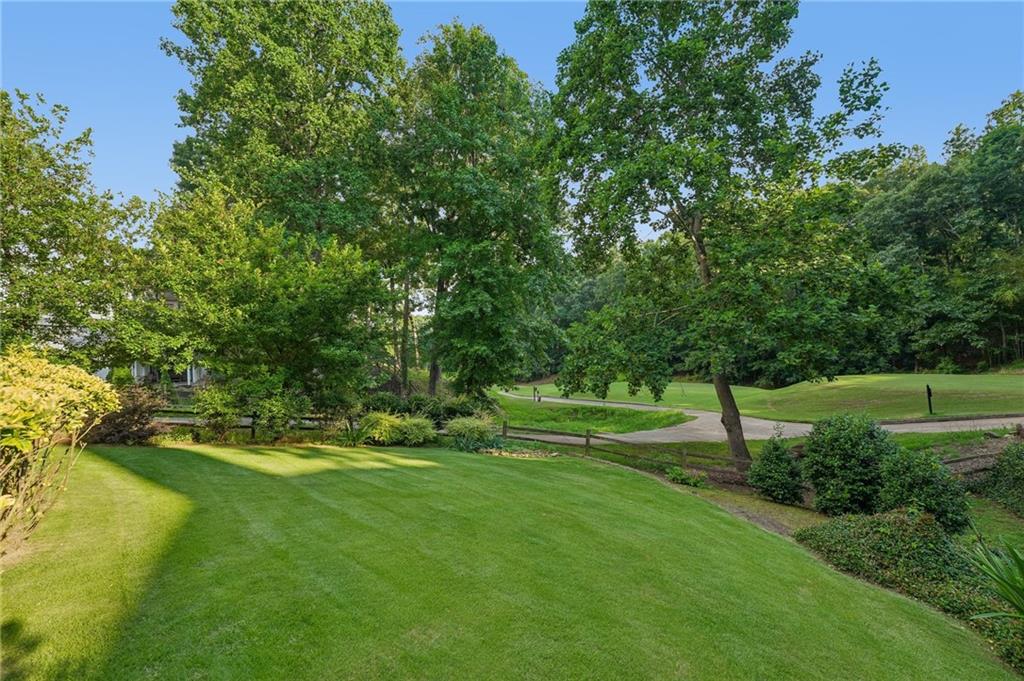
Welcome Home to 6010 Masters Club Drive, in the prestigious Olde Atlanta Club, where refined living meets resort-style amenities in the highly acclaimed LAMBERT HIGH SCHOOL district. Perfectly positioned on the scenic 10th tee, this beautifully updated and maintained 6 bedroom, 4 Full bath home offers three sides of classic brick, a REFRESHED interior, and includes a terrace-level IN-LAW SUITE APARTMENT complete with SECOND KITCHEN, Family Room, Bedroom, Full Bath, Second Laundry and Private Entry. If you don't need the Terrace Level Bedroom and are looking for more entertainment space, the Bedroom also provides a Media Room option with built in speakers! The popular Wellington Floor Plan offers a dedicated Home Office on Main, Separate Dining Room, Family Room with Built Ins and Gas Fireplace, Breakfast Area, Eat In Gourmet Kitchen with Granite Countertops, S/S Appliances, Kitchen Island, and loads of cabinet space, Bedroom or Secondary Office Location on Main, Full Bath, and Laundry/Mud Room with New Laundry Cabinet. Upstairs is the Luxurious PRIMARY SUITE with FULLY REMODELED SPA-LIKE Primary Bath, Oversized Frameless Tiled Shower, and Spacious walk in closet. In addition to the Primary Suite, there is a Bonus Room/Bedroom, an additional 2 secondary bedrooms with REMODELED J & J Full Bath with Separate Sinks on each end. Additional highlights include a BRAND NEW ROOF June 2026 (to be installed), along with Newer Upstairs HVAC, NEW Ductwork and New Nest Smart Home Thermostats (2022), and New Water Heater (2024) as well as newer PELLA WINDOWS installed throughout the home ensuring peace of mind for years to come! Residents of Olde Atlanta Club enjoy an unparalleled lifestyle with access to championship golf with membership, an on-site restaurant, swim and tennis facilities, pickleball and basketball courts, playgrounds, and a dynamic, active community atmosphere. This is more than a home...It's a lifestyle of distinction within walking distance of the amenities! Schedule your private showing today!

Save
Ask
Tour
Hide
Share
Listing Snapshot
Price 
$899,900
Days On Site 
25 Days
Bedrooms 
6
Inside Area (SqFt) 
4,918 sqft
Total Baths 
4
Full Baths 
4
Partial Baths 
N/A
Lot Size 
0.32 Acres
Year Built 
1994
MLS® Number 
7786596
Status 
Active
Property Tax 
$7,985
HOA/Condo/Coop Fees 
$121 monthly
Sq Ft Source 
Public Records
Friends & Family
Recent Activity
4 weeks agoStatus changed to Active
4 weeks agoListing updated with changes from the MLS®
4 weeks agoListing first seen on site
General Features
Acres 
0.32
Attached Garage 
Yes
Foundation 
Concrete Perimeter
Garage 
Yes
Garage Spaces 
2
Land Lease 
No
Levels 
Two
Parking 
AttachedDrivewayGarageGarage Door OpenerGarage Faces FrontKitchen Level
Property Sub Type 
Single Family Residence
Security 
Carbon Monoxide Detector(s)Smoke Detector(s)
Sewer 
Other
SqFt Above 
3295
SqFt Below 
1623
SqFt Total 
4918
Style 
Traditional
Utilities 
Cable AvailableElectricity AvailableNatural Gas AvailablePhone AvailableSewer AvailableUnderground UtilitiesWater Available
Water Source 
Public
Interior Features
Appliances 
DishwasherDisposalGas CooktopGas OvenGas Water HeaterMicrowaveRefrigerator
Basement 
DaylightExterior EntryFinishedFullInterior Entry
Cooling 
Ceiling Fan(s)Central Air
Fireplace 
Yes
Fireplace Features 
Factory BuiltFamily RoomGas LogGas Starter
Fireplaces 
1
Flooring 
CarpetCeramic TileHardwood
Heating 
Forced AirHeat PumpNatural Gas
Interior 
Breakfast BarEat-in KitchenPantryIn-Law FloorplanKitchen IslandBookcasesHigh Speed InternetTray Ceiling(s)Walk-In Closet(s)
Laundry Features 
In BasementLaundry RoomLower LevelMain Level
Main Level Bedrooms 
1
Window Features 
Double Pane WindowsInsulated Windows
Save
Ask
Tour
Hide
Share
Exterior Features
Exterior 
None
Fencing 
Back Yard
Lot Features 
Back YardFront YardLandscapedLevel
Other Structures 
None
Patio And Porch 
DeckPatio
Pool Features 
None
Road Frontage 
County Road
Roof 
CompositionShingle
Spa Features 
None
View 
Golf Course
Waterfront Features 
None
Waterview 
Golf Course
Windows/Doors 
Double Pane WindowsInsulated Windows
Community Features
Association Dues 
1452
Community Features 
ClubhouseGolfLakePlaygroundPoolSidewalksStreet LightsTennis Court(s)
HOA Fee Frequency 
Annually
Horse Property 
None
Roads 
AsphaltPaved
Schools
School District
Unknown
Elementary School
Johns Creek
Middle School
Riverwatch
High School
Lambert
Listing Courtesy Of: LAUREE WATKINS of Century 21 Results Broker: 770-889-6090 Prefer Ph#:[email protected]

Listings identified with the FMLS IDX logo come from FMLS and are held by brokerage firms other than the owner of this website and the listing brokerage is identified in any listing details. Information is deemed reliable but is not guaranteed. If you believe any FMLS listing contains material that infringes your copyrighted work, please click here to review our DMCA policy and learn how to submit a takedown request.



© 2017-2026 First Multiple Listing Service, Inc.

Neighborhood & Commute
Source: Walkscore
Save
Ask
Tour
Hide
Share