3059 Farmington Drive SE, Atlanta, GA, 30339

Save
Ask
Tour
Hide
Share
$1,300,000
26 Days On Site

3059 Farmington Drive SE
Atlanta, GA 30339

For Sale|Single Family Residence|Active
4
Beds
5
Total Baths
3
Full Baths
2
Partial Baths
3,785
SqFt
$343
/SqFt
1965
Built
Subdivision:
Vinings
County:
Cobb
Listing Courtesy Of: PATTI JUNGER of Dorsey Alston Realtors Broker: 404-352-2010 Prefer Ph#:[email protected]
Call Now: 678-294-5185
Is this the listing for you? We can help make it yours.
678-294-5185
Upcoming Open Houses
Sun, Jul 12, 2:00 PM - 4:00 PM
3059 Farmington Drive SE3059 Farmington Drive SE3059 Farmington Drive SE3059 Farmington Drive SE
Save
Ask
Tour
Hide
Share

Mortgage Calculator

Monthly Payment (Est.)

$5,931
Calculator powered by Showcase IDX, a Constellation1 Company. Copyright ©2026 Information is deemed reliable but not guaranteed.

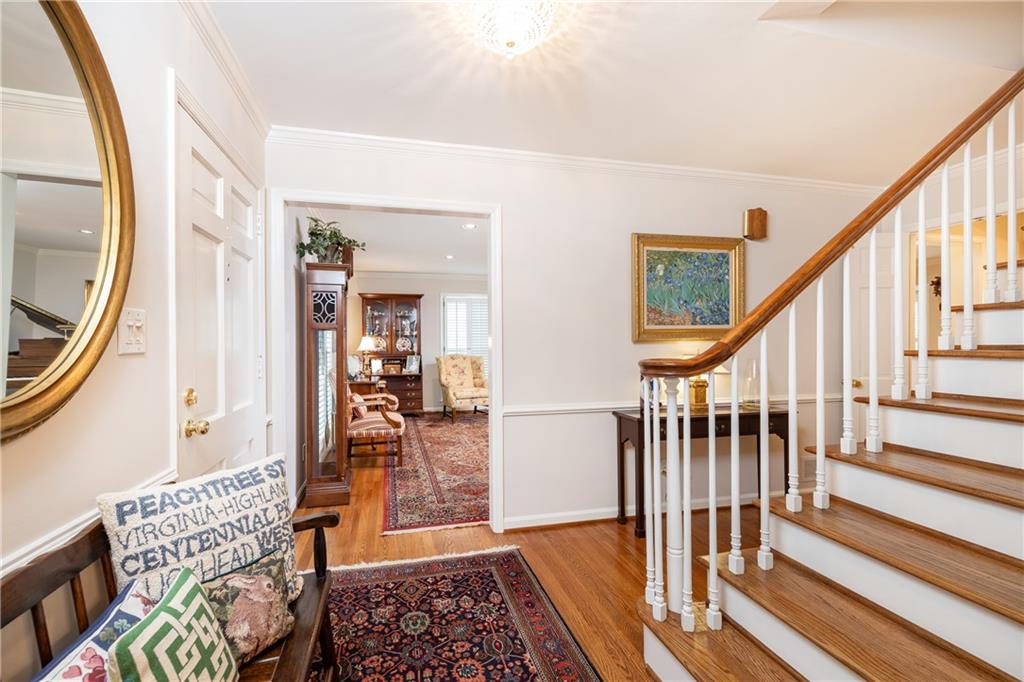
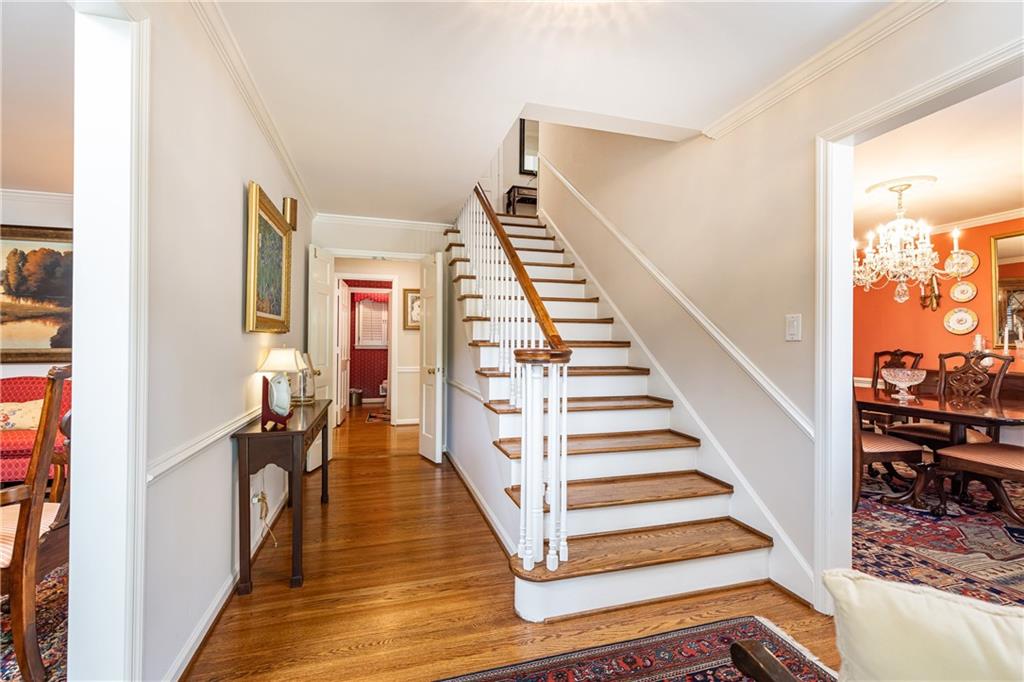
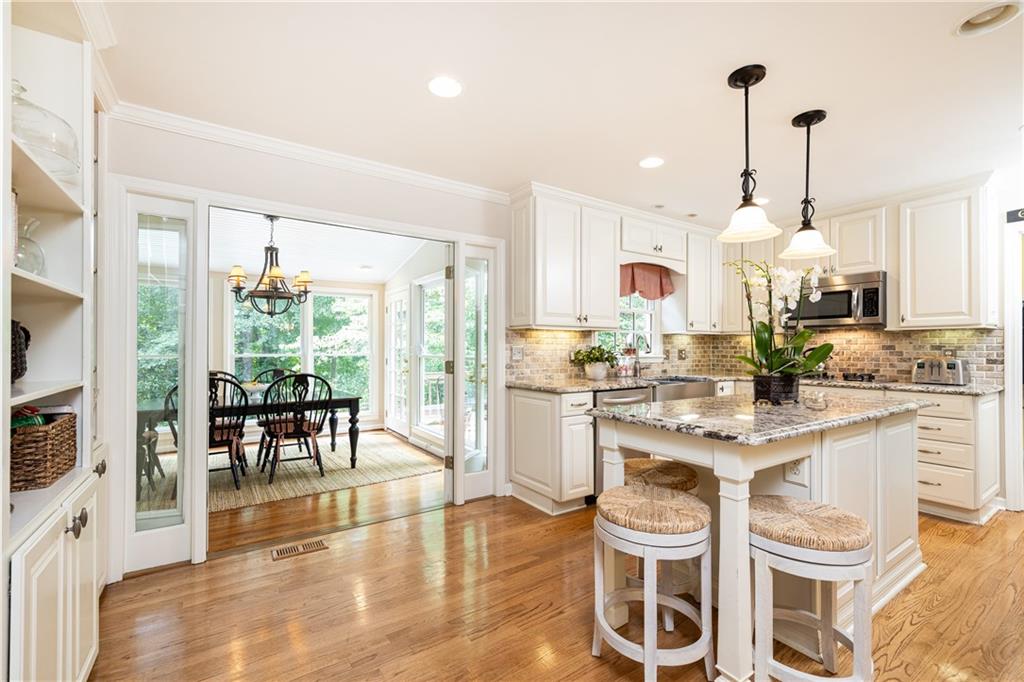
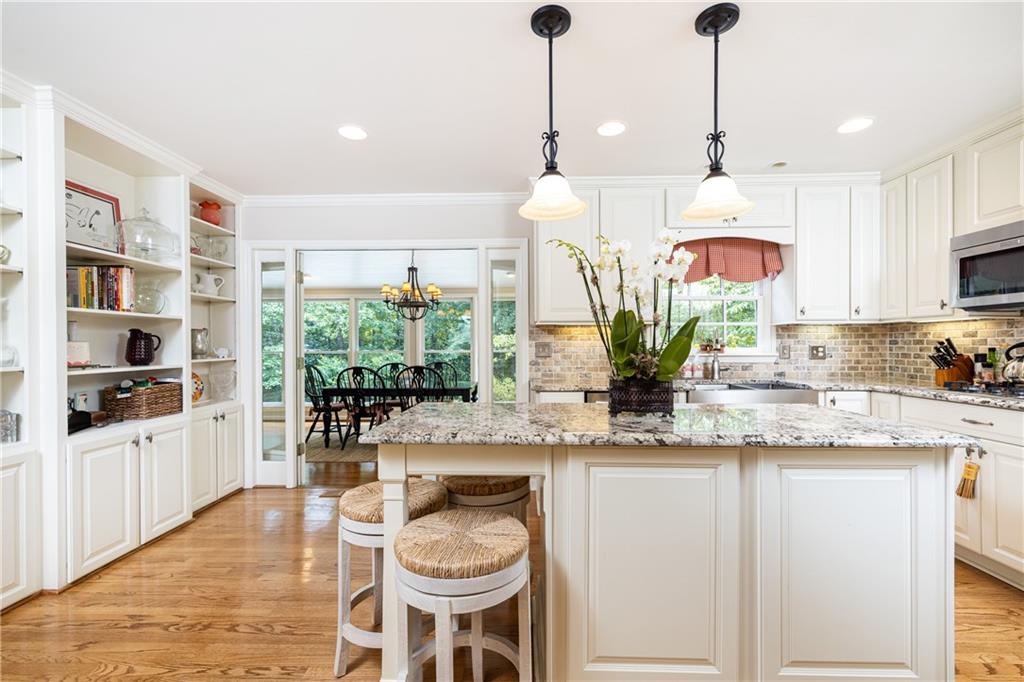
Welcome to this beautifully maintained brick traditional home nestled on one of the most beloved streets in Vinings. Located on charming Farmington Drive, this exceptional property offers the warmth of a close-knit neighborhood with a timeless appeal that feels like living in Mayberry. Designed for both everyday living and entertaining, the heart of the home is the sun-filled kitchen featuring KitchenAid stainless steel appliances, double ovens, granite countertops, and abundant cabinetry. The adjoining keeping room and breakfast area, creates an inviting gathering space for everything from casual family meals to formal holiday dinners. The home offers four spacious bedrooms, three full baths, and two half baths, including a luxurious primary suite addition with a large spa-like bathroom and generous walk-in closets. The finished terrace level features durable luxury vinyl plank flooring, custom built-in bookshelves, and direct walk-out access to the backyard oasis. Step outside to enjoy the covered ping pong area, heated pool, and beautifully landscaped grounds. Outdoor living is exceptional with a multi-level deck designed for entertaining. A gas grill with a dedicated gas line is conveniently located just off the kitchen, while stairs lead down to a charming gazebo with a porch swing and continue on to the pool deck below. The fenced backyard offers privacy and a picturesque wooded setting. Additional improvements include professional landscaping, an irrigation system, and French drains that ensure proper water management throughout the property. Combining classic charm, thoughtful updates, and outstanding outdoor amenities, this special Vinings home offers a rare opportunity to enjoy comfortable living in one of the area's most sought-after neighborhoods.

Save
Ask
Tour
Hide
Share
Listing Snapshot
Price 
$1,300,000
Days On Site 
26 Days
Bedrooms 
4
Inside Area (SqFt) 
3,785 sqft
Total Baths 
5
Full Baths 
3
Partial Baths 
2
Lot Size 
0.8083 Acres
Year Built 
1965
MLS® Number 
7788856
Status 
Active
Property Tax 
$1,827
HOA/Condo/Coop Fees 
N/A
Sq Ft Source 
Public Records
Friends & Family
Recent Activity
3 weeks agoStatus changed to Active
3 weeks agoListing updated with changes from the MLS®
4 weeks agoListing first seen on site
General Features
Acres 
0.8083
Foundation 
Block
Garage 
Yes
Garage Spaces 
2
Land Lease 
No
Levels 
Two
Parking 
DrivewayGarageGarage Faces SideKitchen Level
Property Sub Type 
Single Family Residence
Security 
Smoke Detector(s)
Sewer 
Public Sewer
SqFt Total 
3785
Style 
Traditional
Utilities 
Cable AvailableElectricity AvailableNatural Gas AvailablePhone AvailableSewer AvailableWater Available
Water Source 
Public
Interior Features
Appliances 
DishwasherDisposalDouble OvenDryerElectric OvenGas CooktopMicrowaveRange HoodRefrigeratorWasher
Basement 
DaylightExterior EntryFinishedInterior EntryWalk-Out Access
Cooling 
Central Air
Electric 
220 Volts
Fireplace 
Yes
Fireplace Features 
Gas LogGas Starter
Fireplaces 
1
Flooring 
Hardwood
Heating 
Natural Gas
Interior 
PantryKitchen IslandBookcasesCrown MoldingDouble VanityEntrance FoyerHis and Hers ClosetsSound SystemWalk-In Closet(s)
Laundry Features 
Laundry RoomMain Level
Window Features 
Plantation Shutters
Save
Ask
Tour
Hide
Share
Exterior Features
Exterior 
GardenGas GrillPrivate YardRain Gutters
Fencing 
Back Yard
Lot Features 
Back YardFront YardLandscapedWooded
Other Structures 
WorkshopNone
Patio And Porch 
Deck
Pool Features 
FencedGuniteHeatedIn Ground
Road Frontage 
City Street
Roof 
Composition
Spa Features 
None
View 
Neighborhood
Waterfront Features 
None
Waterview 
Neighborhood
Windows/Doors 
Plantation Shutters
Community Features
Horse Property 
None
Roads 
Paved
Schools
School District
Unknown
Elementary School
Teasley
Middle School
Campbell
High School
Campbell
Listing Courtesy Of: PATTI JUNGER of Dorsey Alston Realtors Broker: 404-352-2010 Prefer Ph#:[email protected]

Listings identified with the FMLS IDX logo come from FMLS and are held by brokerage firms other than the owner of this website and the listing brokerage is identified in any listing details. Information is deemed reliable but is not guaranteed. If you believe any FMLS listing contains material that infringes your copyrighted work, please click here to review our DMCA policy and learn how to submit a takedown request.



© 2017-2026 First Multiple Listing Service, Inc.

Neighborhood & Commute
Source: Walkscore
Save
Ask
Tour
Hide
Share