5327 Claridge Square, Dunwoody, GA, 30338

Save
Ask
Tour
Hide
Share
$1,100,000
19 Days On Site

5327 Claridge Square
Dunwoody, GA 30338

For Sale|Single Family Residence|Active
5
Beds
6
Total Baths
5
Full Baths
1
Partial Bath
4,192
SqFt
$262
/SqFt
1991
Built
Subdivision:
CLARIDGE SQUARE
County:
Dekalb
Listing Courtesy Of: Carol Johnson of Berkshire Hathaway HomeServices Georgia Properties Broker: 404-537-5200 Prefer Ph#:[email protected]
Call Now: 678-294-5185
Is this the listing for you? We can help make it yours.
678-294-5185
5327 Claridge Square5327 Claridge Square5327 Claridge Square5327 Claridge Square
Save
Ask
Tour
Hide
Share

Mortgage Calculator

Monthly Payment (Est.)

$5,019
Calculator powered by Showcase IDX, a Constellation1 Company. Copyright ©2026 Information is deemed reliable but not guaranteed.

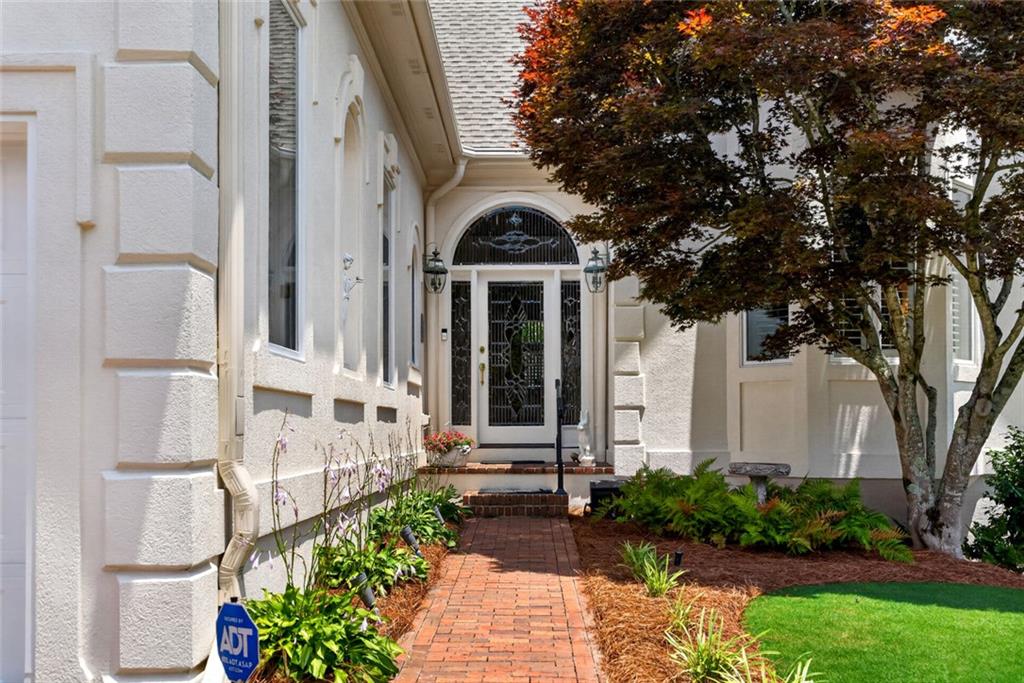
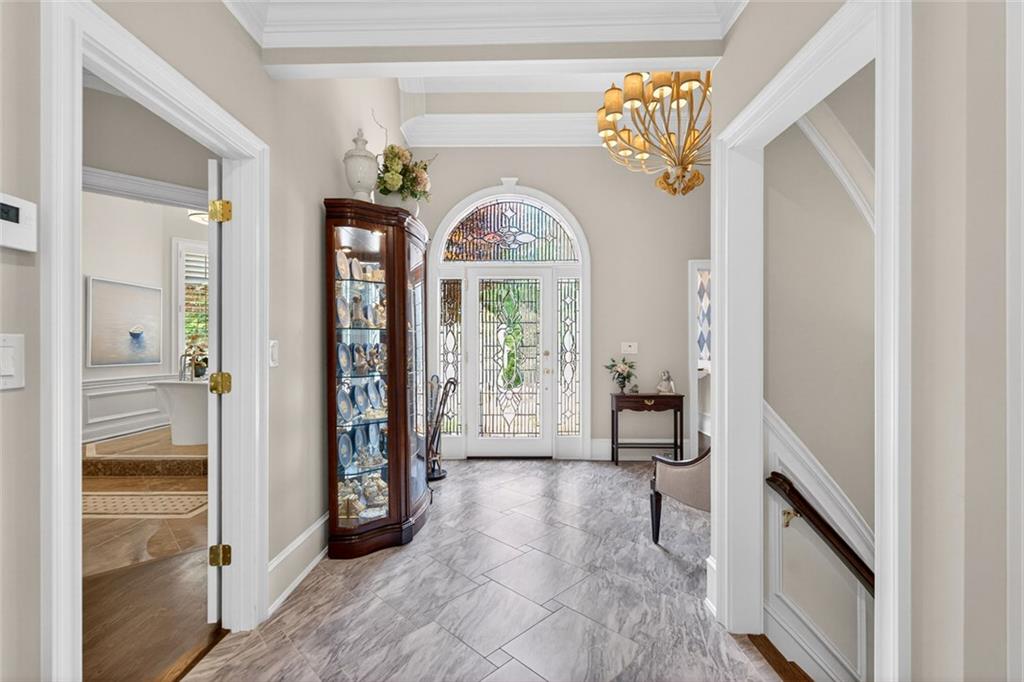
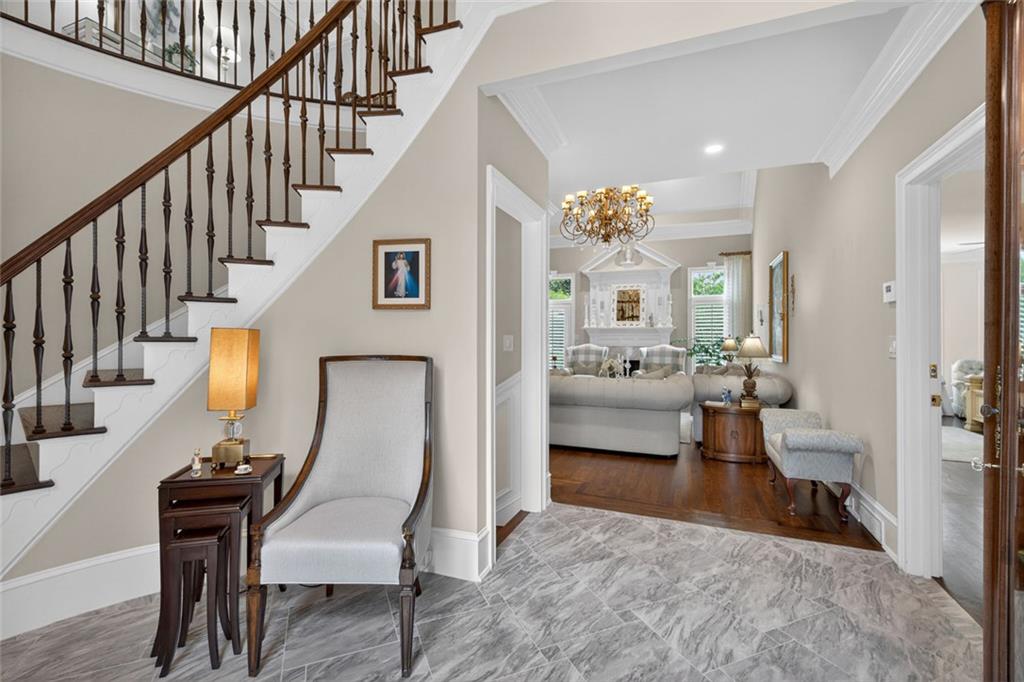
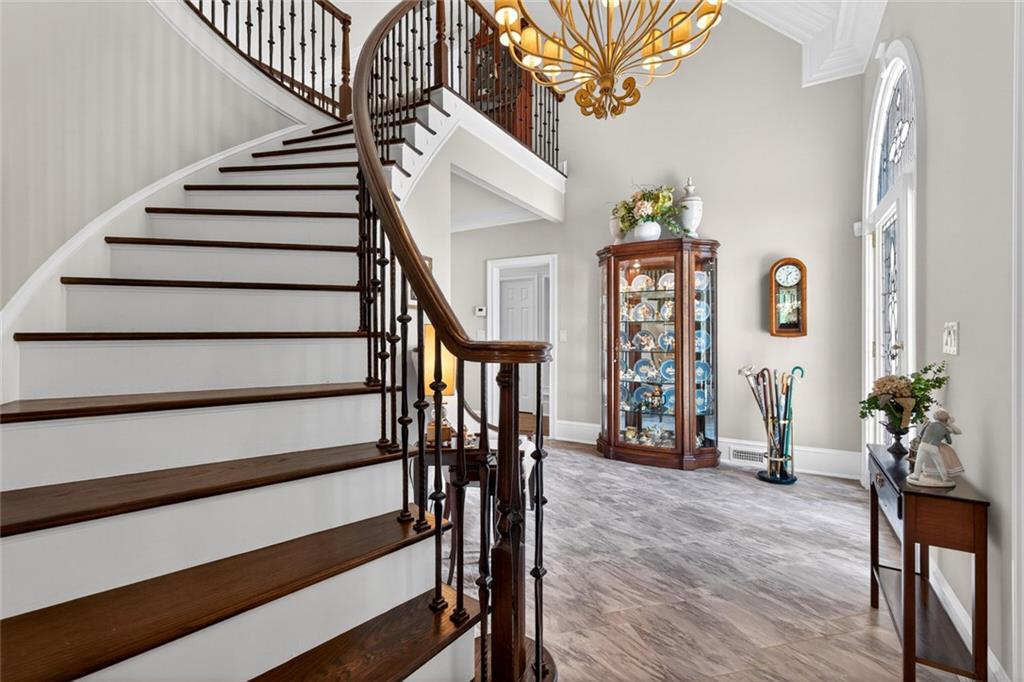
This home is a refined, traditional single-family residence, on a 0.20-acre lot, within a quiet, established cluster home enclave. Originally constructed in 1991, this sophisticated multi-level home features a low-maintenance hard-coat stucco exterior for an easy lifestyle. Interior of home is fully appointed with magnificent finishes designed for comfortable suburban living. The bright and open concept rooms are arranged in a highly functional floor plan for living or entertaining. Main level has hardwood floors, (marble floors in two-story entry hall and main spa bath). Primary bedroom suite has a marble shower w/gorgeous free-standing soaking tub, on main level. Phenomenal, renovated kitchen features custom cabinetry and moldings, high end appliances, over-sized, marble counter tops and coffee bar. Second level features three guest rooms, each with custom walk-in closets, and ensuite , renovated, marble counter top bathrooms. Terrace level has workout room, office, sitting area, and boat garage. Home equipped with 25KW generator, to keep all systems operational, at all times. (never experience power loss). This home is a must-see that incorporates privacy, beauty and accessibility to major highways, schools and shopping!

Save
Ask
Tour
Hide
Share
Listing Snapshot
Price 
$1,100,000
Days On Site 
19 Days
Bedrooms 
5
Inside Area (SqFt) 
4,192 sqft
Total Baths 
6
Full Baths 
5
Partial Baths 
1
Lot Size 
0.2 Acres
Year Built 
1991
MLS® Number 
7792275
Status 
Active
Property Tax 
$736,600
HOA/Condo/Coop Fees 
$68.75 monthly
Sq Ft Source 
Owner
Friends & Family
Recent Activity
2 weeks agoStatus changed to Active
2 weeks agoListing updated with changes from the MLS®
3 weeks agoListing first seen on site
General Features
Acres 
0.2
Foundation 
Concrete Perimeter
Garage 
Yes
Garage Spaces 
3
Land Lease 
No
Levels 
Three Or More
Parking 
Garage
Parking Spaces 
3
Property Sub Type 
Single Family Residence
Security 
Smoke Detector(s)Security SystemClosed Circuit Camera(s)Fire AlarmSecured Garage/ParkingSecurity LightsSecurity System Owned
Sewer 
Public Sewer
SqFt Above 
2472
SqFt Below 
1720
SqFt Total 
4192
Style 
Traditional
Utilities 
Cable AvailableElectricity AvailableNatural Gas AvailableWater Available
Water Source 
Public
Interior Features
Appliances 
DishwasherDisposalDouble OvenDryerElectric Water HeaterGas CooktopGas Water HeaterMicrowaveRange HoodRefrigeratorSelf Cleaning OvenWasher
Basement 
DaylightExterior EntryFinished
Cooling 
Central Air
Electric 
220 VoltsGenerator
Fireplace 
Yes
Fireplace Features 
BasementLiving Room
Fireplaces 
2
Flooring 
CarpetHardwoodMarble
Heating 
Central
Interior 
Eat-in KitchenPantryKitchen IslandBookcasesCathedral Ceiling(s)Coffered Ceiling(s)Crown MoldingHigh Speed InternetLow Flow Plumbing FixturesVaulted Ceiling(s)Master Downstairs
Laundry Features 
In HallLaundry RoomMain Level
Main Level Bedrooms 
1
Window Features 
Bay Window(s)Double Pane WindowsPlantation Shutters
Save
Ask
Tour
Hide
Share
Exterior Features
Construction Details 
Stucco
Exterior 
GardenLightingPrivate EntrancePrivate YardRain Gutters
Fencing 
None
Lot Features 
Back YardCorner LotCul-De-SacLandscapedSprinklers In FrontSprinklers In Rear
Other Structures 
None
Patio And Porch 
DeckPatio
Pool Features 
None
Road Frontage 
City Street
Roof 
CompositionShingle
Spa Features 
None
View 
Neighborhood
Waterfront Features 
None
Waterview 
Neighborhood
Windows/Doors 
Bay Window(s)Double Pane WindowsPlantation Shutters
Community Features
Association Dues 
825
Community Features 
CurbsGatedStreet Lights
Financing Terms Available 
CashConventional
HOA Fee Frequency 
Annually
Horse Property 
None
Roads 
Paved
Schools
School District
Unknown
Elementary School
Kingsley
Middle School
Peachtree
High School
Dunwoody
Listing Courtesy Of: Carol Johnson of Berkshire Hathaway HomeServices Georgia Properties Broker: 404-537-5200 Prefer Ph#:[email protected]

Listings identified with the FMLS IDX logo come from FMLS and are held by brokerage firms other than the owner of this website and the listing brokerage is identified in any listing details. Information is deemed reliable but is not guaranteed. If you believe any FMLS listing contains material that infringes your copyrighted work, please click here to review our DMCA policy and learn how to submit a takedown request.



© 2017-2026 First Multiple Listing Service, Inc.

Neighborhood & Commute
Source: Walkscore
Save
Ask
Tour
Hide
Share