4847 Basingstoke Drive W, Suwanee, GA, 30024

Save
Ask
Tour
Hide
Share
$1,345,000
26 Days On Site

4847 Basingstoke Drive W
Suwanee, GA 30024

For Sale|Single Family Residence|Active
5
Beds
5
Total Baths
5
Full Baths
4,705
SqFt
$286
/SqFt
2025
Built
Subdivision:
EDINBURGH
County:
Gwinnett
Listing Courtesy Of: Farnoush Tehrani of Keller Williams Rlty, First Atlanta Broker: 404-531-5700 Prefer Ph#:[email protected]
Call Now: 678-294-5185
Is this the listing for you? We can help make it yours.
678-294-5185
4847 Basingstoke Drive W4847 Basingstoke Drive W4847 Basingstoke Drive W4847 Basingstoke Drive W
Save
Ask
Tour
Hide
Share

Mortgage Calculator

Monthly Payment (Est.)

$6,136
Calculator powered by Showcase IDX, a Constellation1 Company. Copyright ©2026 Information is deemed reliable but not guaranteed.

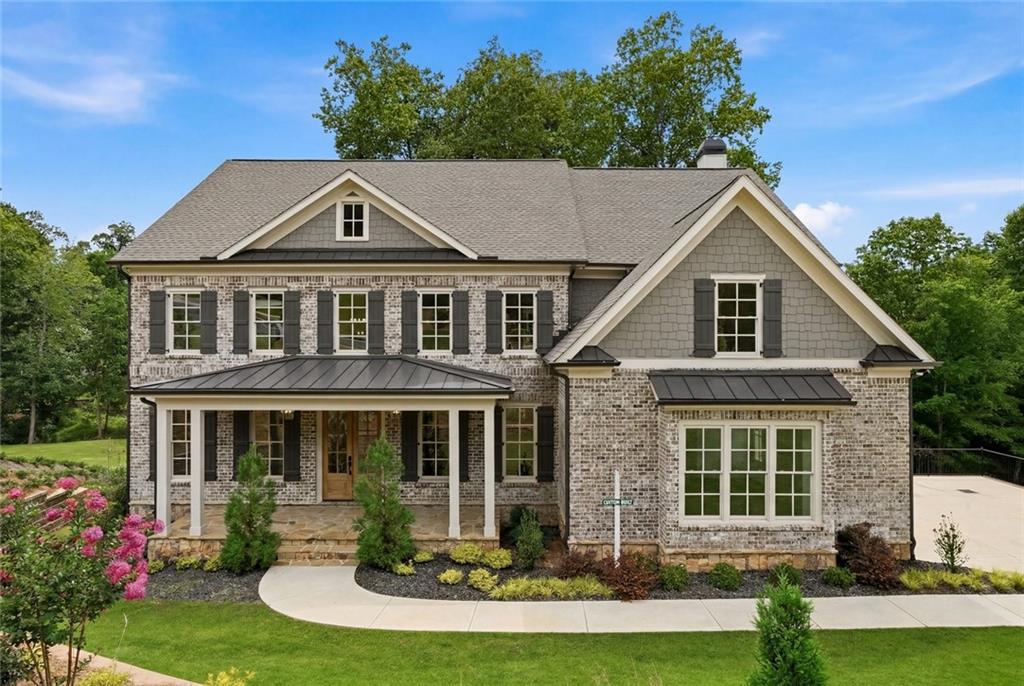
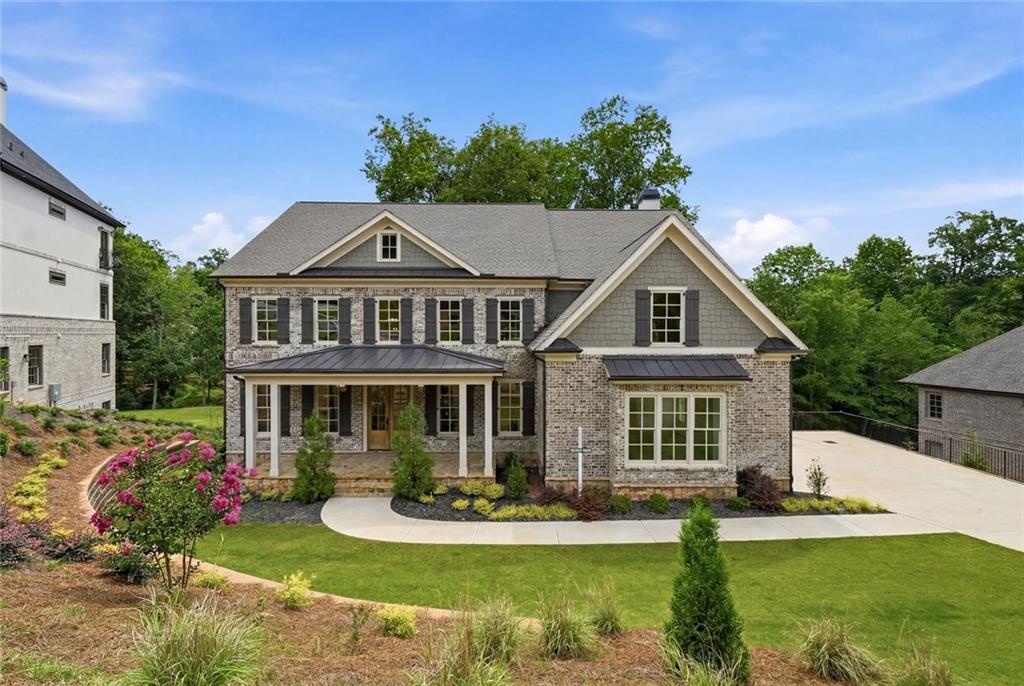
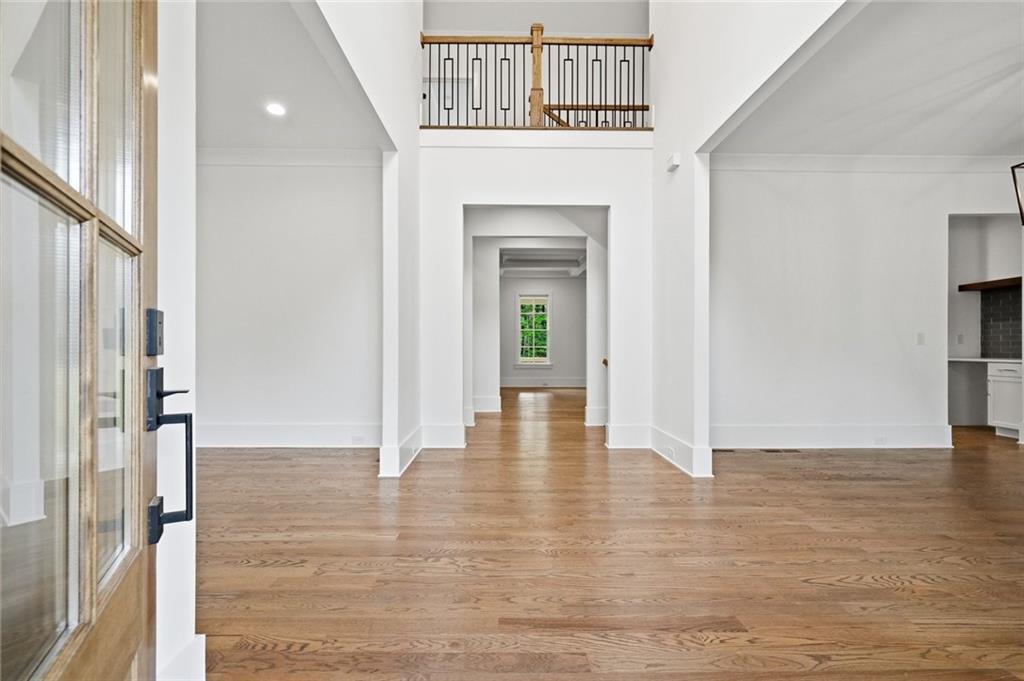
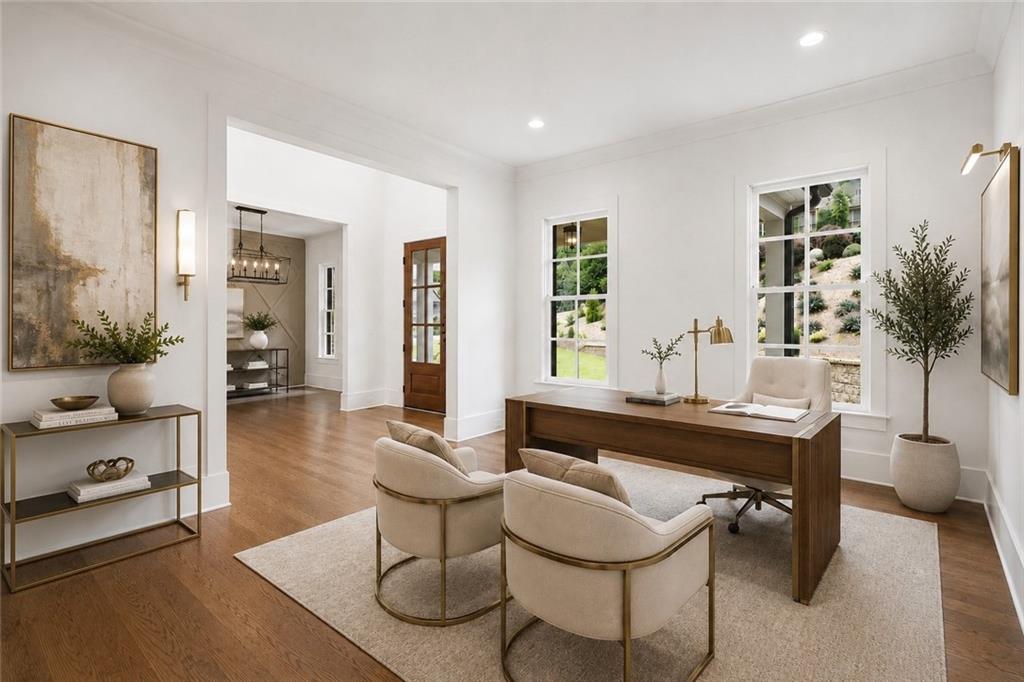
extraordinary opportunity to own a beautifully crafted new construction home in the highly sought-after Bear’s Best Estates at Edinburgh. Perfectly positioned on a premium homesite with a spacious, level backyard, this exceptional residence offers a seamless blend of timeless elegance, modern design, and everyday functionality. A grand entry welcomes you into thoughtfully designed living spaces featuring soaring ceilings, abundant natural light, designer finishes, and meticulous attention to detail throughout. The open-concept floor plan is ideal for both entertaining and comfortable living, highlighted by a stunning fireside family room, elegant dining space, private home office, and a main-level guest suite. The gourmet chef’s kitchen serves as the centerpiece of the home, showcasing custom cabinetry, an oversized island, premium appliances, and ample space for gathering with family and friends. Upstairs, the luxurious owner’s retreat offers a spa-inspired bath, generous walk-in closets, and a private sanctuary away from the main living areas. Additional secondary bedrooms feature en-suite baths and exceptional closet space. Located within one of Gwinnett County’s most prestigious gated golf communities, residents enjoy world-class amenities including the renowned Bear’s Best Golf Course, resort-style swimming, tennis, clubhouse facilities, and beautifully maintained grounds. Conveniently located near top-rated schools, upscale shopping, dining, and major commuter routes, this home offers the perfect balance of luxury and convenience. Offering a unique opportunity for personalization, the builder is open to incorporating certain cosmetic changes and design selections requested by the buyer, where feasible and subject to the stage of construction. Buyers may also choose to finish the basement as a custom upgrade at their own expense, creating additional living, entertainment, fitness, or guest space tailored to their individual vision and lifestyle. Photos have been virtually staged. This is a brand-new, never-lived-in home.

Save
Ask
Tour
Hide
Share
Listing Snapshot
Price 
$1,345,000
Days On Site 
26 Days
Bedrooms 
5
Inside Area (SqFt) 
4,705 sqft
Total Baths 
5
Full Baths 
5
Partial Baths 
N/A
Lot Size 
0.5 Acres
Year Built 
2025
MLS® Number 
7792643
Status 
Active
Property Tax 
$14,347
HOA/Condo/Coop Fees 
$233.33 monthly
Sq Ft Source 
Builder
Friends & Family
Recent Activity
4 weeks agoListing first seen on site
4 weeks agoListing updated with changes from the MLS®
General Features
Acres 
0.5
Attached Garage 
Yes
Foundation 
Concrete Perimeter
Garage 
Yes
Garage Spaces 
3
Home Warranty 
Yes
Land Lease 
No
Levels 
Three Or More
Parking 
AttachedGarageGarage Door OpenerKitchen LevelDriveway
Property Condition 
New Construction
Property Sub Type 
Single Family Residence
Security 
Smoke Detector(s)Security SystemCarbon Monoxide Detector(s)Fire AlarmSecurity ServiceSecurity System Owned
Sewer 
Public Sewer
SqFt Above 
4705
SqFt Total 
4705
Style 
Traditional
Utilities 
Cable AvailableElectricity AvailableNatural Gas AvailablePhone AvailableSewer AvailableUnderground UtilitiesWater Available
Water Source 
Public
Interior Features
Appliances 
DishwasherDisposalDouble OvenGas CooktopMicrowaveRange HoodSelf Cleaning Oven
Basement 
Exterior EntryFullInterior EntryUnfinishedWalk-Out Access
Cooling 
Ceiling Fan(s)Central AirZoned
Electric 
220 Volts in Laundry
Fireplace 
Yes
Fireplace Features 
Family RoomGas Log
Fireplaces 
1
Flooring 
CarpetHardwoodTile
Heating 
CentralNatural GasZoned
Interior 
Breakfast BarEat-in KitchenPantryKitchen IslandBookcasesCoffered Ceiling(s)Double VanityHigh Speed InternetRecessed LightingWalk-In Closet(s)Other
Laundry Features 
Laundry RoomUpper Level
Main Level Bedrooms 
1
Window Features 
Double Pane WindowsInsulated WindowsWood Frames
Save
Ask
Tour
Hide
Share
Exterior Features
Construction Details 
Stone
Exterior 
LightingRain Gutters
Fencing 
None
Lot Features 
Back YardLandscapedLevelOpen LotPrivate
Other Structures 
None
Patio And Porch 
CoveredDeckFront Porch
Pool Features 
None
Road Frontage 
City Street
Roof 
CompositionShingle
Spa Features 
None
View 
NeighborhoodTrees/Woods
Waterfront Features 
None
Waterview 
NeighborhoodTrees/Woods
Windows/Doors 
Double Pane WindowsInsulated WindowsWood Frames
Community Features
Accessibility Features 
Therapeutic Whirlpool
Association Dues 
2800
Community Features 
ClubhouseGatedGolfPlaygroundPoolStreet LightsTennis Court(s)
Financing Terms Available 
CashConventionalVA Loan
HOA Fee Frequency 
Annually
Horse Property 
None
Roads 
Asphalt
Schools
School District
Unknown
Elementary School
Riverside - Gwinnett
Middle School
North Gwinnett
High School
North Gwinnett
Listing Courtesy Of: Farnoush Tehrani of Keller Williams Rlty, First Atlanta Broker: 404-531-5700 Prefer Ph#:[email protected]

Listings identified with the FMLS IDX logo come from FMLS and are held by brokerage firms other than the owner of this website and the listing brokerage is identified in any listing details. Information is deemed reliable but is not guaranteed. If you believe any FMLS listing contains material that infringes your copyrighted work, please click here to review our DMCA policy and learn how to submit a takedown request.



© 2017-2026 First Multiple Listing Service, Inc.

Neighborhood & Commute
Source: Walkscore
Save
Ask
Tour
Hide
Share