

6105 Olde Atlanta Parkway, Suwanee, GA, 30024
6105 Olde Atlanta ParkwaySuwanee, GA 30024
Mortgage Calculator
Monthly Payment (Est.)
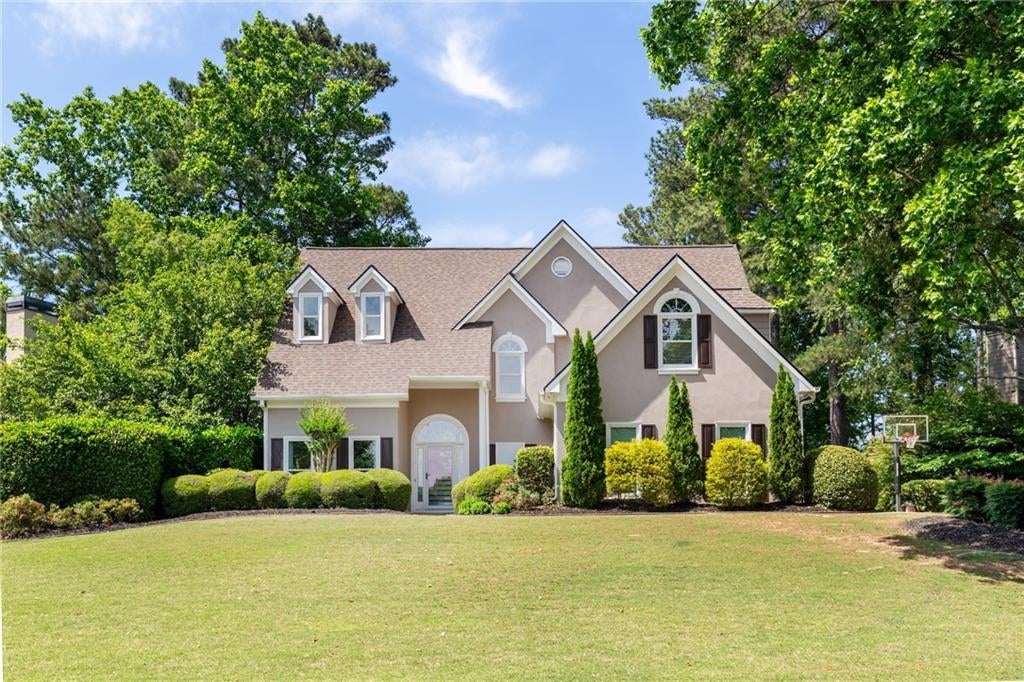
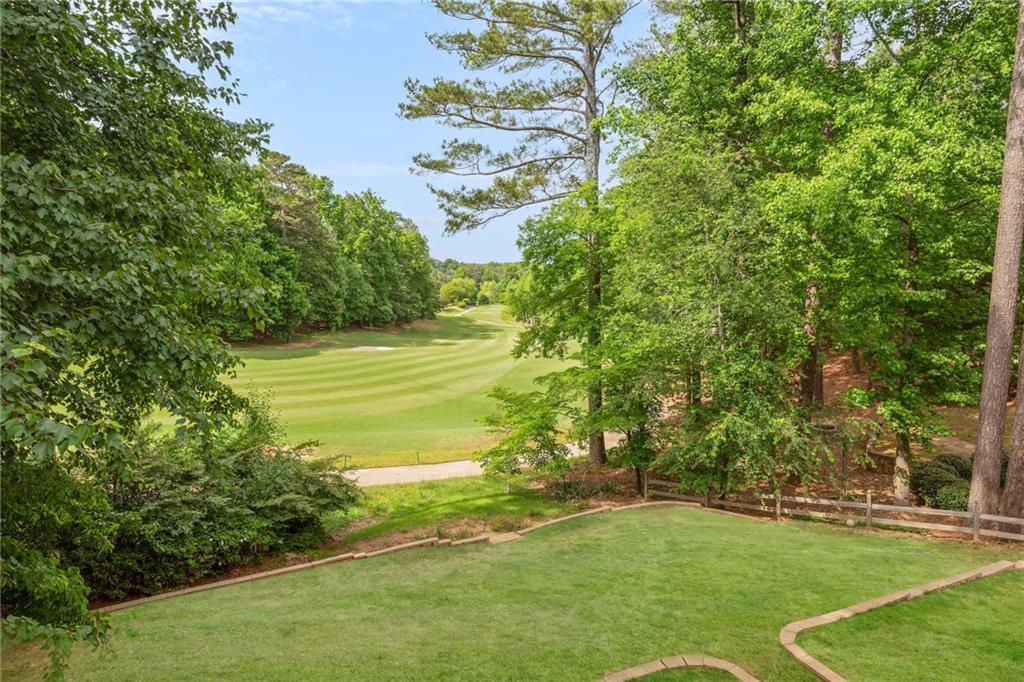
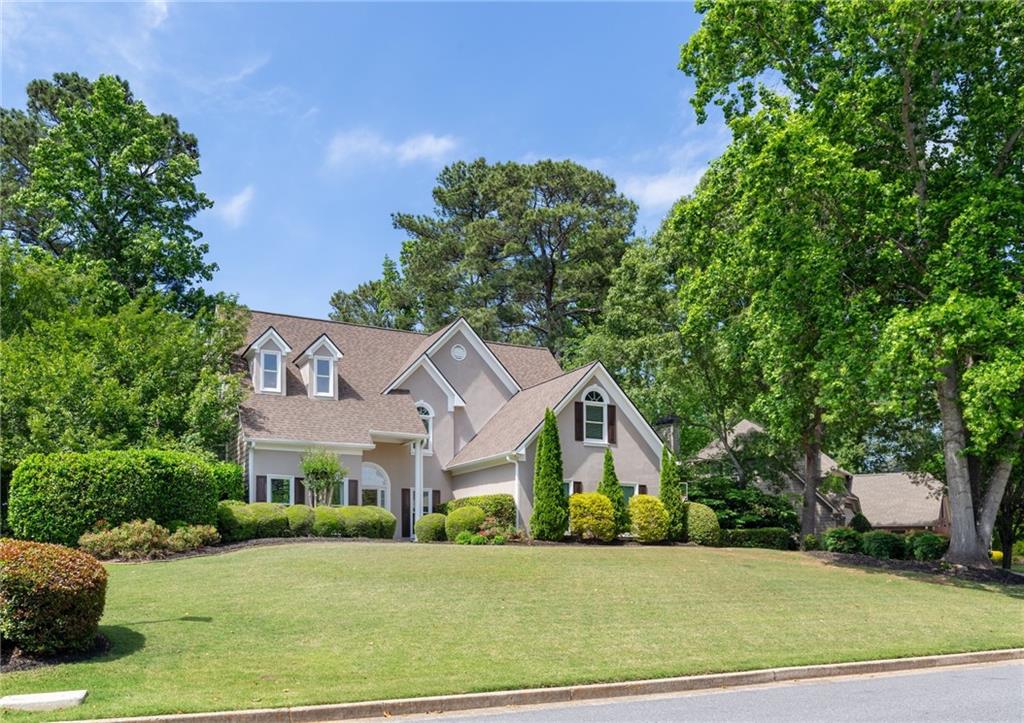
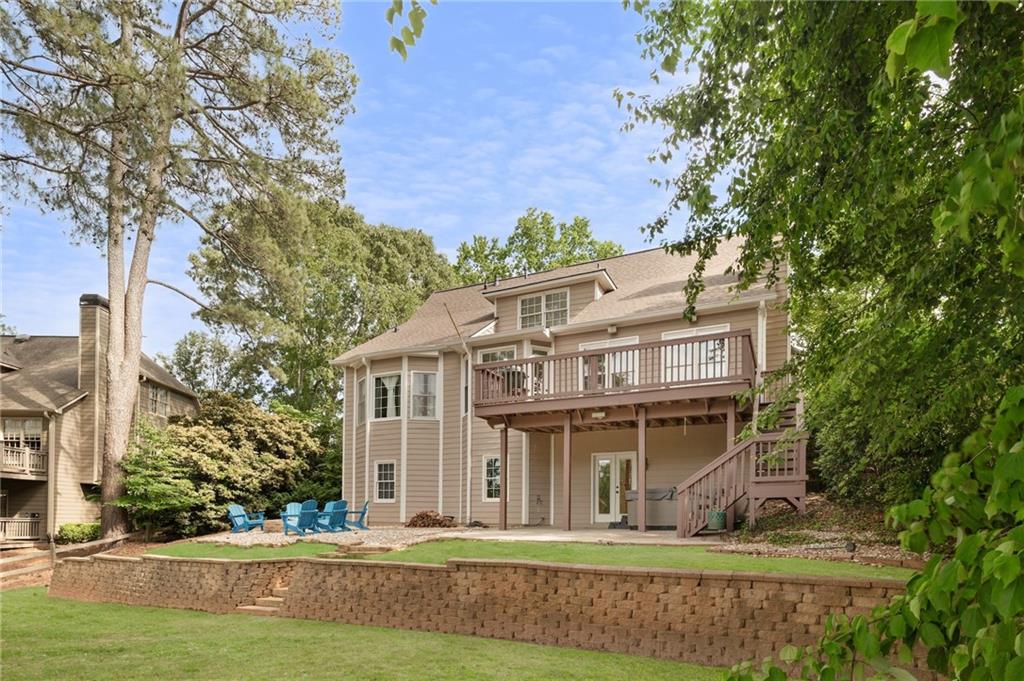
$3,536INCREDIBLE OPPORTUNITY TO OWN A GORGEOUS UPDATED HOME ON THE GOLF COURSE WITH FINISHED BASEMENT IN OLDE ATLANTA CLUB UNDER $800k!!! Welcome Home to 6105 Olde Atlanta Parkway in the prestigious Olde Atlanta Club, where refined living meets resort-style amenities in the highly acclaimed LAMBERT HIGH SCHOOL district. Perfectly positioned along the picturesque 7th fairway with a rare unobstructed view, this beautifully maintained five-bedroom, three-and-a-half-bath home offers impeccable curb appeal with sweeping golf vistas, and a desirable side-entry garage. Far from the ordinary, this distinctive multi-level home offers a sophisticated floor plan that seamlessly blends architectural character with modern luxury. At the heart of the home, a vaulted fireside family room serves as the centerpiece for gathering and entertaining, while a private executive office provides an ideal work-from-home retreat. RECENTLY RENOVATED, this CUSTOM DESIGNER KITCHEN is a true showpiece, featuring a stunning oversized quartz island, custom cabinetry with soft close drawers, pullouts, and built in pantry exemplifying exceptional functionality for both everyday living and sophisticated entertaining. The MAIN LEVEL PRIMARY SUITE offers a serene sanctuary overlooking the fairway, complete with a beautiful spa-inspired bath designed for relaxation and rejuvenation.The upper level is thoughtfully arranged to accommodate family and guests, featuring three generously proportioned bedrooms including a bonus room/flex space and a full bath, all privately situated away from the primary living areas. The FULLY FINISHED DAYLIGHT TERRACE LEVEL expands the home's versatility with a fully self-contained living environment! Complete with a spacious recreation lounge, private bedroom, full bath, kitchenette, and separate exterior entrance, this exceptional space is perfectly suited for extended-stay guests, multigenerational living, or the ultimate media and entertainment retreat! YOUR BACKYARD OASIS is complete with a terraced Back Lawn tiered straight down to the golf course for ease of access...playing the course...stop by your home and grab a beverage as you play through to the next hole! This area has PLENTY OF FLAT GRASSY YARD for the kids to play complete with Firepit Area and Hot Tub! Residents of Olde Atlanta Club enjoy an unparalleled lifestyle with access to championship golf with membership, an on-site restaurant, swim and tennis facilities, pickleball and basketball courts, playgrounds, and a dynamic, active community atmosphere. A rare blend of luxury, privacy, and thoughtful design, this is more than a home...I'TS A LIFESTYLE OF DISTINCTION WITHIN WALKING DISTANCE OF THE AMENITIES! Schedule your private showing today!
| a month ago | Price changed to $775,000 | |
| a month ago | Listing updated with changes from the MLS® | |
| a month ago | Status changed to Active | |
| 3 months ago | Listing first seen on site |
Listings identified with the FMLS IDX logo come from FMLS and are held by brokerage firms other than the owner of this website and the listing brokerage is identified in any listing details. Information is deemed reliable but is not guaranteed. If you believe any FMLS listing contains material that infringes your copyrighted work, please click here to review our DMCA policy and learn how to submit a takedown request.

© 2017-2026 First Multiple Listing Service, Inc.
Did you know? You can invite friends and family to your search. They can join your search, rate and discuss listings with you.