

5616 Mill Trace Drive, Dunwoody, GA, 30338
5616 Mill Trace DriveDunwoody, GA 30338
Mortgage Calculator
Monthly Payment (Est.)
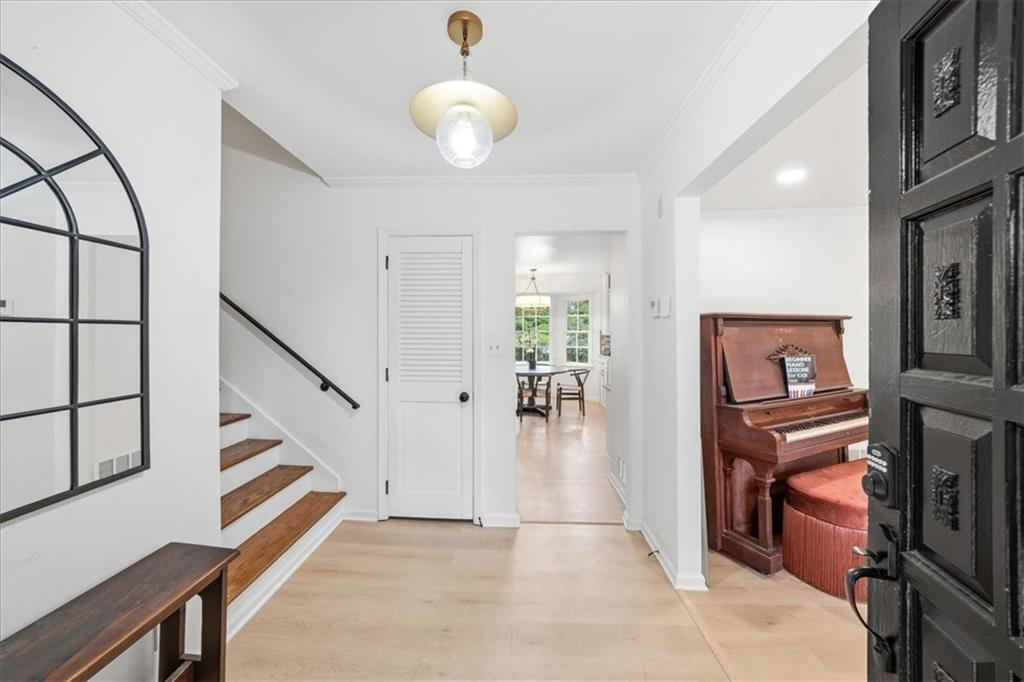
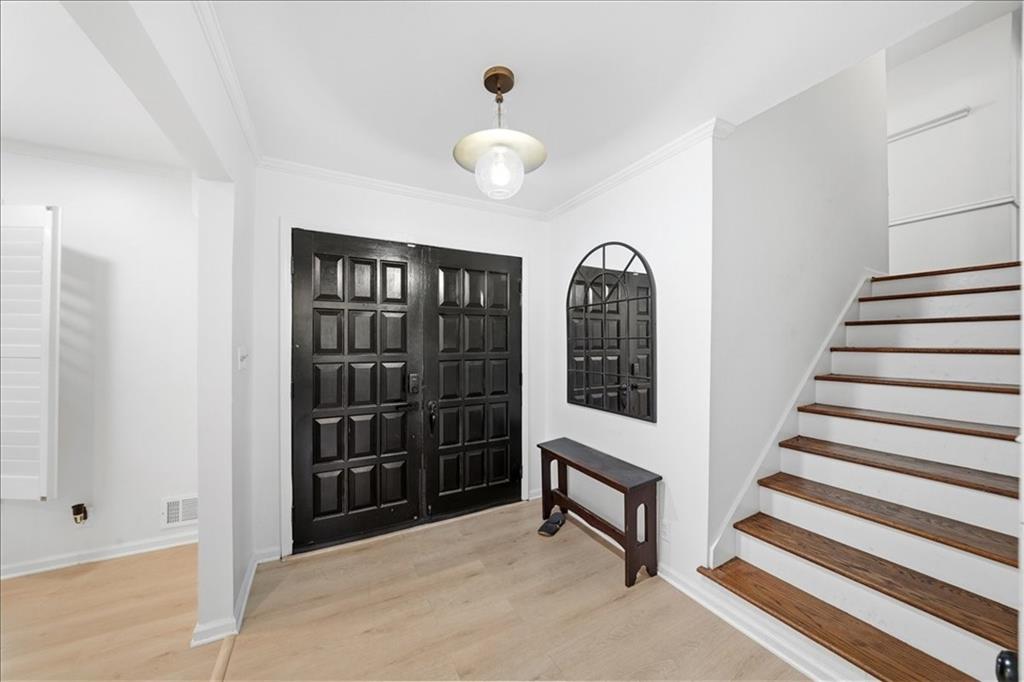
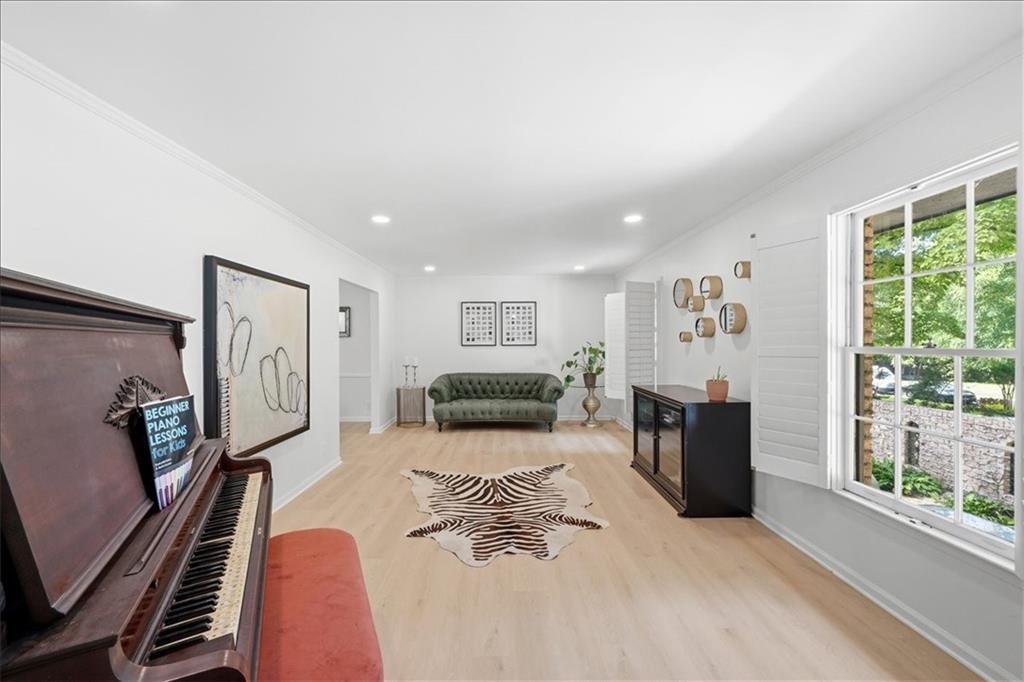
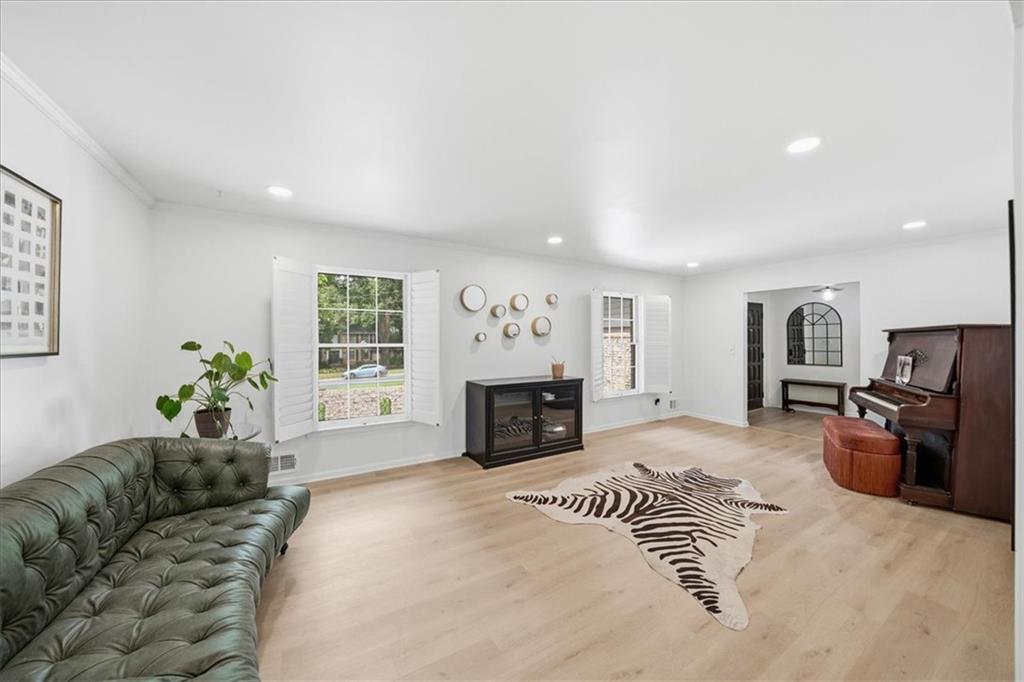
$2,852Incredible opportunity in the sought-after Mill Glen neighborhood and coveted Austin Elementary School district. Situated on a large, level lot with a beautiful mature tree anchoring the front yard, this home offers exceptional space, character, and flexibility in one of Dunwoody's most desirable communities. One of the largest split-level floor plans, this home features 4 bedrooms, 3 full bathrooms, and multiple indoor and outdoor living spaces. A private courtyard welcomes you home, while recent improvements including a new roof, siding, and gutters provide added peace of mind. The main level offers a spacious living room, separate dining room, and kitchen overlooking the expansive family room with beamed ceilings, fireplace, and built-ins. The lower level includes a bonus room, bedroom, full bath, and private patio, making it ideal for guests, a home office, or multi-generational living. Upstairs, two secondary bedrooms share a hall bath, including an oversized bedroom with a fireplace. The primary suite features vaulted and beamed ceilings, a renovated bathroom with double vanity and tiled shower, and a walk-in closet. Enjoy the large screened porch overlooking the expansive backyard with plenty of room to entertain, play, or relax. The former garage was enclosed and finished by a previous owner and is currently used for storage, offering flexibility for future use. Residents have the option to join the highly desirable Mill Glen Swim & Tennis Club, featuring tennis teams, swim team, clubhouse, pool, and year-round community events. Conveniently located near 400 and I-285, shopping, dining, parks, Dunwoody Nature Center, Dunwoody Country Club, and top public and private schools.
| a week ago | Status changed to Pending | |
| a week ago | Listing updated with changes from the MLS® | |
| 2 weeks ago | Listing first seen on site |
Listings identified with the FMLS IDX logo come from FMLS and are held by brokerage firms other than the owner of this website and the listing brokerage is identified in any listing details. Information is deemed reliable but is not guaranteed. If you believe any FMLS listing contains material that infringes your copyrighted work, please click here to review our DMCA policy and learn how to submit a takedown request.

© 2017-2026 First Multiple Listing Service, Inc.
Did you know? You can invite friends and family to your search. They can join your search, rate and discuss listings with you.