

12210 Winding Oak Trail, Alpharetta, GA, 30005
12210 Winding Oak TrailAlpharetta, GA 30005
Mortgage Calculator
Monthly Payment (Est.)
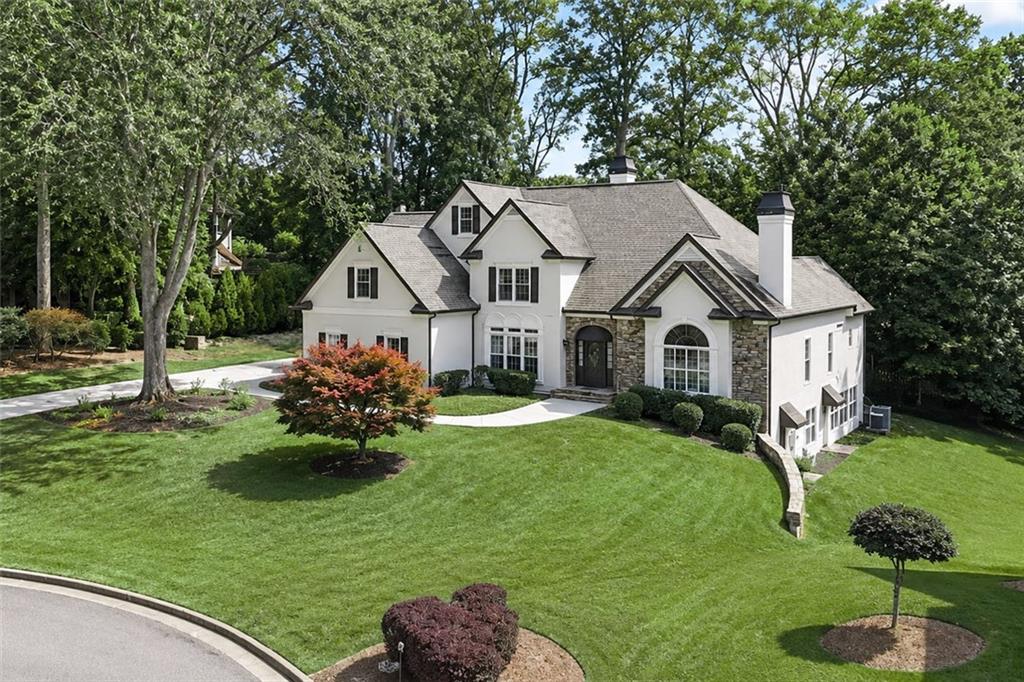
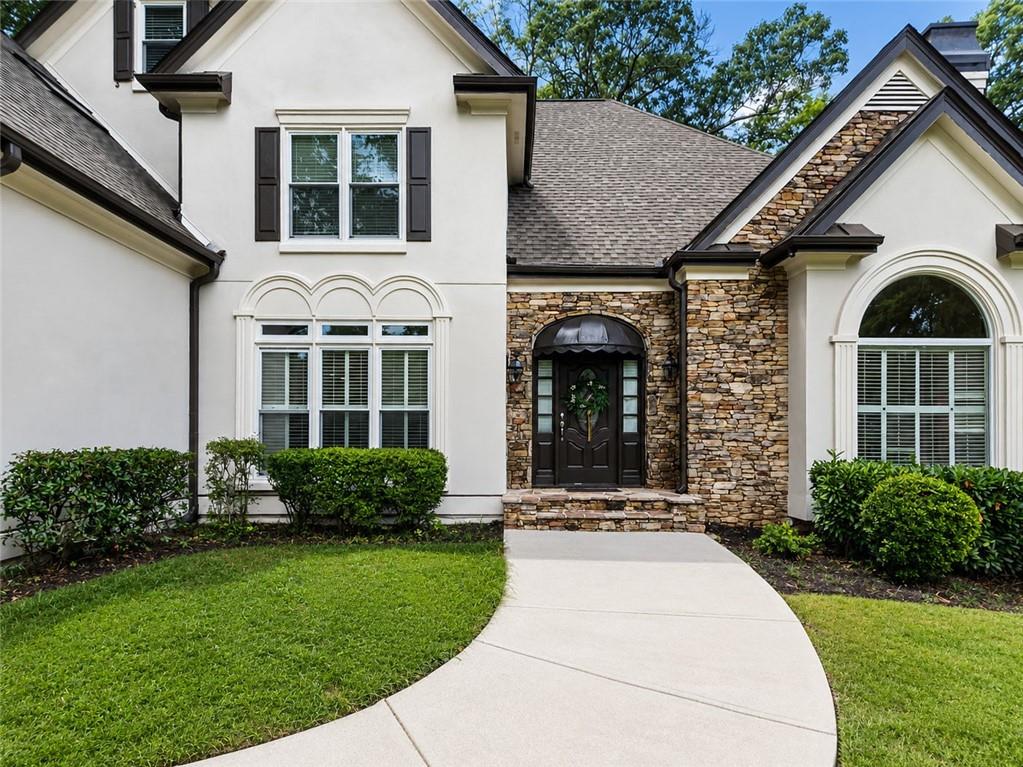
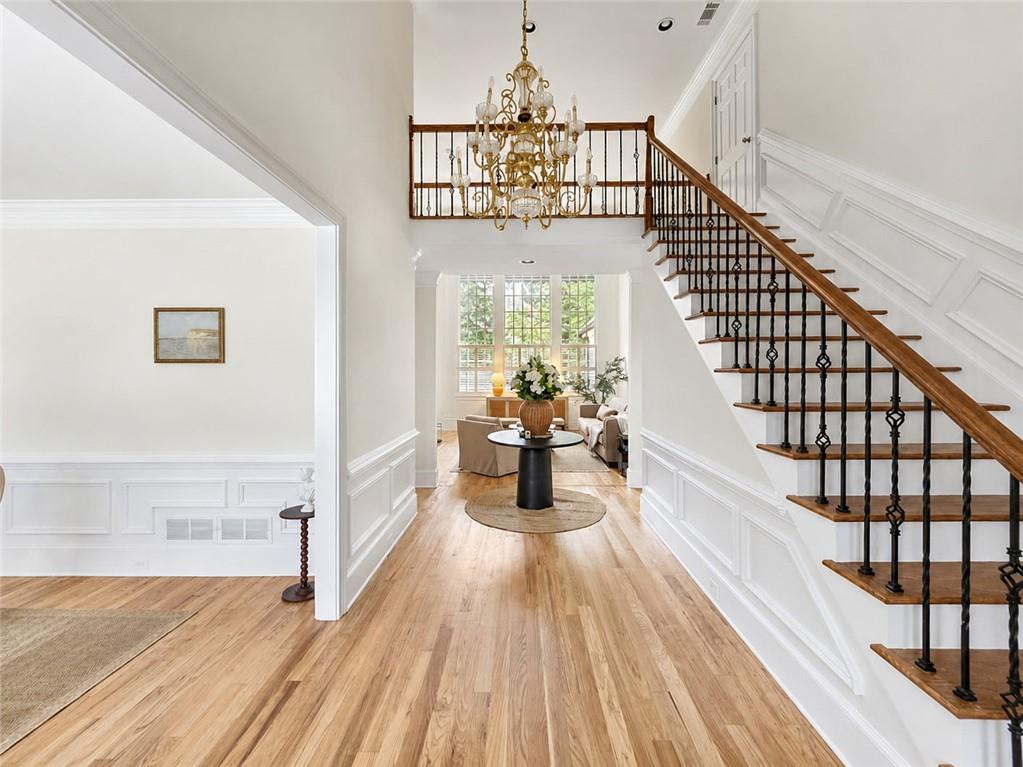
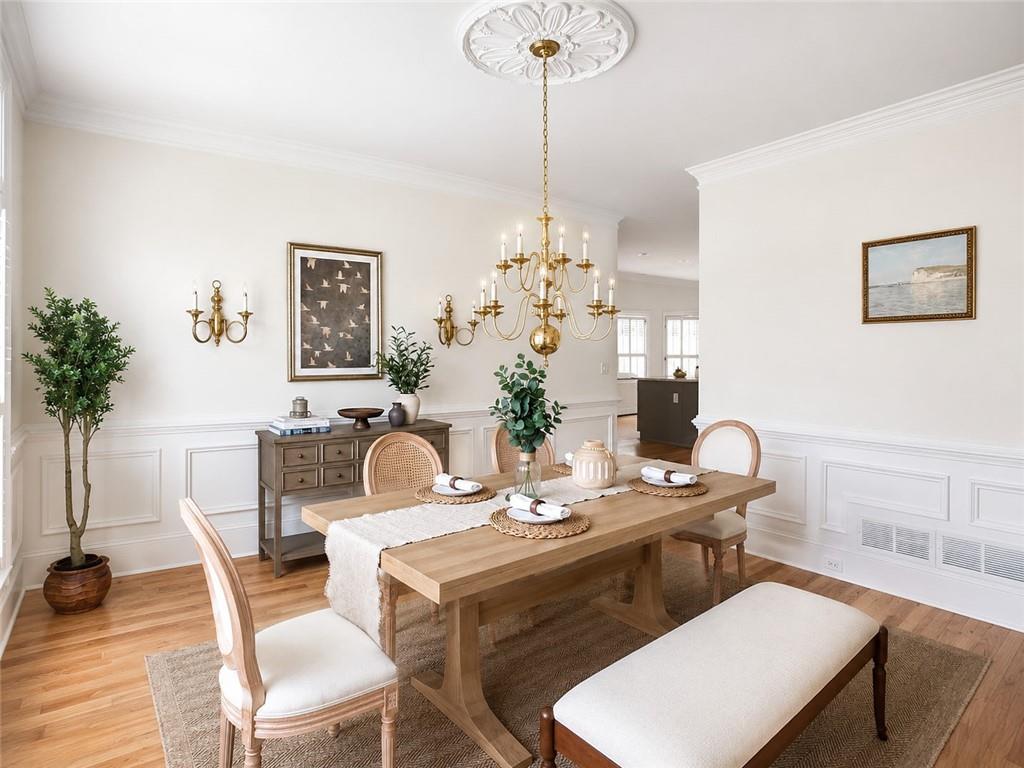
Enter an interest rate to see your estimated monthly payment.Welcome to 12210 Winding Oak Trail, nestled in one of Johns Creek's most sought-after Seven Oaks Community! This beautifully renovated home has been thoughtfully updated with today's buyer in mind, offering exceptional style, comfort, and move-in-ready convenience.The thoughtfully designed floor plan offers bright, inviting living spaces filled with natural light, generous bedrooms, and seamless flow for both family living and entertaining. Enjoy the private backyard, ideal for relaxing, grilling, or gathering with friends and family. Throughout the home, you'll appreciate the newly refinished hardwood floors and new interior paint throughout, adding warmth and sophistication to the spacious interior. Fresh exterior paint enhances the home's curb appeal, giving it a crisp, updated look that stands out from the moment you arrive. New windows make the home both looking new and energy efficient. Step inside to discover a brand-new designer kitchen featuring beautiful cabinetry, sleek countertops, modern fixtures, and updated appliances—perfect for everyday living and entertaining. One of the home's most desirable features is the spacious main-level owner's suite, providing privacy and easy one-level living. The suite offers a peaceful retreat with a beautifully renovated spa-inspired bathroom, creating the perfect place to relax at the end of the day. Upstairs, three spacious bedrooms provide ample room for family, guests, or a home office, along with beautifully renovated full bathrooms. Located in one of Johns Creek's most sought-after neighborhoods, residents enjoy outstanding community amenities, including a beautiful clubhouse, swimming pool, tennis courts, and more, creating the perfect environment for an active and connected lifestyle. The home is also conveniently located near top-rated schools, parks, golf courses, shopping, dining, and major commuter routes.
| 6 days ago | Status changed to Pending | |
| 6 days ago | Listing updated with changes from the MLS® | |
| a month ago | Price changed to $1,099,000 | |
| 2 months ago | Listing first seen on site |
Listings identified with the FMLS IDX logo come from FMLS and are held by brokerage firms other than the owner of this website and the listing brokerage is identified in any listing details. Information is deemed reliable but is not guaranteed. If you believe any FMLS listing contains material that infringes your copyrighted work, please click here to review our DMCA policy and learn how to submit a takedown request.

© 2017-2026 First Multiple Listing Service, Inc.
Did you know? You can invite friends and family to your search. They can join your search, rate and discuss listings with you.