

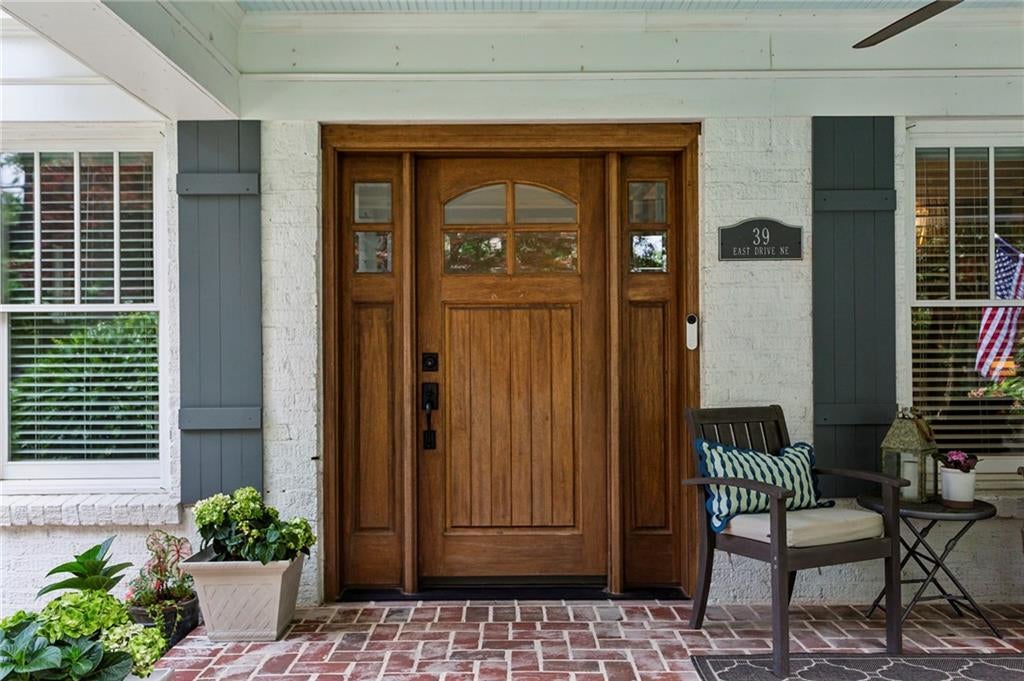
39 East Drive NE, Atlanta, GA, 30305
39 East Drive NEAtlanta, GA 30305
Mortgage Calculator
Monthly Payment (Est.)
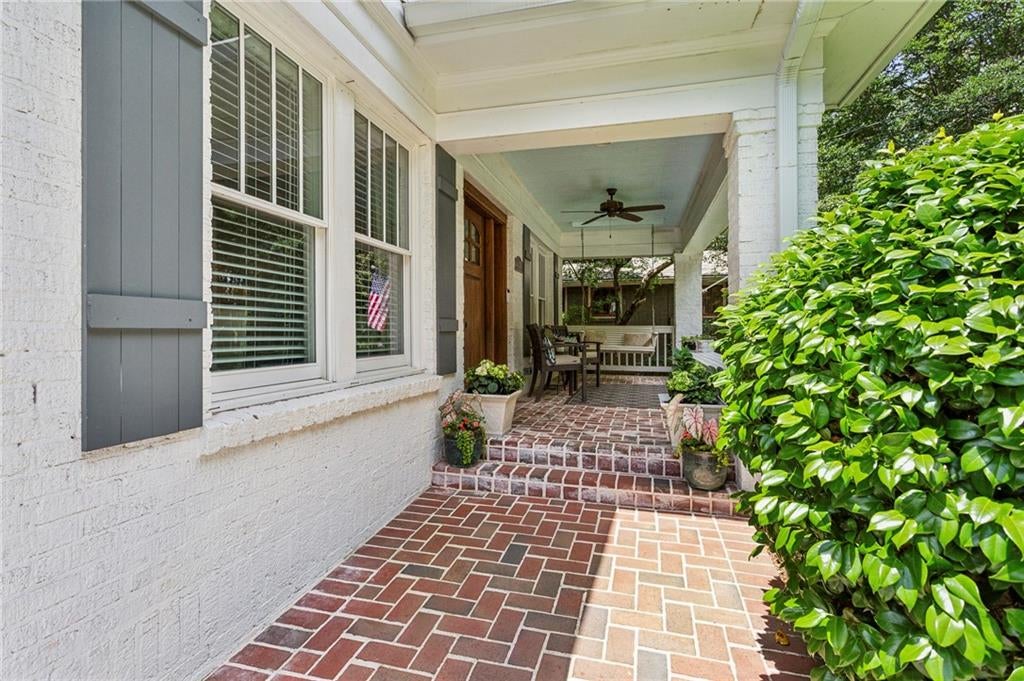
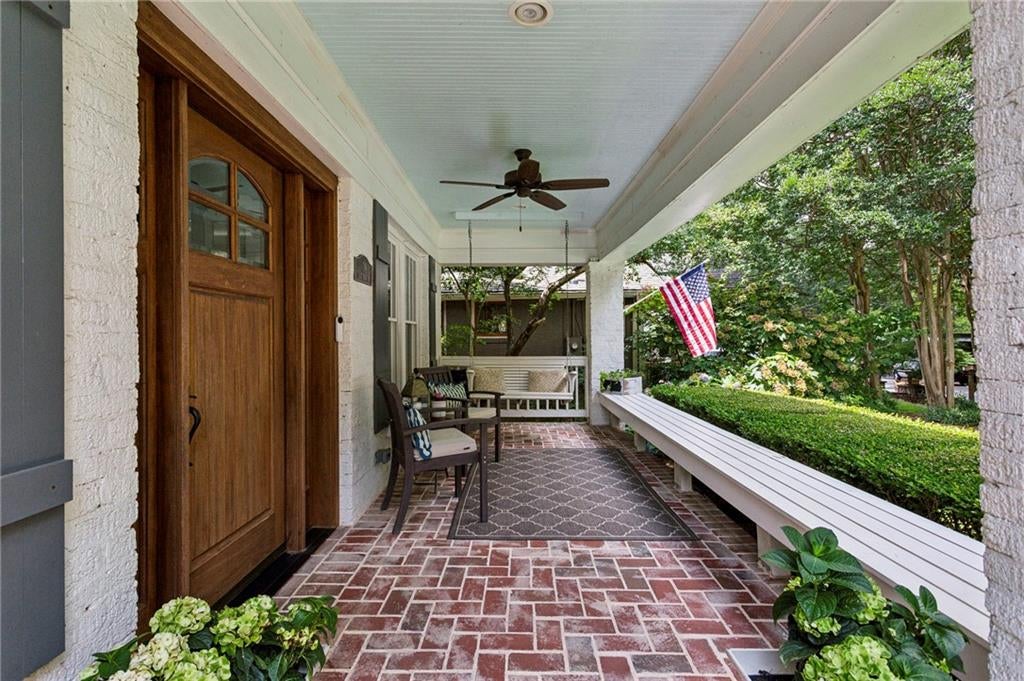
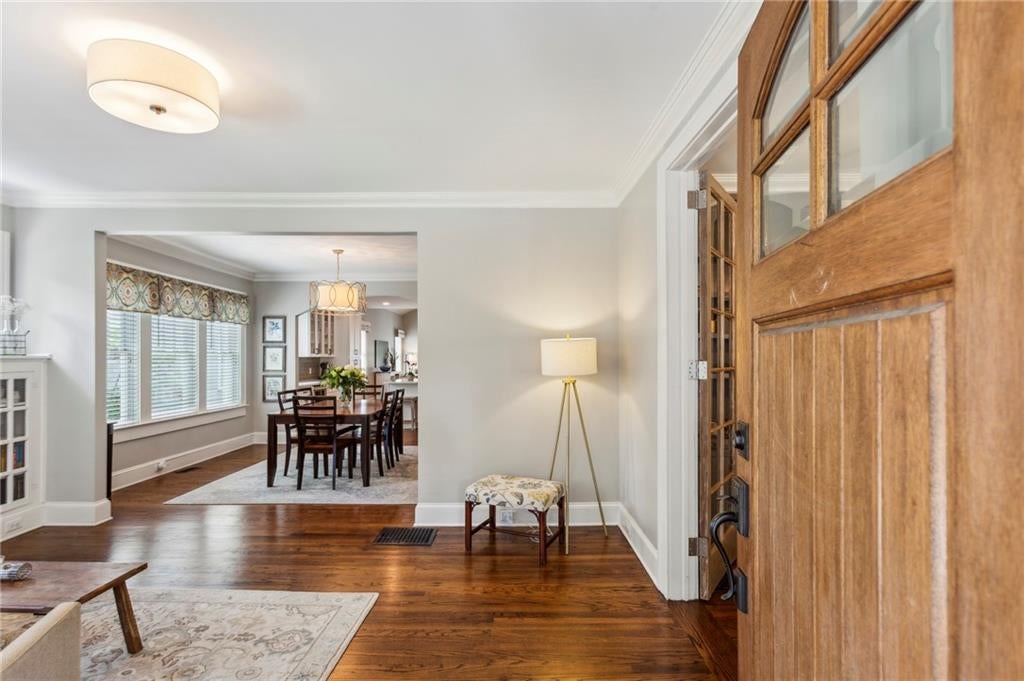
$5,908Welcome to 39 East Drive, a beautifully renovated and expanded 1930 classic nestled in the heart of Buckhead’s Peachtree Hills neighborhood. This stunning home perfectly blends historic charm with modern upgrades- offering timeless character alongside today’s most desirable features. Boasting 4 spacious bedrooms and 3 full bathrooms, this thoughtfully updated residence underwent a comprehensive renovation in 2017, enhancing both style and functionality. Inside, you’ll find light-filled living spaces, gleaming hardwood floors, and a social layout ideal for everyday living and entertaining.The updated kitchen serves as the heart of the home, featuring an island AND breakfast bar, quality cabinetry, quartz countertops, stainless appliances and seamless flow into the dining and living areas. Easy living with primary suite on main is a comfortable retreat at the rear of the home! A well-appointed ensuite bath with a spacious marble shower, double vanity sink with great storage… and don’t miss the generously sized walk in closet. Two secondary bedrooms share a hall bath. Separate office with custom built-ins too makes for the perfect work-from-home environment looking out on the front porch! Step outside from the vaulted family room to enjoy a backyard paradise complete with an entertaining deck, pea gravel fire pit area, fully fenced and turfed....perfect for relaxing or hosting gatherings! You will love the bonus living space on the terrace level with access to screened in porch. 4th bedroom with en suite bath and laundry room rounds out the terrace level. Located just minutes from Buckhead’s premier shopping, dining, and parks, this home offers unmatched convenience in one of Atlanta’s most desirable neighborhoods. A short distance to incredible restaurants (KR Steak, Treehouse, Verde Taqueria, Jaliscos, Roshambo), Publix super market, Starbucks, tennis courts, park, playground, E. Rivers elementary to name a few. This house is the full package!
| 5 days ago | Status changed to Pending | |
| 5 days ago | Listing updated with changes from the MLS® | |
| 3 weeks ago | Listing first seen on site |
Listings identified with the FMLS IDX logo come from FMLS and are held by brokerage firms other than the owner of this website and the listing brokerage is identified in any listing details. Information is deemed reliable but is not guaranteed. If you believe any FMLS listing contains material that infringes your copyrighted work, please click here to review our DMCA policy and learn how to submit a takedown request.

© 2017-2026 First Multiple Listing Service, Inc.
Did you know? You can invite friends and family to your search. They can join your search, rate and discuss listings with you.