

535 Flying Scot Way, Alpharetta, GA, 30005
535 Flying Scot WayAlpharetta, GA 30005
Mortgage Calculator
Monthly Payment (Est.)
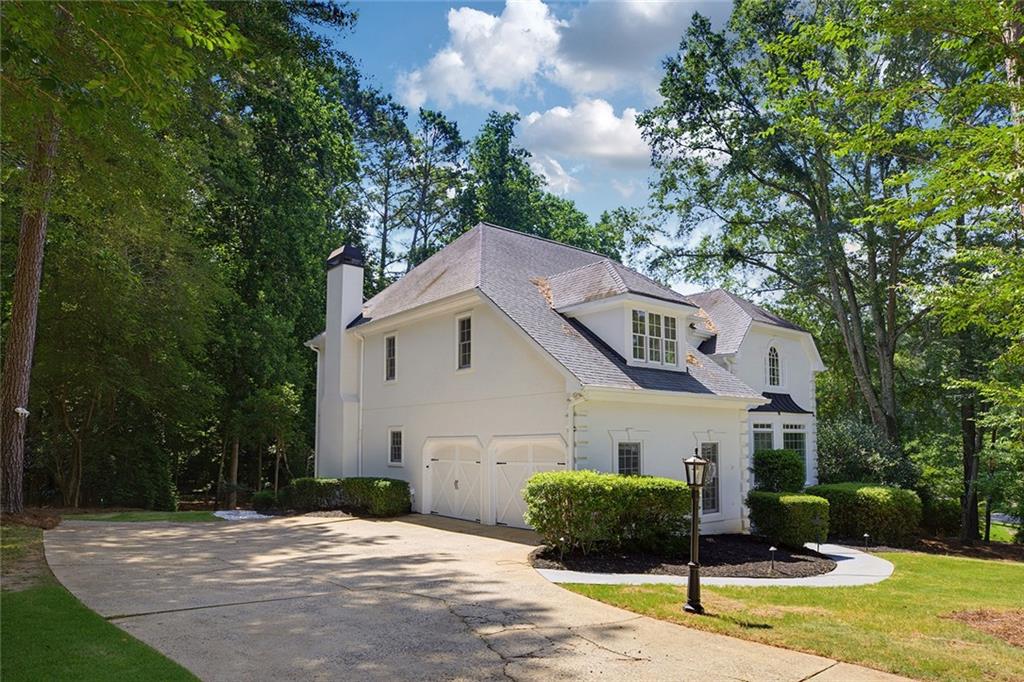
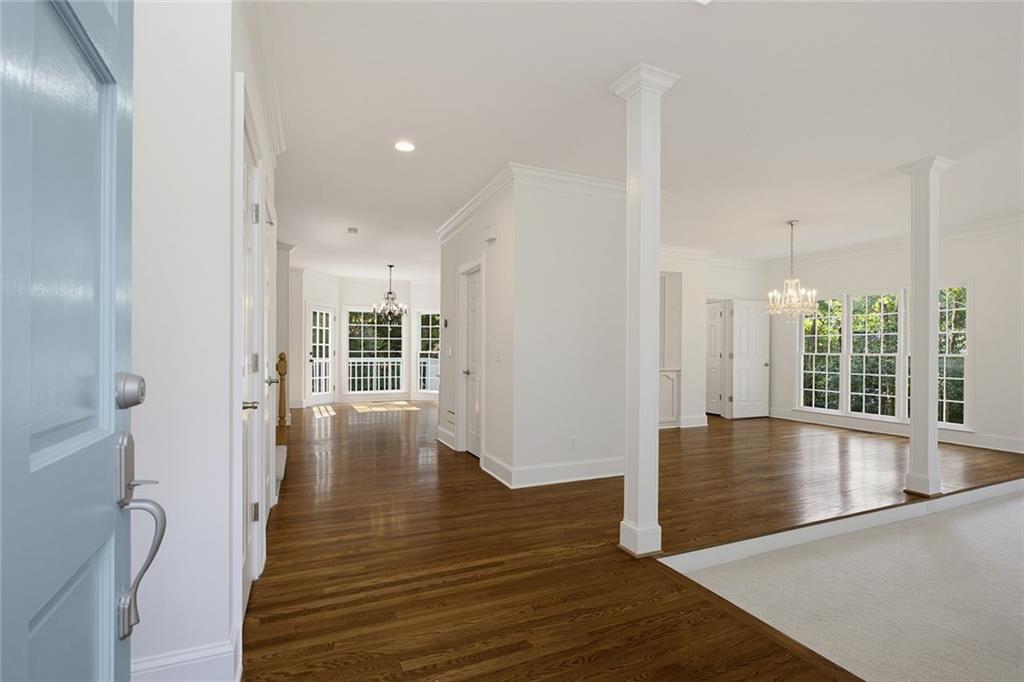
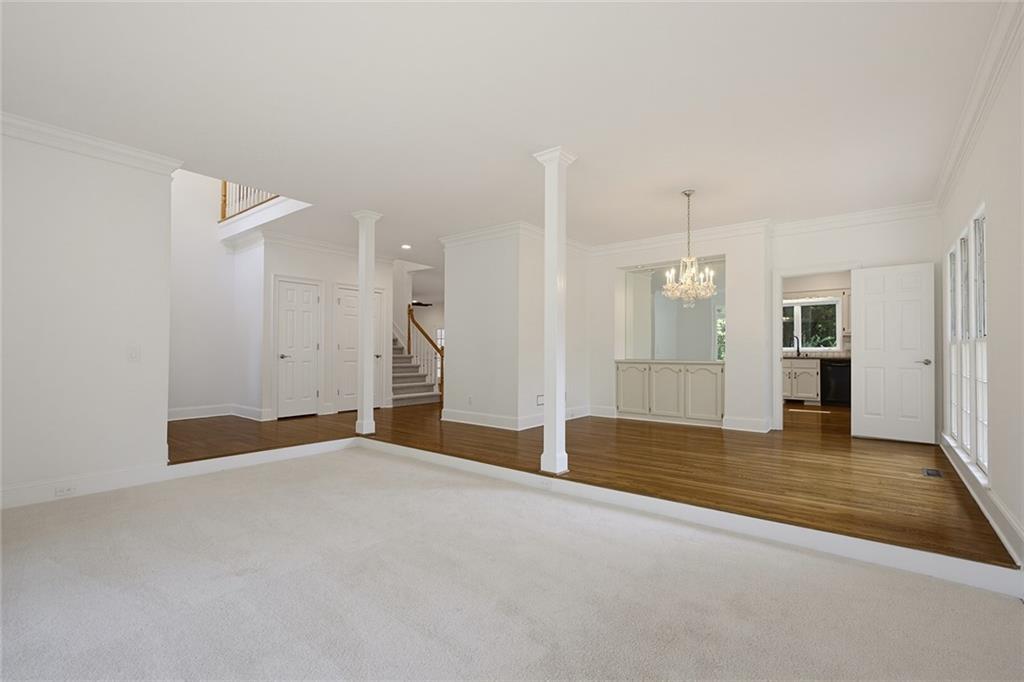
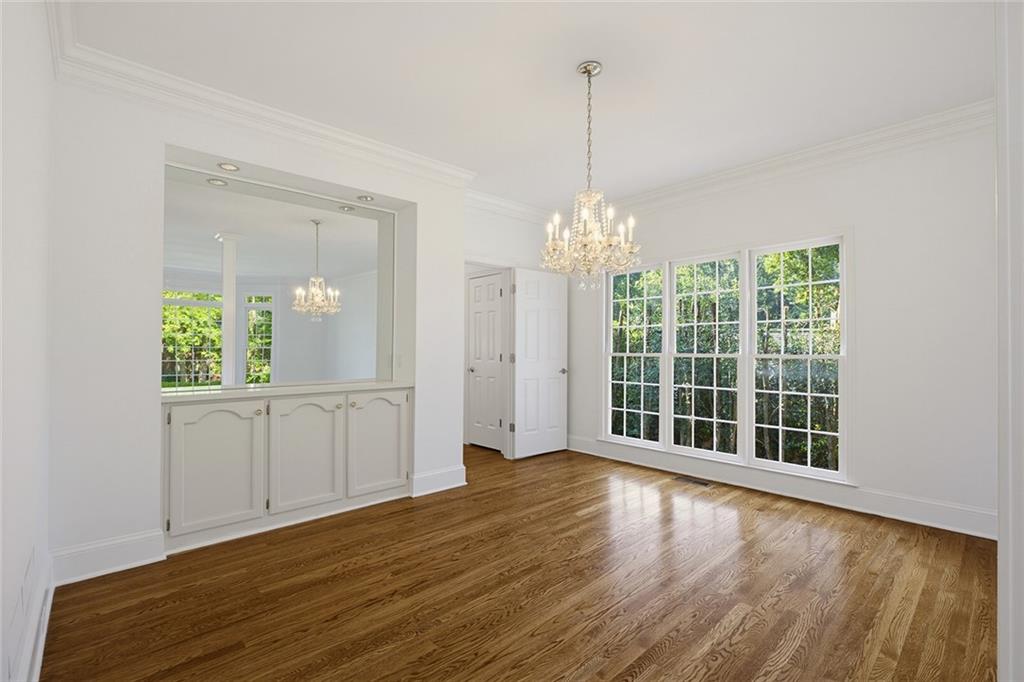
$4,334Located in the highly sought-after Lake Windward community, this beautifully maintained home offers spacious living areas, thoughtful updates, a fully integrated smart home system, and a private backyard setting designed for both everyday living and entertaining. Inside, the main level is centered around a welcoming fireside family room featuring custom built-in cabinetry, a hidden wet bar, and double doors leading to a sunroom filled with natural light. The updated kitchen offers granite countertops, a center island, tile backsplash, and a casual dining area that flows seamlessly into the family room, creating an ideal space for gathering. Formal living and dining rooms provide additional flexibility for entertaining, holidays, or a home office. Throughout the home, smart lighting allows for customized scenes, voice control, scheduled automation, and remote access, adding convenience to everyday living. Upstairs, the oversized primary suite offers a true retreat with a beautifully renovated spa-inspired bath featuring heated floors, a deep soaking tub, oversized tiled shower, and designer finishes. A private guest suite with its own en suite bath is perfect for visitors, while two additional bedrooms share an updated Jack-and-Jill bath. Ecobee Premium smart thermostats with remote room sensors provide intelligent climate control and year-round comfort. The finished terrace level expands the home's versatility with an additional bedroom and full bath, while generous unfinished space provides abundant storage or the opportunity to customize the home to fit your needs. Outside, the expansive deck overlooks a private backyard, creating the perfect setting for entertaining, relaxing, or enjoying the peaceful surroundings year-round. The home's integrated Ring security system with video doorbell and floodlight cameras, along with myQ smart garage technology, provides added security, convenience, and remote access whether you're at home or away. Completing the home is a side-entry two-car garage and an exceptional location within Windward, one of Alpharetta's premier master-planned communities. Residents enjoy access to scenic parks, walking trails, and a 195-acre private lake, with optional memberships available at Windward Lake Club for swim and tennis and The Golf Club of Georgia. All of this is just minutes from Avalon, Downtown Alpharetta, award-winning schools, shopping, dining, and GA-400, offering the ideal combination of community, convenience, and lifestyle.
| a week ago | Listing first seen on site | |
| a week ago | Listing updated with changes from the MLS® |
Listings identified with the FMLS IDX logo come from FMLS and are held by brokerage firms other than the owner of this website and the listing brokerage is identified in any listing details. Information is deemed reliable but is not guaranteed. If you believe any FMLS listing contains material that infringes your copyrighted work, please click here to review our DMCA policy and learn how to submit a takedown request.

© 2017-2026 First Multiple Listing Service, Inc.
Did you know? You can invite friends and family to your search. They can join your search, rate and discuss listings with you.