

5075 Harbour Ridge Drive, Alpharetta, GA, 30005
5075 Harbour Ridge DriveAlpharetta, GA 30005
Mortgage Calculator
Monthly Payment (Est.)
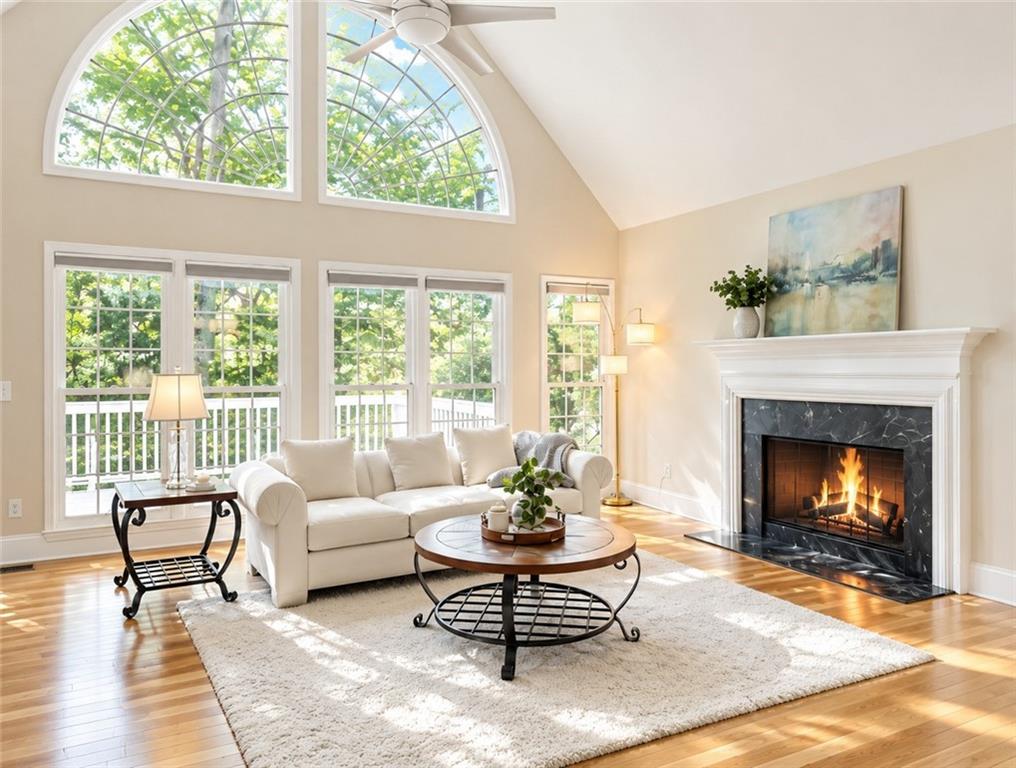
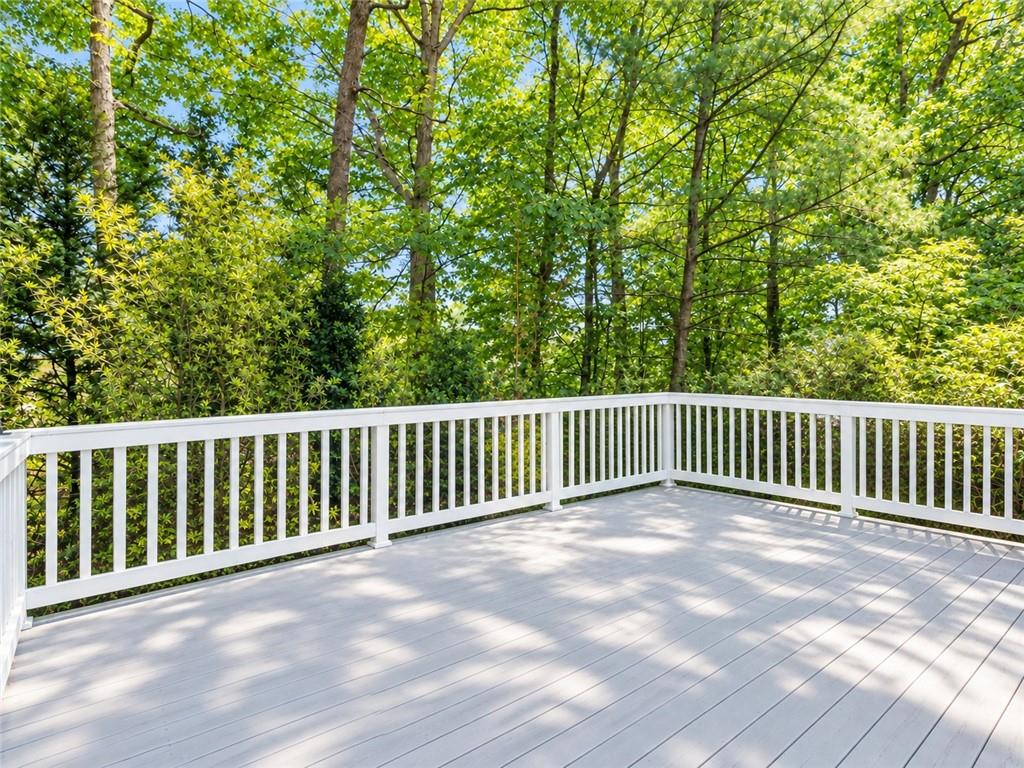
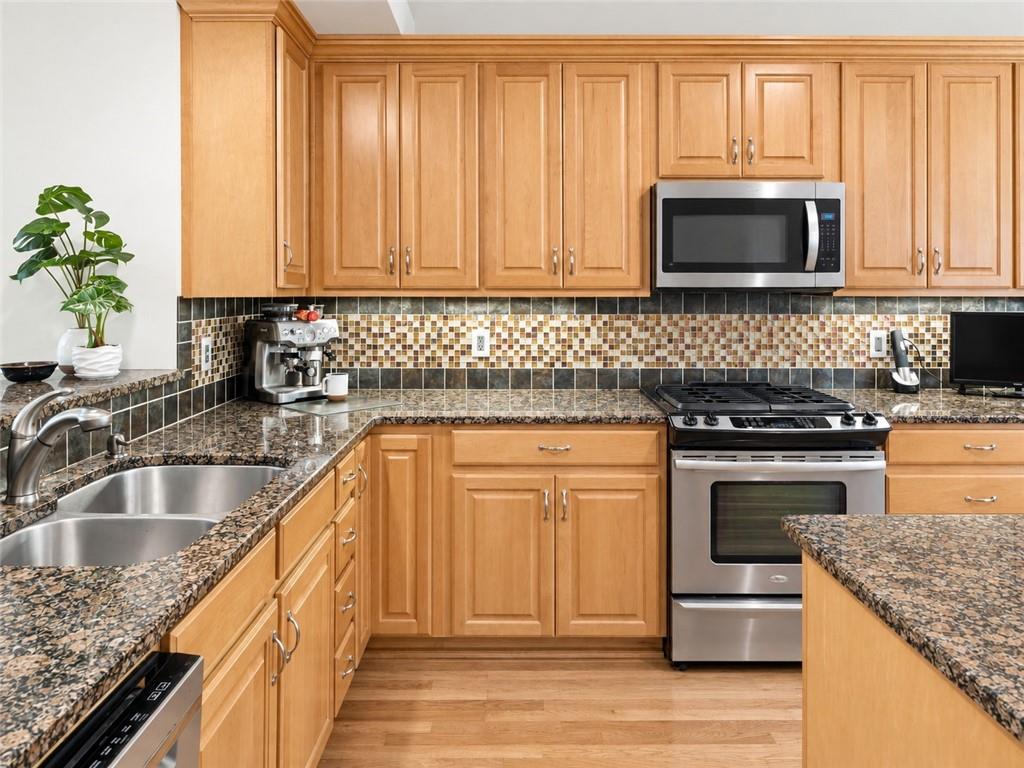
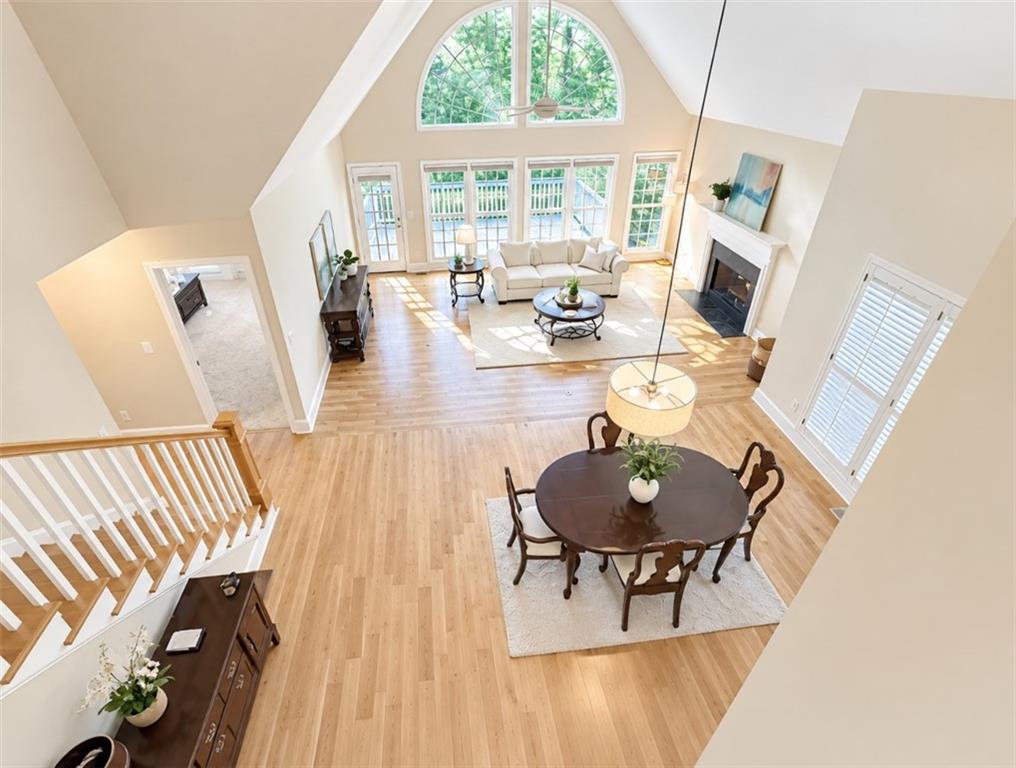
Enter an interest rate to see your estimated monthly payment.MOVE-IN READY, beautifully updated, and an incredible value in Windward! This charming Harbour Walk home offers the perfect combination of low-maintenance living, thoughtful updates, and an unbeatable location. Step inside to a bright, open floor plan featuring a dramatic cathedral ceiling, expansive windows, hardwood floors, and a cozy gas fireplace. The updated kitchen is designed for both everyday living and entertaining, with granite countertops, stainless steel appliances, a gas range, abundant cabinetry, and a sunny breakfast area. The main-level owner’s suite is a true retreat, complete with a wall of windows overlooking the private backyard and a fully renovated spa-inspired bathroom featuring a soaking tub, oversized designer shower, dual vanities, and stylish modern finishes. Upstairs, a spacious loft provides flexible space for a home office, media room, or playroom, while two generous secondary bedrooms and a full bath offer plenty of room for guests. The home continues to impress outdoors, where a spacious back deck creates the perfect setting for morning coffee, casual dining, or relaxing in the private backyard. An unfinished basement with Trotter waterproofing provides excellent storage or future expansion potential. Additional features include irrigation, brick and weatherboard cement siding, and neutral finishes throughout. Peace of mind comes standard with a HomeServe home warranty, professionally serviced HVAC twice annually, wildlife and pest exclusion, and an active termite bond. Combined with the low-maintenance lifestyle of Windward, these thoughtful services make this home truly move-in ready and easy to enjoy. Located in sought-after Windward, residents enjoy access to Lake Windward, soccer fields, playgrounds, The Racket Social Club, and The Golf Club of Georgia, with convenient access to GA-400, Avalon, Halcyon, shopping, dining, and top-rated North Fulton schools. Updated, move-in ready, low-maintenance, and offered at an unbelievable price — this is an opportunity you won't want to miss!
| a month ago | Price changed to $775,000 | |
| a month ago | Listing updated with changes from the MLS® | |
| 3 months ago | Status changed to Active | |
| 3 months ago | Listing first seen on site |
Listings identified with the FMLS IDX logo come from FMLS and are held by brokerage firms other than the owner of this website and the listing brokerage is identified in any listing details. Information is deemed reliable but is not guaranteed. If you believe any FMLS listing contains material that infringes your copyrighted work, please click here to review our DMCA policy and learn how to submit a takedown request.

© 2017-2026 First Multiple Listing Service, Inc.
Did you know? You can invite friends and family to your search. They can join your search, rate and discuss listings with you.