6900 Roswell Road O3, Sandy Springs, GA, 30328

Save
Ask
Tour
Hide
Share
$2,100
10 Days On Site

6900 Roswell Road O3
Sandy Springs, GA 30328

For Rent|Condominium|Active
2
Beds
3
Total Baths
2
Full Baths
1
Partial Bath
1,434
SqFt
$1
/SqFt
1971
Built
Subdivision:
SANDY SPRINGS
County:
Fulton
Listing Courtesy Of: Desmond Levy of Virtual Properties Realty.com Broker: 914-720-9516 Prefer Ph#:[email protected]
Call Now: 678-294-5185
Is this the listing for you? We can help make it yours.
678-294-5185
6900 Roswell Road O36900 Roswell Road O36900 Roswell Road O36900 Roswell Road O3
Save
Ask
Tour
Hide
Share

Mortgage Calculator

Monthly Payment (Est.)

$10
Calculator powered by Showcase IDX, a Constellation1 Company. Copyright ©2026 Information is deemed reliable but not guaranteed.

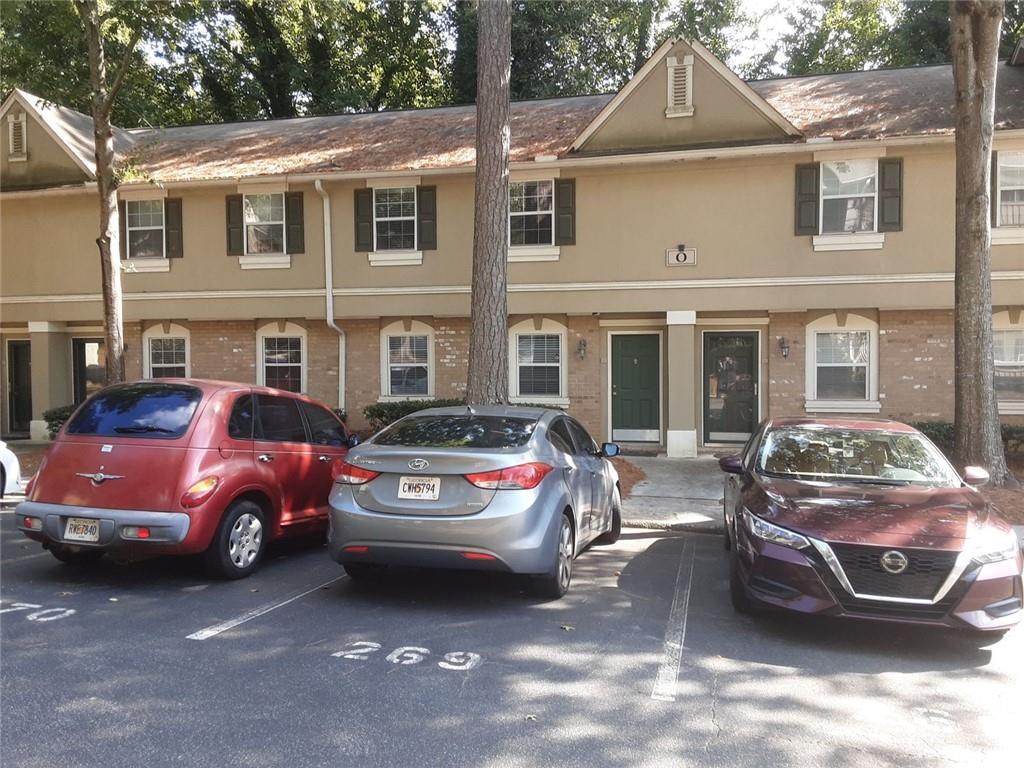
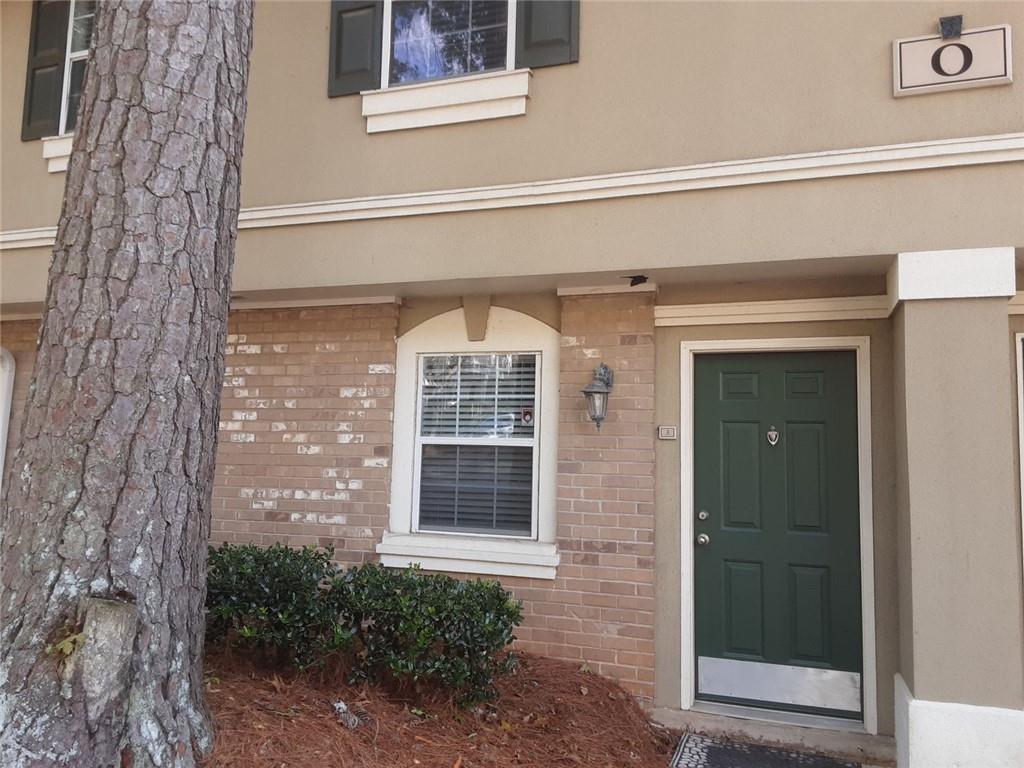
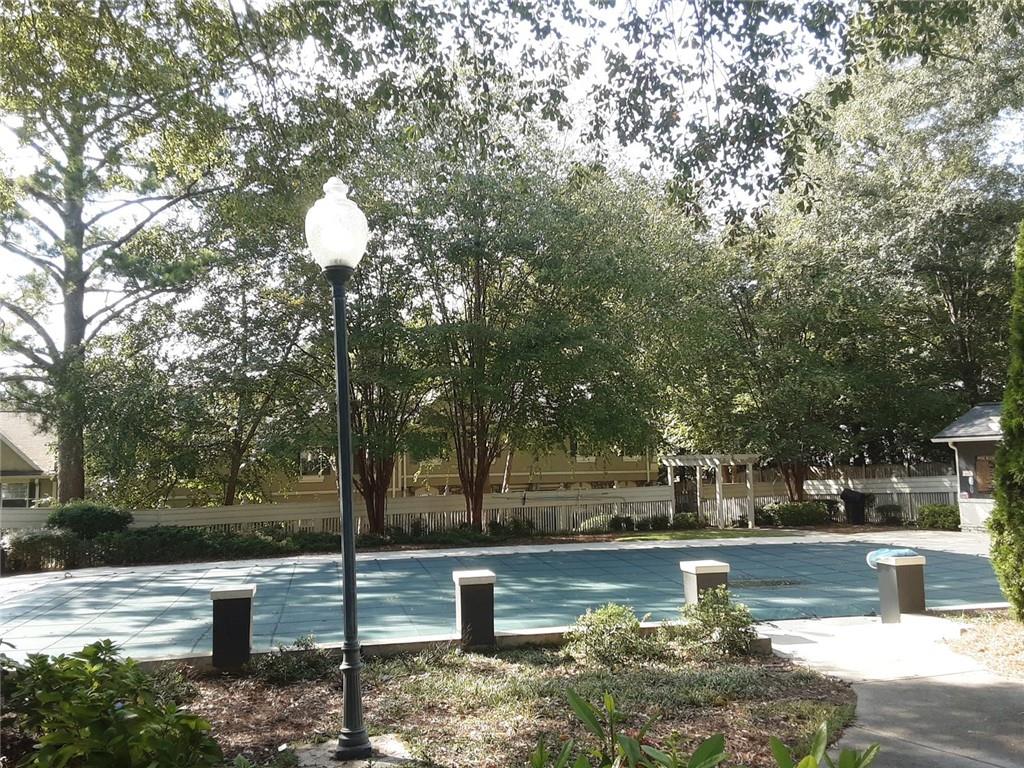
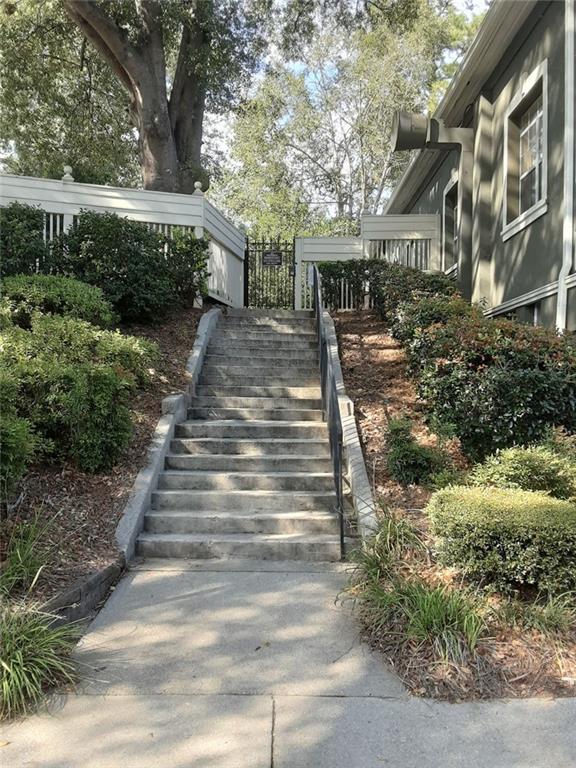
Enjoy an unbeatable location with easy access to top-rated restaurants, Highway 400, I-285, and convenient MARTA transportation. This beautifully updated two-level condo features brand-new luxury vinyl plank (LVP) flooring throughout—no carpet anywhere! The upper level offers two fully updated bathrooms with new vanities, toilets, and modern light fixtures. The kitchen has also been upgraded with a brand-new microwave, adding both style and functionality. Located in a secure gated community, this home provides the perfect blend of comfort, style, and convenience in one of the area's most sought-after locations. The unit includes two dedicated parking spaces directly in front of the home, along with ample guest parking for visitors. Don't miss this exceptional opportunity to lease a move-in-ready home in a prime location!

Save
Ask
Tour
Hide
Share
Listing Snapshot
Price 
$2,100
Days On Site 
10 Days
Bedrooms 
2
Inside Area (SqFt) 
1,434 sqft
Total Baths 
3
Full Baths 
2
Partial Baths 
1
Lot Size 
0.032 Acres
Year Built 
1971
MLS® Number 
7798194
Status 
Active
Property Tax 
N/A
HOA/Condo/Coop Fees 
N/A
Sq Ft Source 
Owner
Friends & Family
Recent Activity
a week agoStatus changed to Active
a week agoPrice changed to $2,100
a week agoListing updated with changes from the MLS®
2 weeks agoListing first seen on site
General Features
Acres 
0.032
Available on 
2026-07-01
Lease Term 
12 Months
Levels 
Two
Parking 
Assigned
Parking Spaces 
1
Pets 
No
Property Sub Type 
Condominium
Security 
Security GateSmoke Detector(s)
SqFt Above 
1434
SqFt Total 
1434
Style 
Traditional
Utilities 
Electricity AvailableNatural Gas Available
Interior Features
Appliances 
DishwasherDisposalDryerElectric RangeElectric Water HeaterMicrowaveRefrigeratorWasherSelf Cleaning Oven
Basement 
None
Cooling 
Ceiling Fan(s)
Fireplace Features 
None
Flooring 
CarpetCeramic TileLaminate
Furnished 
Unfurnished
Heating 
Electric
Interior 
Walk-In Closet(s)
Laundry Features 
Laundry ClosetMain Level
Window Features 
Double Pane Windows
Save
Ask
Tour
Hide
Share
Exterior Features
Construction Details 
BrickStucco
Exterior 
Balcony
Fencing 
None
Lot Features 
Corner LotLandscaped
Other Structures 
None
Patio And Porch 
Enclosed
Pool Features 
In Ground
Road Frontage 
City StreetCounty Road
Roof 
Concrete
Spa Features 
None
View 
Other
Waterfront Features 
None
Waterview 
Other
Windows/Doors 
Double Pane Windows
Community Features
Community Features 
ClubhouseFitness CenterGatedPoolStreet Lights
Roads 
Asphalt
Schools
School District
Unknown
Elementary School
Spalding Drive
Middle School
Ridgeview Charter
High School
Riverwood International Charter
Listing Courtesy Of: Desmond Levy of Virtual Properties Realty.com Broker: 914-720-9516 Prefer Ph#:[email protected]

Listings identified with the FMLS IDX logo come from FMLS and are held by brokerage firms other than the owner of this website and the listing brokerage is identified in any listing details. Information is deemed reliable but is not guaranteed. If you believe any FMLS listing contains material that infringes your copyrighted work, please click here to review our DMCA policy and learn how to submit a takedown request.



© 2017-2026 First Multiple Listing Service, Inc.

Neighborhood & Commute
Source: Walkscore
Save
Ask
Tour
Hide
Share