

5960 Langdale Chase, Douglasville, GA, 30135
5960 Langdale ChaseDouglasville, GA 30135
Mortgage Calculator
Monthly Payment (Est.)
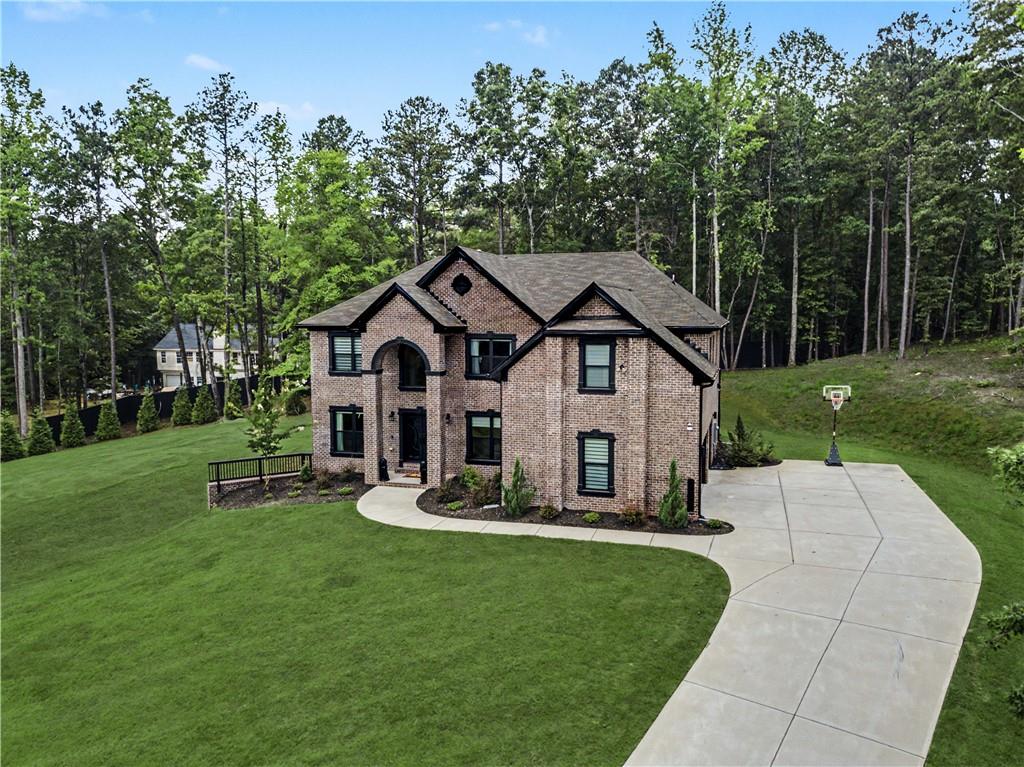
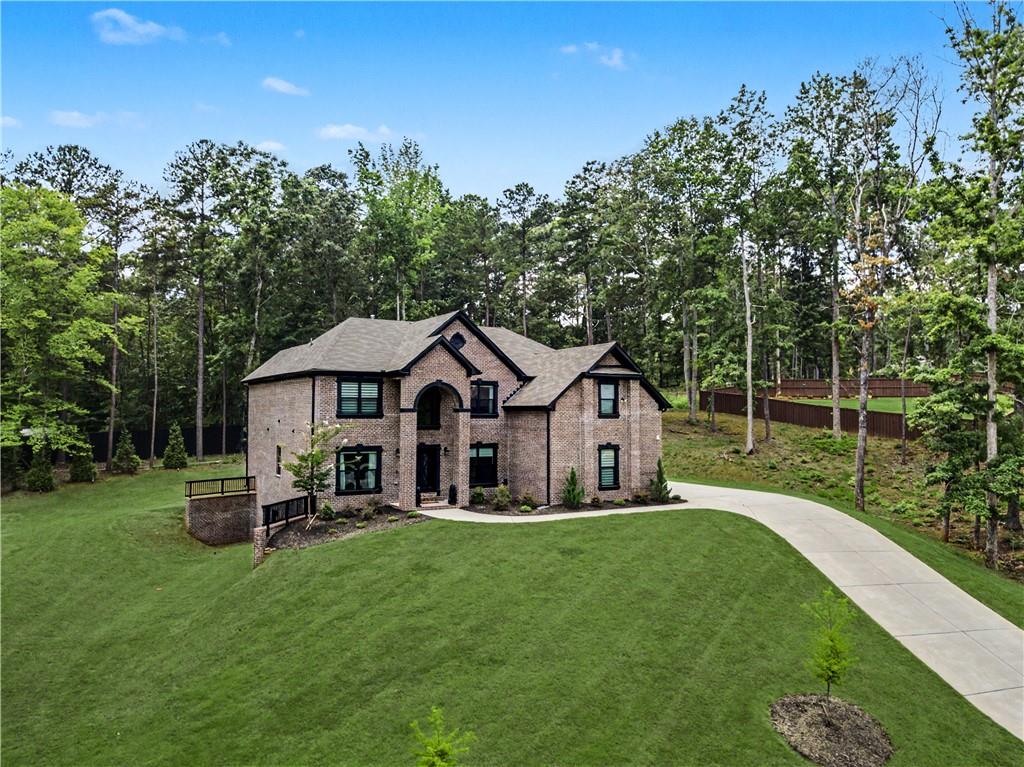
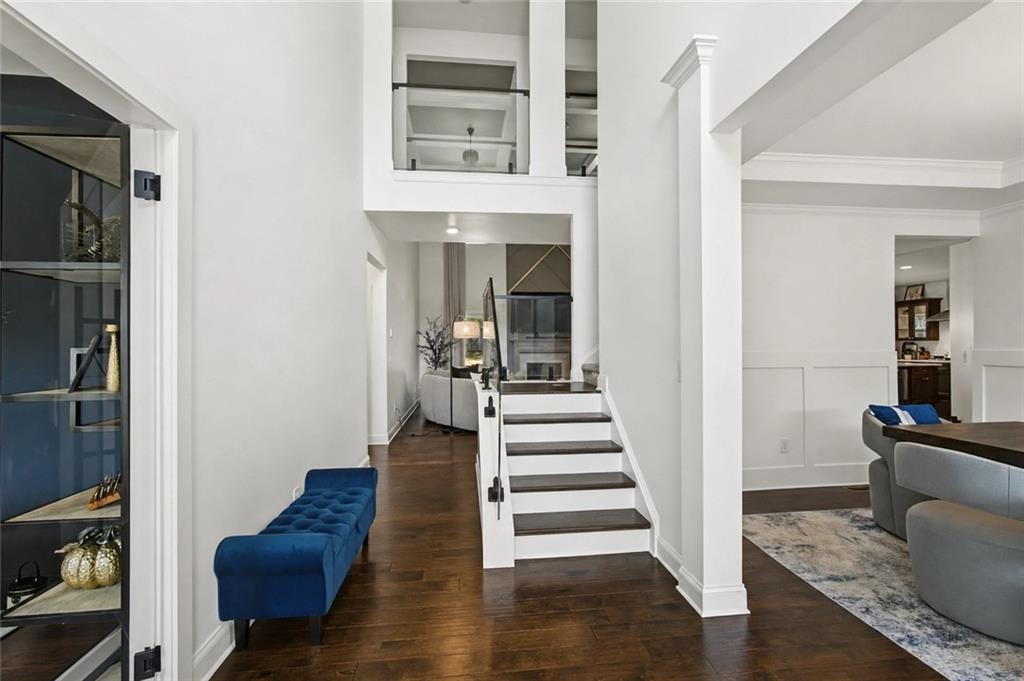
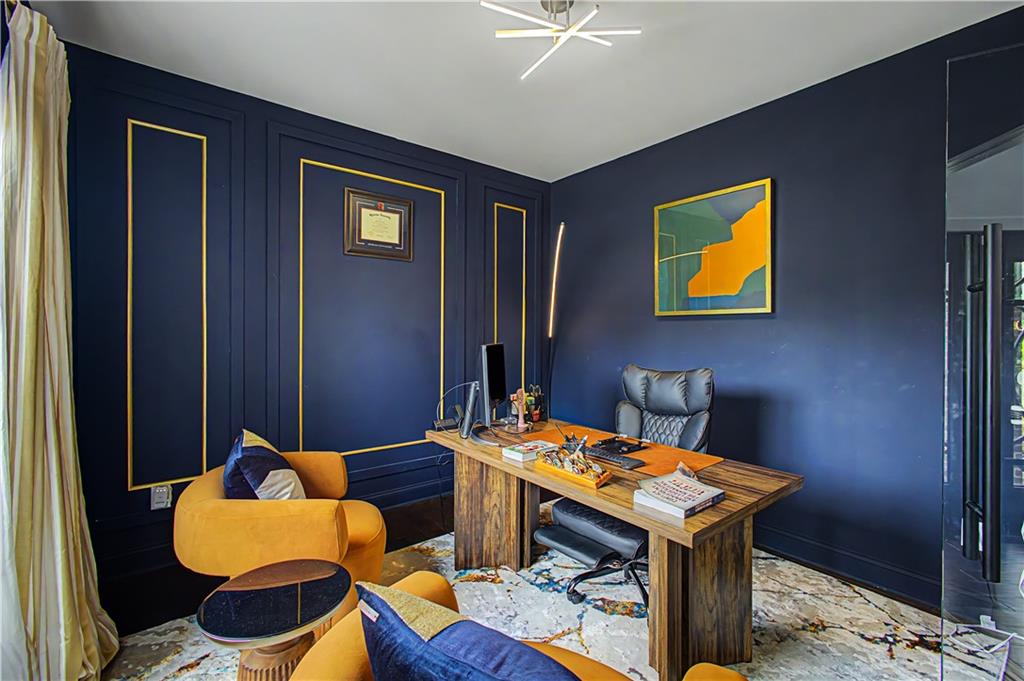
$3,331Welcome to this beautifully designed home where modern elegance meets everyday functionality. From the moment you arrive, the impressive iron double front doors make a striking first impression, leading into a thoughtfully designed interior filled with custom finishes. The open-concept main level showcases engineered hardwood flooring throughout, creating a seamless flow between the living spaces. A dramatic glass staircase serves as a stunning architectural focal point, while the family room features a custom accent wall surrounding the fireplace, adding warmth and contemporary style. Designed for entertaining, the chef-inspired kitchen offers an oversized island complete with a built-in mini bar, abundant prep space, and a custom walk-in pantry with a sleek glass door. Whether hosting guests or enjoying everyday meals, this space is both functional and inviting. The dedicated office provides a stylish and private workspace, perfect for working from home or managing daily tasks. Step outside to enjoy the extended back deck overlooking a fully fenced backyard, offering privacy and ample space for entertaining, relaxing, or outdoor gatherings. Conveniently located in Douglasville, this home combines custom design elements with practical living, making it an exceptional opportunity for today's buyer. **Highlights include:** * Iron double front entry doors * Statement glass staircase * Engineered hardwood flooring throughout the main level * Oversized kitchen island with built-in mini bar * Custom walk-in pantry with glass entry door * Family room with custom fireplace accent wall * Dedicated home office * Extended rear deck * Privacy-fenced backyard. This home offers the perfect blend of style, comfort, and functionality-ready for its next owner to enjoy. Owner is willing to leave all furniture, refrigerator, all blinds and washer and dryer for an additional $22,000
| 2 months ago | Status changed to Active Under Contract | |
| 2 months ago | Listing updated with changes from the MLS® | |
| 2 months ago | Price changed to $730,000 | |
| 3 months ago | Listing first seen on site |
Listings identified with the FMLS IDX logo come from FMLS and are held by brokerage firms other than the owner of this website and the listing brokerage is identified in any listing details. Information is deemed reliable but is not guaranteed. If you believe any FMLS listing contains material that infringes your copyrighted work, please click here to review our DMCA policy and learn how to submit a takedown request.

© 2017-2026 First Multiple Listing Service, Inc.
Did you know? You can invite friends and family to your search. They can join your search, rate and discuss listings with you.