82 Blackland Road NW, Atlanta, GA, 30342

Save
Ask
Tour
Hide
Share
$2,850,000
New Listing

82 Blackland Road NW
Atlanta, GA 30342

Single Family Residence|Coming Soon
5
Beds
8
Total Baths
7
Full Baths
1
Partial Bath
9,000
SqFt
$317
/SqFt
1996
Built
Subdivision:
Tuxedo Park
County:
Fulton
Listing Courtesy Of: BONNEAU ANSLEY III of Ansley Real Estate | Christie's International Real Estate Broker: 404-900-9594 Prefer Ph#:[email protected]
Call Now: 678-294-5185
Is this the listing for you? We can help make it yours.
678-294-5185
82 Blackland Road NW82 Blackland Road NW82 Blackland Road NW82 Blackland Road NW
Save
Ask
Tour
Hide
Share

Mortgage Calculator

Monthly Payment (Est.)

$13,003
Calculator powered by Showcase IDX, a Constellation1 Company. Copyright ©2026 Information is deemed reliable but not guaranteed.

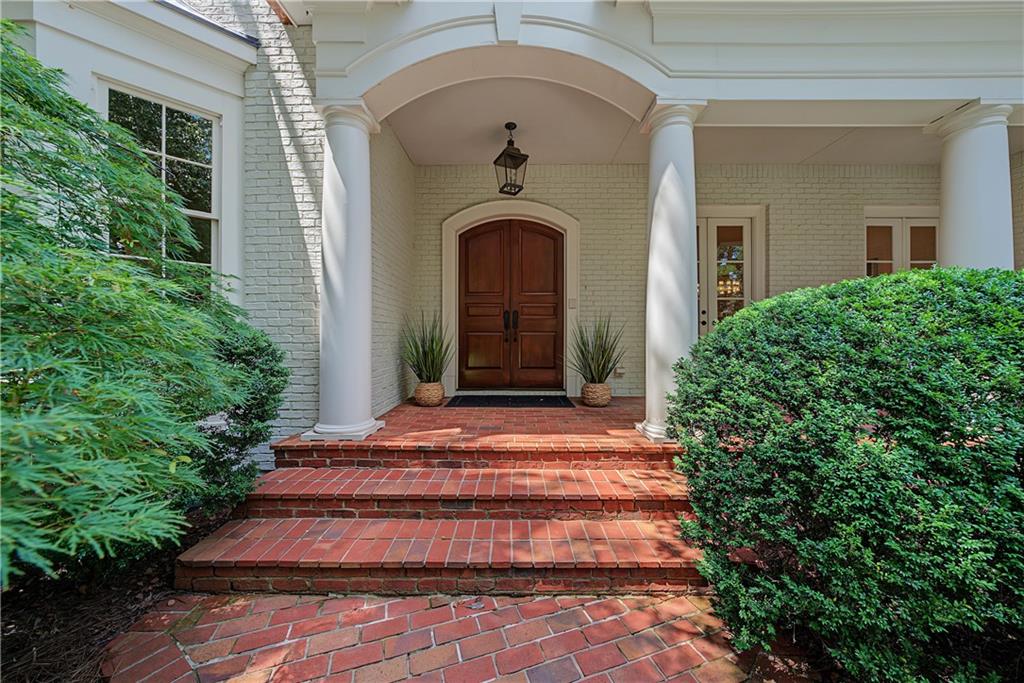
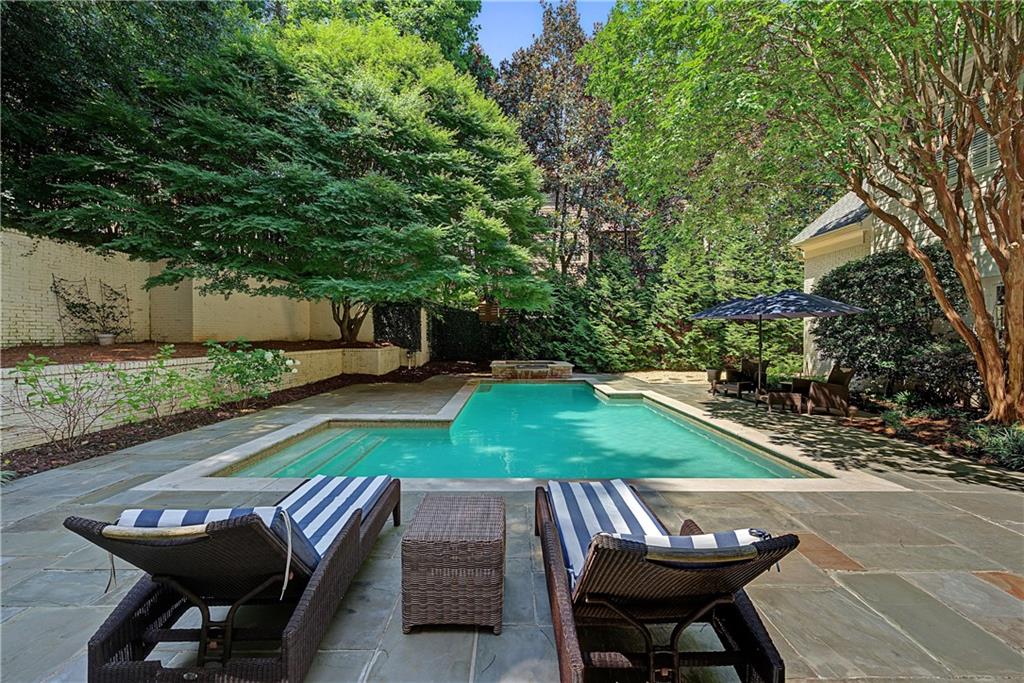
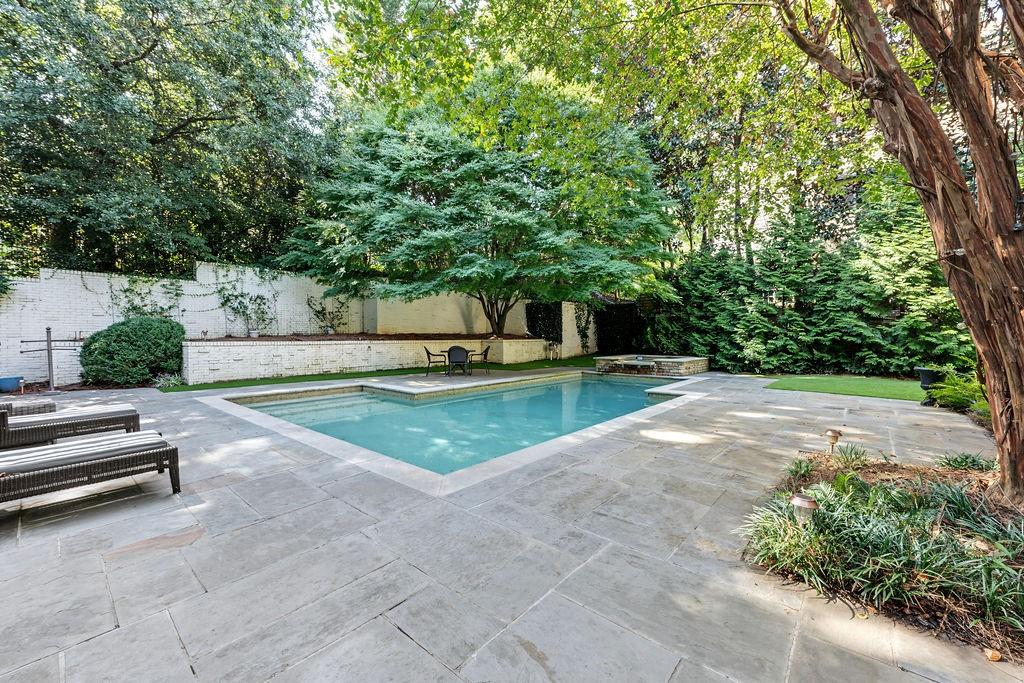
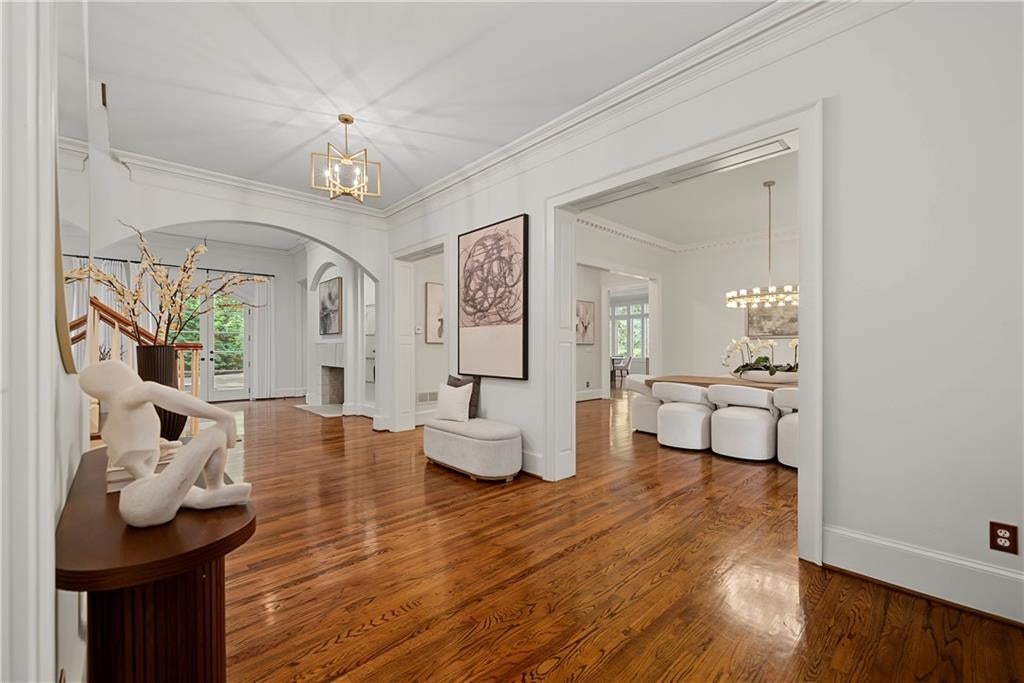
Nestled in the heart of prestigious Tuxedo Park, this exceptional residence embodies timeless elegance, impeccable craftsmanship, and effortless luxury. Thoughtfully designed for both grand-scale entertaining and comfortable everyday living, the home offers an unparalleled blend of sophistication and modern convenience. Expansive, light-filled living spaces flow seamlessly throughout the main level, creating an inviting atmosphere for intimate gatherings and large-scale entertaining alike. The beautifully appointed chef's kitchen is equipped with top-of-the-line appliances, an oversized walk-in pantry, and convenient level access from the attached three-car garage, making both daily living and entertaining effortless. Privately positioned on the main level, the luxurious primary suite is a true sanctuary overlooking one of the home's most captivating features—the resort-inspired courtyard pool and expansive terrace. Seamlessly connected to the principal living spaces, this extraordinary outdoor retreat serves as a natural extension of the home, offering the perfect setting for entertaining, quiet relaxation, or year-round enjoyment. Mature landscaping surrounds the property, creating exceptional privacy while providing a beautifully maintained, low-maintenance environment ideal for a lock-and-leave lifestyle. Upstairs, four generously sized bedroom suites each feature beautifully appointed en-suite baths, ensuring comfort and privacy for family and guests. The finished terrace level further enhances the home's impressive living space with an expansive recreation room, full bath, and a dedicated fitness studio complete with professional-grade turf—perfect for athletic training, golf practice, batting drills, or a private wellness retreat. Combining timeless design and resort-style amenities, this distinguished residence offers a rare opportunity to experience one of Buckhead's most coveted lifestyles. Set within one of Atlanta's premier neighborhoods, this is Tuxedo Park living at its finest.

Save
Ask
Tour
Hide
Share
Listing Snapshot
Price 
$2,850,000
Days On Site 
0 Days
Bedrooms 
5
Inside Area (SqFt) 
9,000 sqft
Total Baths 
8
Full Baths 
7
Partial Baths 
1
Lot Size 
0.638 Acres
Year Built 
1996
MLS® Number 
7799172
Status 
Coming Soon
Property Tax 
$38,867
HOA/Condo/Coop Fees 
N/A
Sq Ft Source 
Owner
Friends & Family
Recent Activity
7 hours agoListing first seen on site
7 hours agoListing updated with changes from the MLS®
General Features
Acres 
0.638
Foundation 
Concrete Perimeter
Garage 
Yes
Garage Spaces 
3
Land Lease 
No
Levels 
Two
Parking 
GarageGarage Faces SideKitchen Level
Property Sub Type 
Single Family Residence
Security 
Smoke Detector(s)Security SystemFire AlarmSecurity System Owned
Sewer 
Public Sewer
SqFt Total 
9000
Style 
Traditional
Utilities 
Cable AvailableElectricity AvailableNatural Gas AvailablePhone AvailableWater Available
Water Source 
Public
Interior Features
Appliances 
DishwasherDisposalDouble OvenGas RangeMicrowaveRefrigeratorSelf Cleaning Oven
Basement 
Exterior EntryFinishedFullInterior Entry
Cooling 
Ceiling Fan(s)Central Air
Fireplace 
Yes
Fireplace Features 
Family RoomGas LogGas Starter
Fireplaces 
3
Flooring 
CarpetHardwood
Heating 
Forced AirNatural GasZoned
Interior 
Eat-in KitchenPantryIn-Law FloorplanKitchen IslandBookcasesDouble VanityEntrance FoyerHigh Speed InternetWalk-In Closet(s)Wet BarMaster Downstairs
Laundry Features 
Laundry RoomMain LevelSink
Main Level Bedrooms 
1
Spa 
Yes
Window Features 
Insulated Windows
Save
Ask
Tour
Hide
Share
Exterior Features
Exterior 
Garden
Fencing 
Back Yard
Lot Features 
Back YardCorner LotLandscaped
Other Structures 
WorkshopNone
Patio And Porch 
Patio
Pool Features 
GuniteHeatedIn GroundPrivate
Private Pool 
Yes
Road Frontage 
City Street
Roof 
Composition
Spa 
Yes
Spa Features 
Private
View 
Other
Waterfront Features 
None
Waterview 
Other
Windows/Doors 
Insulated Windows
Community Features
Community Features 
Street Lights
Horse Property 
None
Roads 
Asphalt
Schools
School District
Unknown
Elementary School
Jackson - Atlanta
Middle School
Willis A. Sutton
High School
North Atlanta
Listing Courtesy Of: BONNEAU ANSLEY III of Ansley Real Estate | Christie's International Real Estate Broker: 404-900-9594 Prefer Ph#:[email protected]

Listings identified with the FMLS IDX logo come from FMLS and are held by brokerage firms other than the owner of this website and the listing brokerage is identified in any listing details. Information is deemed reliable but is not guaranteed. If you believe any FMLS listing contains material that infringes your copyrighted work, please click here to review our DMCA policy and learn how to submit a takedown request.



© 2017-2026 First Multiple Listing Service, Inc.

Neighborhood & Commute
Source: Walkscore
Save
Ask
Tour
Hide
Share