

2815 Gleneagles Pointe, Alpharetta, GA, 30005
2815 Gleneagles PointeAlpharetta, GA 30005
Mortgage Calculator
Monthly Payment (Est.)
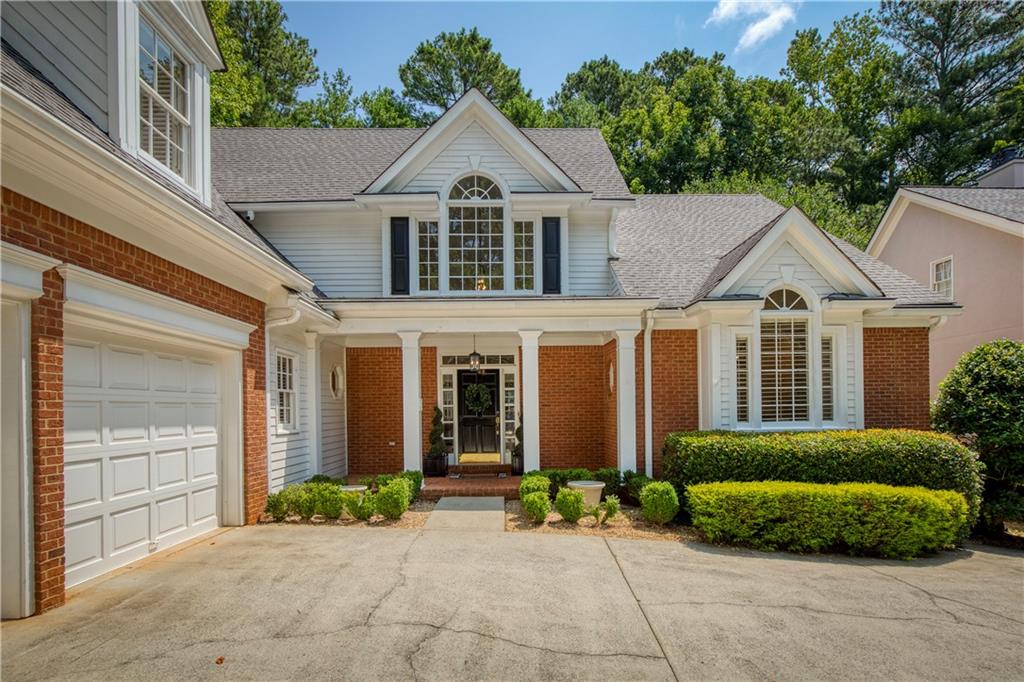
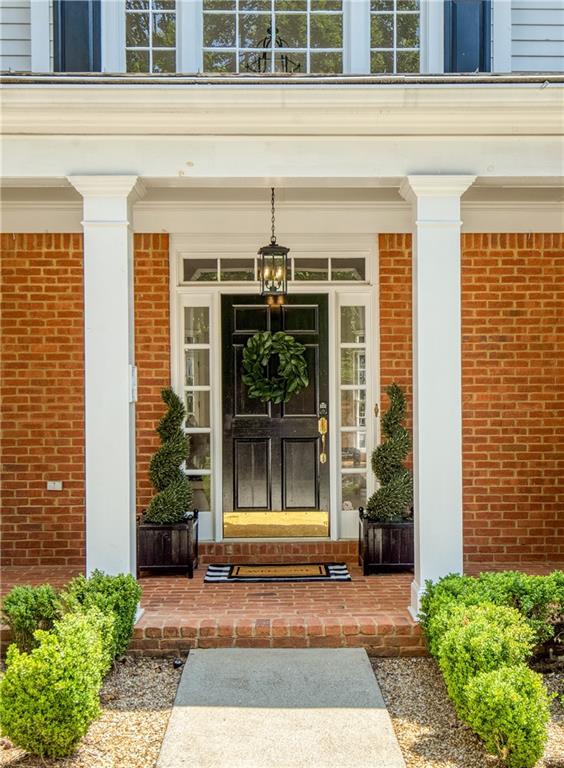
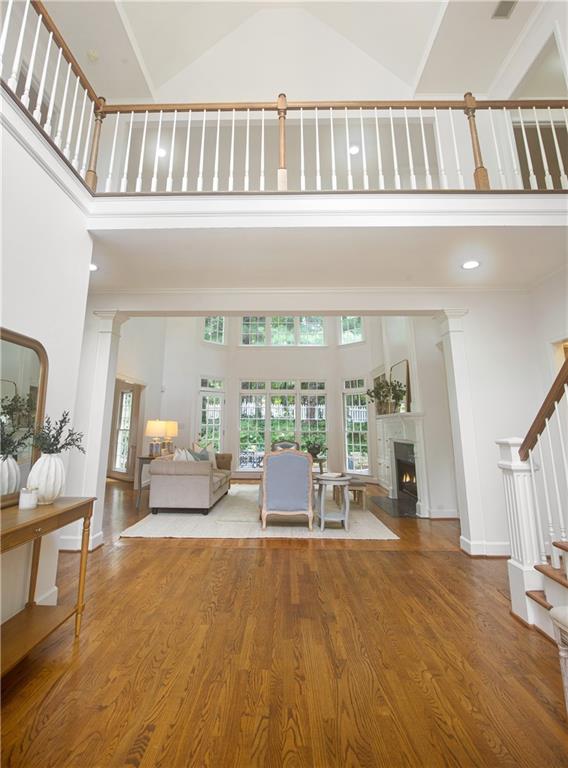
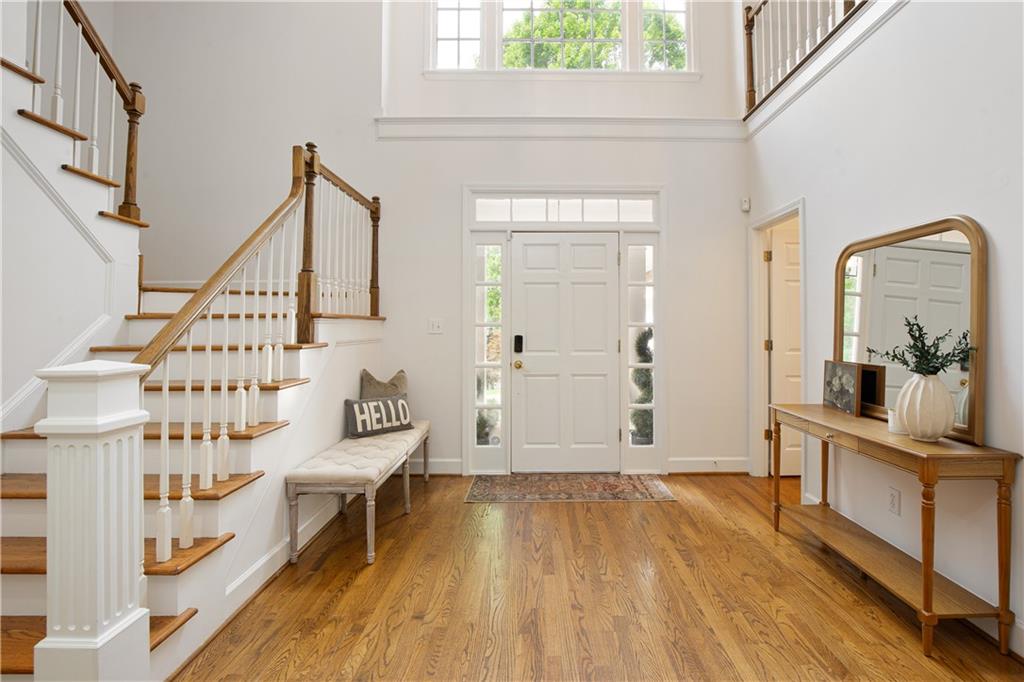
$3,741If you've been searching for the perfect opportunity to right-size without compromising on location, lifestyle, or quality, this exceptional home in Windward is the one you've been waiting for. Offering the highly sought-after combination of a spacious primary suite on the main level, with a walk-out backyard and an easy, low-maintenance floor plan, this home is ideal for those who desire comfortable one-level living while still having generous space for family and guests. Step inside to a dramatic two-story great room where soaring ceilings, custom built-ins, a cozy fireplace, and walls of windows create a warm yet sophisticated gathering space. Flooded with natural light, the open-concept design seamlessly connects the great room to the dining area, making entertaining effortless while showcasing beautiful views of the private backyard. The heart of the home is the beautifully updated kitchen featuring creamy white cabinetry, granite countertops, a custom tile backsplash, and a charming breakfast area overlooking the picturesque backyard. The inviting keeping room offers additional living space with custom built-ins and a thoughtfully designed desk area perfect for organizing everyday life or working from home. The oversized main-level primary suite provides a peaceful retreat with two custom walk-in closets and a luxurious spa-inspired bath complete with separate vanities, a deep soaking tub, and a spacious walk-in shower. Outdoor living is equally impressive. A beautifully landscaped, completely private backyard features an elegant paver courtyard and pergola, creating the perfect setting for morning coffee, evening cocktails, or dining al fresco surrounded by nature. Conveniently located on the main level, the laundry room includes a utility sink and abundant storage for everyday functionality. Upstairs, two generously sized bedrooms each feature walk-in closets. One enjoys a private en-suite bath, while the other is complemented by a Jack-and-Jill bathroom shared with a spacious bonus room that offers exceptional flexibility as a fourth bedroom, media room, fitness space, or home office. Beyond the home itself, Windward offers one of North Atlanta's most coveted lifestyles. Centered around a stunning 195-acre private lake, residents enjoy scenic walking trails, parks, playgrounds, community events, optional golf and country club memberships at The Golf Club of Georgia, nearby marina access, and an active social calendar that fosters a true sense of community. Its unbeatable location places you just minutes from Avalon, Downtown Alpharetta, GA-400, award-winning dining, boutique shopping, entertainment, and top-rated schools. Rarely does a home offer the perfect balance of luxurious main-level living, flexible space for guests, and the unmatched lifestyle that Windward provides. This is the opportunity you've been waiting for.
| yesterday | Status changed to Pending | |
| yesterday | Listing updated with changes from the MLS® | |
| 2 weeks ago | Listing first seen on site |
Listings identified with the FMLS IDX logo come from FMLS and are held by brokerage firms other than the owner of this website and the listing brokerage is identified in any listing details. Information is deemed reliable but is not guaranteed. If you believe any FMLS listing contains material that infringes your copyrighted work, please click here to review our DMCA policy and learn how to submit a takedown request.

© 2017-2026 First Multiple Listing Service, Inc.
Did you know? You can invite friends and family to your search. They can join your search, rate and discuss listings with you.