

425 Red Jacket Way, Alpharetta, GA, 30005
425 Red Jacket WayAlpharetta, GA 30005
Mortgage Calculator
Monthly Payment (Est.)
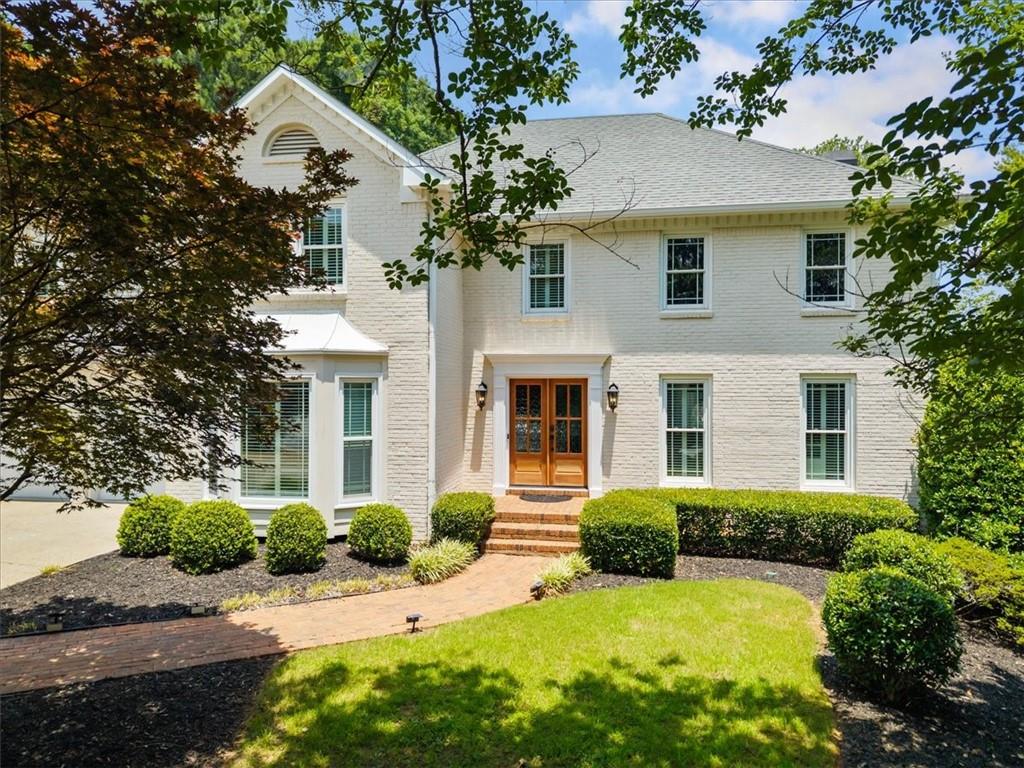
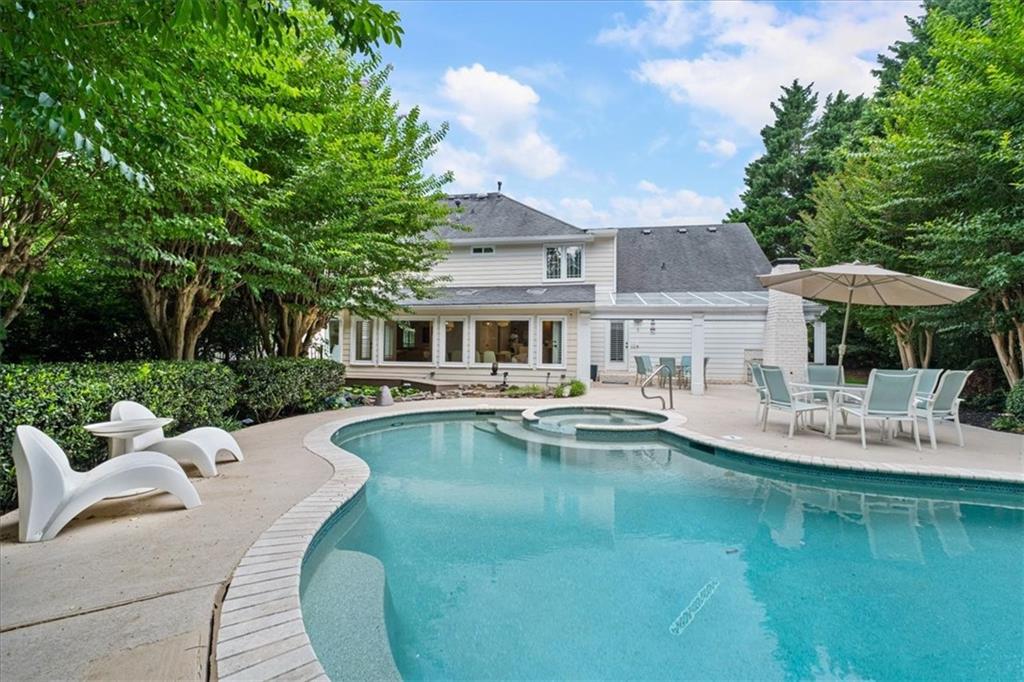
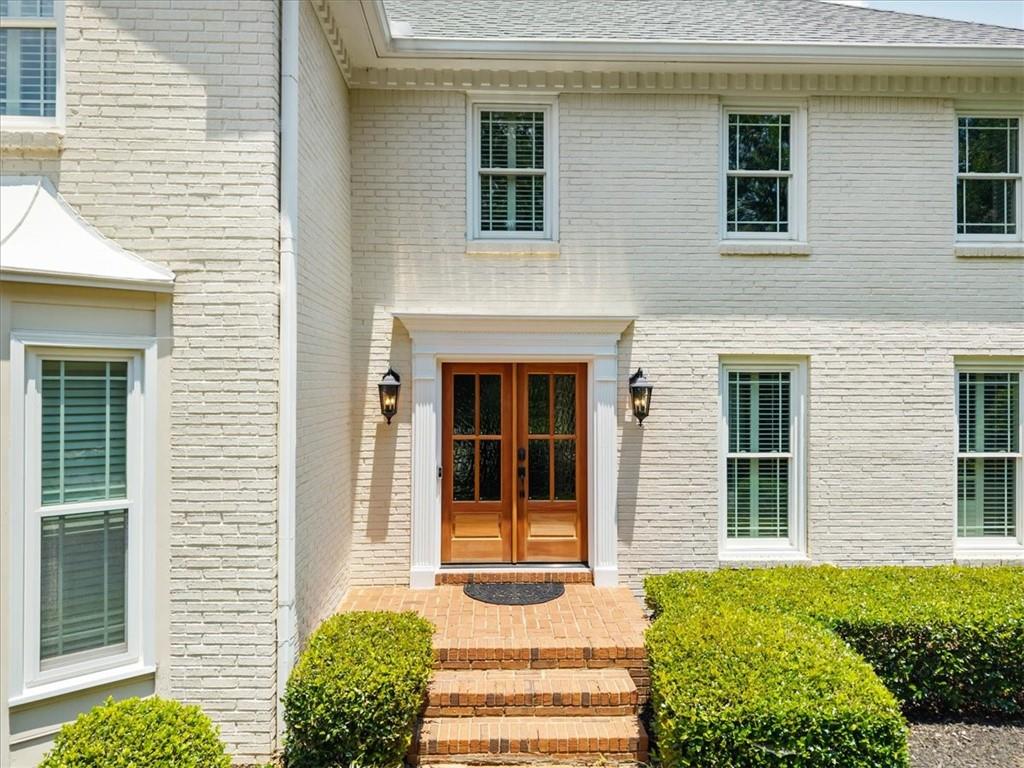
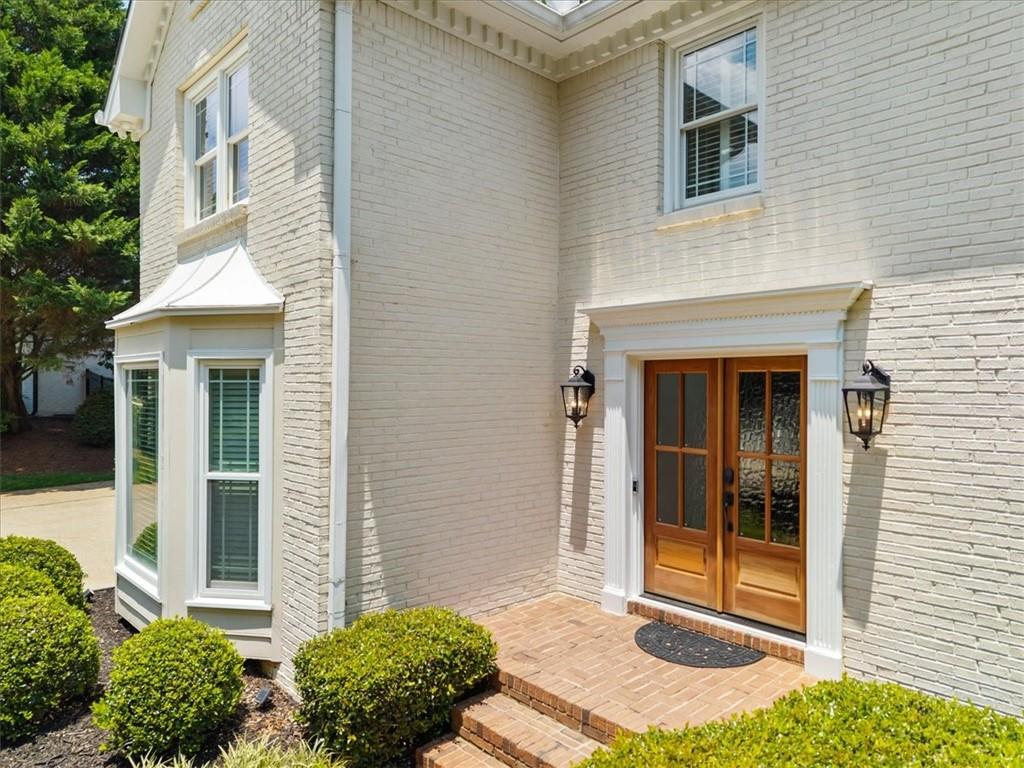
Enter an interest rate to see your estimated monthly payment.Welcome to 425 Red Jacket Way! This beautifully remodeled home is perfectly positioned on a quiet cul-de-sac in one of Windward's most sought-after neighborhoods. This spectacular painted brick residence has been thoughtfully reimagined with an extensive, top-to-bottom remodel that seamlessly blends timeless architecture with sophisticated contemporary design. A grand two-story foyer welcomes you into an expansive open-concept floor plan where wide-plank hardwood flooring, soft neutral tones, and abundant natural light create an atmosphere of understated elegance. The oversized family room is anchored by a dramatic floor-to-ceiling stone fireplace, while the adjacent dining room offers an inviting setting for everything from intimate dinners to large holiday gatherings. Designed to impress, the chef's kitchen is truly the heart of the home. Featuring premium stainless steel appliances, sleek soft-close custom cabinetry, quartz countertops, and a large island with generous seating. This space effortlessly combines style and function. Just beyond, a sun-drenched sunroom offers the perfect place to enjoy morning coffee while overlooking the backyard oasis. Upstairs, you'll find four spacious bedrooms, including an exceptionally large bonus suite complete with three closets and its own hidden rear staircase providing private access to the main level—ideal as a guest suite, media room, home office, or multi-generational living space. The master suite serves as a true private retreat with soaring vaulted ceilings and a completely redesigned spa-inspired bath showcasing exquisite Turkish marble, a freestanding soaking tub, an oversized zero-entry walk-in shower, and designer finishes that rival a five-star resort. The fully finished basement offers remarkable flexibility, featuring a dedicated movie room, an expansive recreation and fitness space with hardwood flooring, plus a separate living area with a full bath that can easily function as a private apartment, in-law suite, or long-term guest quarters. Designed for year-round enjoyment, the incredible outdoor living spaces include a four-season lanai with motorized retractable screens overlooking the heated PebbleTec saltwater pool and spa. A spacious Trex deck and expansive patio provide multiple areas for entertaining, while the soothing sounds of the waterfall and tranquil pond create a peaceful setting rarely found in suburban living. This home is just steps from Windward’s world-class amenities: Lake Windward, Marina, picnic pavilion, pools, tennis courts, golf course as well as the Sports Park and playgrounds. It is also just minutes to downtown Alpharetta, Avalon, Halcyon, and the Greenway
| 2 days ago | Price changed to $1,149,000 | |
| 2 days ago | Listing updated with changes from the MLS® | |
| 3 months ago | Status changed to Active | |
| 3 months ago | Listing first seen on site |
Listings identified with the FMLS IDX logo come from FMLS and are held by brokerage firms other than the owner of this website and the listing brokerage is identified in any listing details. Information is deemed reliable but is not guaranteed. If you believe any FMLS listing contains material that infringes your copyrighted work, please click here to review our DMCA policy and learn how to submit a takedown request.

© 2017-2026 First Multiple Listing Service, Inc.
Did you know? You can invite friends and family to your search. They can join your search, rate and discuss listings with you.