

1165 Chasewood Trail, Alpharetta, GA, 30005
1165 Chasewood TrailAlpharetta, GA 30005
Mortgage Calculator
Monthly Payment (Est.)
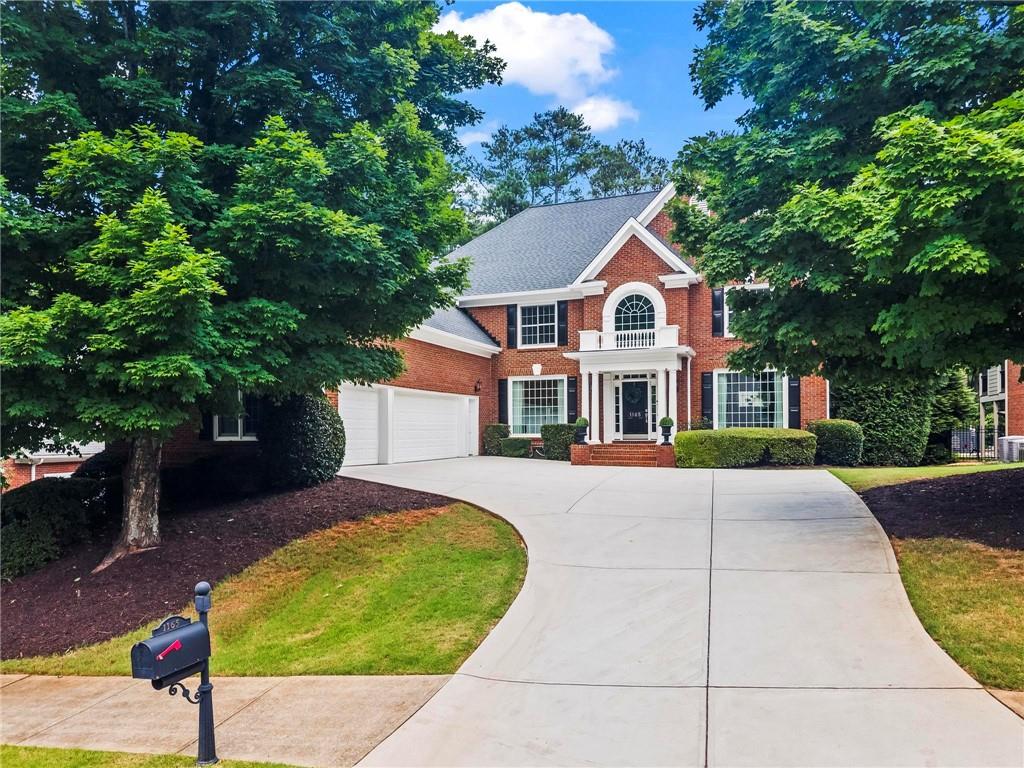
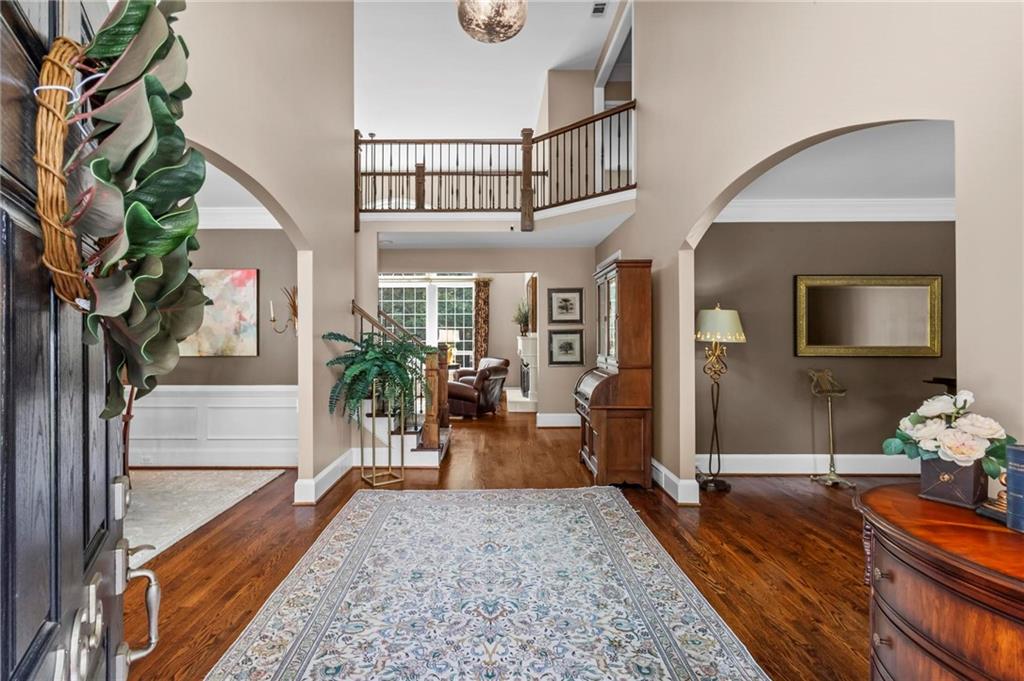
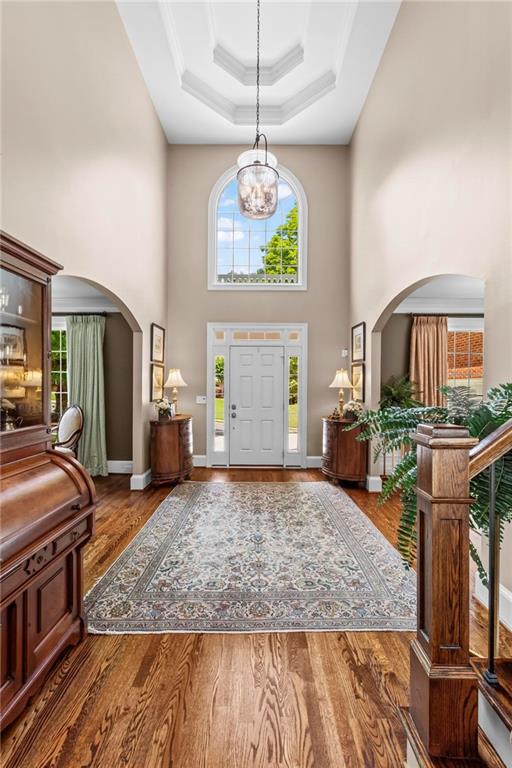
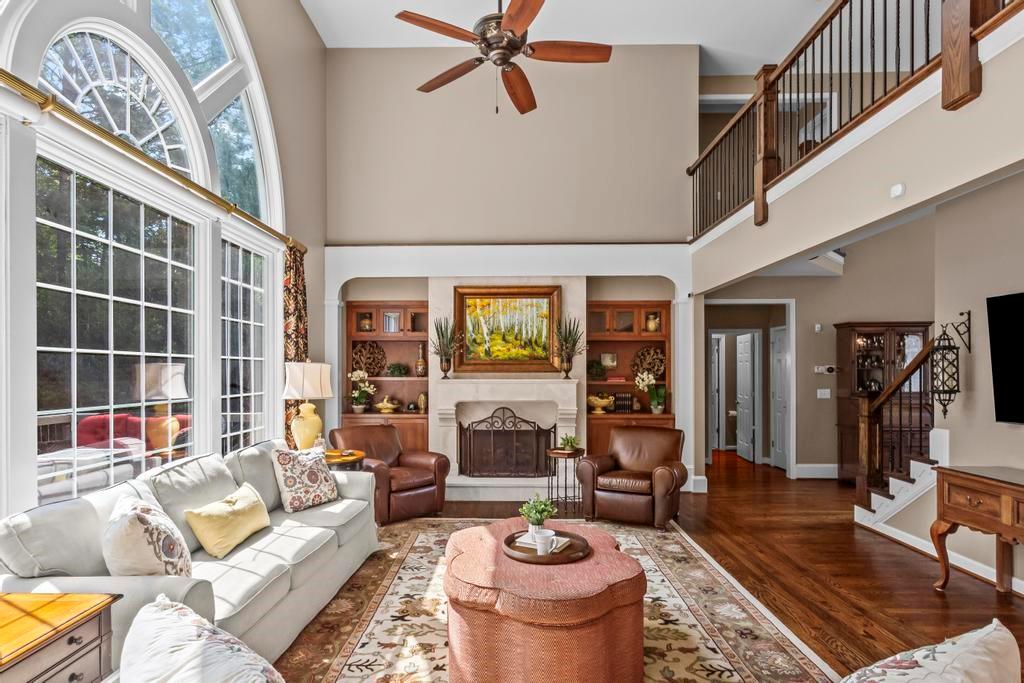
$6,365Exceptional Executive Golf Course Estate in Prestigious Windward. Experience refined living in this beautifully renovated executive residence offering 6 bedrooms, 5 full baths, and exceptional indoor and outdoor living spaces. Perfectly positioned on a private homesite with seasonal golf course views, this impressive home blends timeless elegance with today's most desirable updates. A welcoming front porch leads into a breathtaking two-story foyer, where natural light fills the home and draws your eye to the dramatic two-story great room with a Large Paladin Window! The wall of windows overlooks the professionally landscaped backyard and golf course beyond. Flanking the foyer are elegant formal living and dining rooms designed for entertaining. The banquet-sized dining room comfortably hosts gatherings of twelve or more, while the gracious living room provides the perfect setting for a grand piano, sophisticated sitting area, or private library. The heart of the home is the completely renovated chef's kitchen, featuring expansive granite countertops, upgraded stainless steel appliances, custom-painted cabinetry with pull-out shelving, a built-in desk, and abundant workspace. Open to the family room and adjoining breakfast area, the kitchen offers seamless everyday living while enjoying peaceful views of the backyard and golf course. The main level also features a private guest suite with a full bath—ideal for visiting family, multigenerational living, or an executive home office. Rich hardwood flooring extends throughout the entire main level, adding warmth and sophistication. Upstairs, hardwood floors continue through the landing and hallway. Three generously sized secondary bedrooms each enjoy direct access to a full bath. The luxurious owner's retreat is truly a private sanctuary, complete with a dramatic tray ceiling, inviting fireplace sitting area, and dual walk-in closets. One closet has been transformed into an expansive custom dressing room with built-in cabinetry, shelving, and drawers. The completely renovated spa-inspired owner's bath showcases dual vanities and an oversized custom walk-in shower + a separate soaking tub w/chandelier, creating a peaceful escape at the end of the day. The fully finished terrace level offers incredible flexibility for entertaining and extended living. This beautifully renovated space includes a large bedroom, full bath, two spacious recreation rooms, a full second kitchen, dedicated fitness area, and abundant storage. Step outside to the expansive screened porch that overlooks the private backyard and sits beneath the upper-level deck, creating multiple outdoor living spaces for year-round enjoyment. The professionally landscaped backyard is fully fenced and offers exceptional privacy on three sides. During the cooler months, enjoy scenic views of the adjoining golf course. Outdoor amenities include a large multi-purpose sport court, patio, and professionally designed landscape lighting—perfect for entertaining family and friends. Significant recent improvements provide peace of mind, including a newer HVAC system (approximately 5 years), tankless water heater (5 years), architectural roof (9 years), replaced all windows and replaced concrete driveway (3 years). As a resident of Windward, you'll enjoy one of North Atlanta's premier lifestyle communities, featuring an Olympic-sized swimming pool, children's pool with water slide and mushroom fountain, tennis and pickleball courts, access to beautiful Lake Windward with a private boat ramp and optional boat slips. In addition, there is an expansive sports park with baseball, basketball, volleyball, and soccer facilities, miles of scenic walking trails, and convenient access to the Big Creek Greenway connecting Alpharetta, Roswell, and Cumming. Minutes to Avalon Shopping/Dining, Historic Alpharetta, Halcyon Shopping/Dining and GA400! Exceptional Living in Exceptional Windward!
| 2 weeks ago | Status changed to Active | |
| 2 weeks ago | Listing updated with changes from the MLS® | |
| 2 weeks ago | Listing first seen on site |
Listings identified with the FMLS IDX logo come from FMLS and are held by brokerage firms other than the owner of this website and the listing brokerage is identified in any listing details. Information is deemed reliable but is not guaranteed. If you believe any FMLS listing contains material that infringes your copyrighted work, please click here to review our DMCA policy and learn how to submit a takedown request.

© 2017-2026 First Multiple Listing Service, Inc.
Did you know? You can invite friends and family to your search. They can join your search, rate and discuss listings with you.