

366 Blackland Road NW, Atlanta, GA, 30342
366 Blackland Road NWAtlanta, GA 30342
Mortgage Calculator
Monthly Payment (Est.)
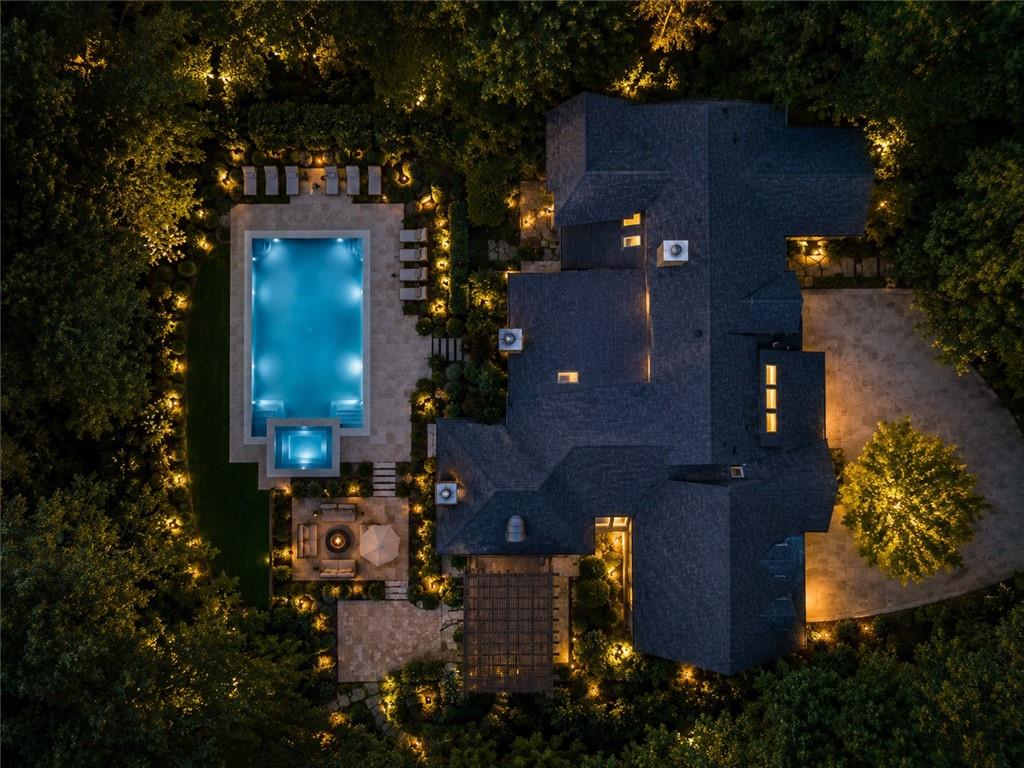
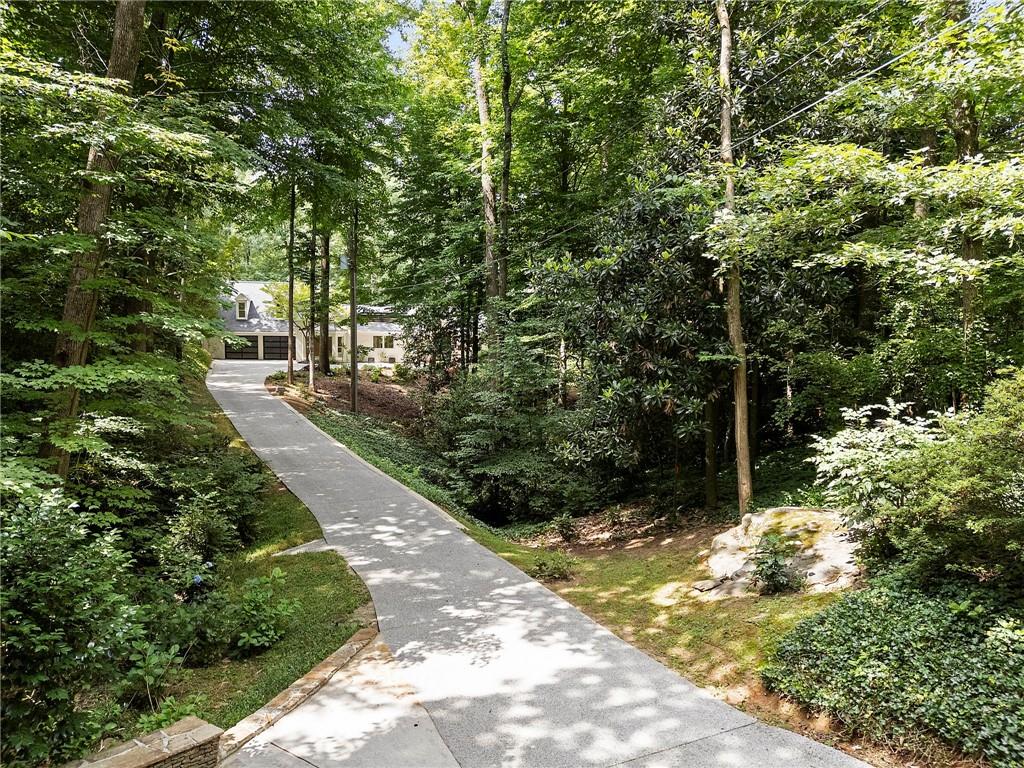
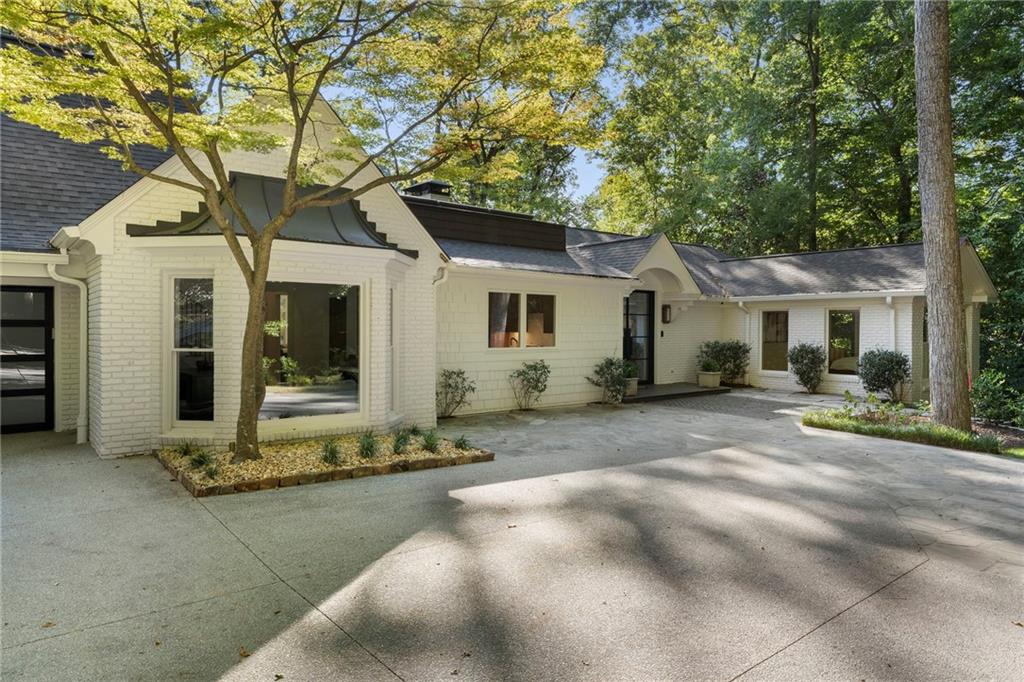
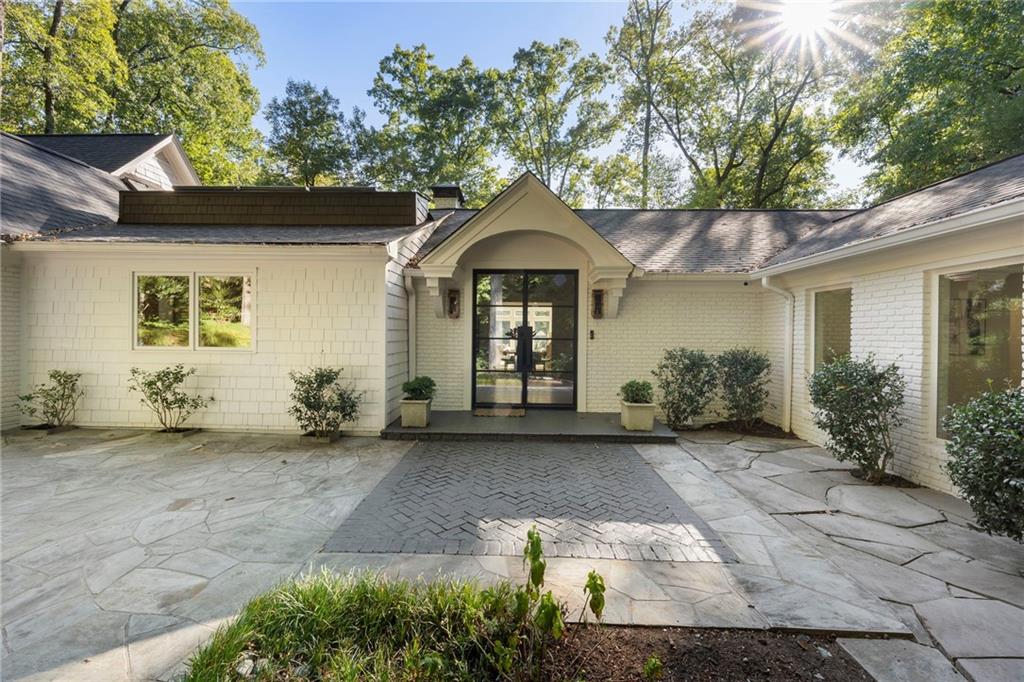
Enter an interest rate to see your estimated monthly payment.A rare Tuxedo Park offering, this newly reimagined whole-house renovation pairs timeless architecture with a fresh, design-forward interior vision on an extraordinary 1.59-acre lot with access from both Blackland Road and Valley Road. Privately set behind gates and down a long driveway is a custom iron front door flanked by gas lanterns, the residence unfolds with a refined sense of arrival. Step inside to warm blond hardwood flooring, curated transitional lighting, walls of glass as you would expect from mid century modern architecture. Imagine a lifestyle surrounded by nature with walls of glass that bring in natural light combined with outdoor living spaces that wrap around a gorgeous new pool and spa. Central to the house, the custom kitchen with double marble waterfall islands are washed in natural light from the newly designed 16 foot skylight. The kitchen is both beautifully tailored and highly functional, featuring premium Sub-Zero and Wolf appliances, custom Bell cabinetry, and a seamless connection to the main living and entertaining spaces. Every detail has been considered to create an atmosphere that feels elevated, fresh, and effortlessly livable with 10 foot + ceilings on the main and upstairs guest bedroom. The primary suite on the main level is a true retreat, which will overlook the brand-new pool and spa by Cosmic Pools and offering a serene connection to the surrounding grounds. The pool is going in August 5 and should be completed in September 2026. With four bedrooms, five bathrooms, and generous living spaces throughout, the home balances luxury, comfort, and architectural character. A two-car garage with glass doors adds a contemporary edge, while the expansive lot offers exceptional privacy, flexibility, and presence in one of Atlanta’s most coveted neighborhoods. A rare combination of acreage, renovation quality, modern design, and Tuxedo Park location, this property presents a remarkable opportunity to own a newly transformed residence on one of Buckhead’s most desirable streets.
| 3 weeks ago | Status changed to Active | |
| 3 weeks ago | Listing updated with changes from the MLS | |
| 3 months ago | Price changed to $3,500,000 | |
| 3 months ago | Listing first seen on site |
Listings identified with the FMLS IDX logo come from FMLS and are held by brokerage firms other than the owner of this website and the listing brokerage is identified in any listing details. Information is deemed reliable but is not guaranteed. If you believe any FMLS listing contains material that infringes your copyrighted work, please click here to review our DMCA policy and learn how to submit a takedown request.

© 2017-2026 First Multiple Listing Service, Inc.
Did you know? You can invite friends and family to your search. They can join your search, rate and discuss listings with you.