1213 Basnett Drive, Alpharetta, GA, 30004

Save
Ask
Tour
Hide
Share
$2,490,000
New Listing

1213 Basnett Drive
Alpharetta, GA 30004

Single Family Residence|Coming Soon
4
Beds
6
Total Baths
4
Full Baths
2
Partial Baths
6,888
SqFt
$361
/SqFt
2006
Built
Subdivision:
Crabapple Brook
County:
Fulton
Listing Courtesy Of: BRANDY LAZZARA of NorthGroup Real Estate Broker: 770-653-2437 Prefer Ph#:[email protected]
Call Now: 678-294-5185
Is this the listing for you? We can help make it yours.
678-294-5185
1213 Basnett Drive1213 Basnett Drive1213 Basnett Drive1213 Basnett Drive
Save
Ask
Tour
Hide
Share

Mortgage Calculator

Monthly Payment (Est.)

$11,360
Calculator powered by Showcase IDX, a Constellation1 Company. Copyright ©2026 Information is deemed reliable but not guaranteed.

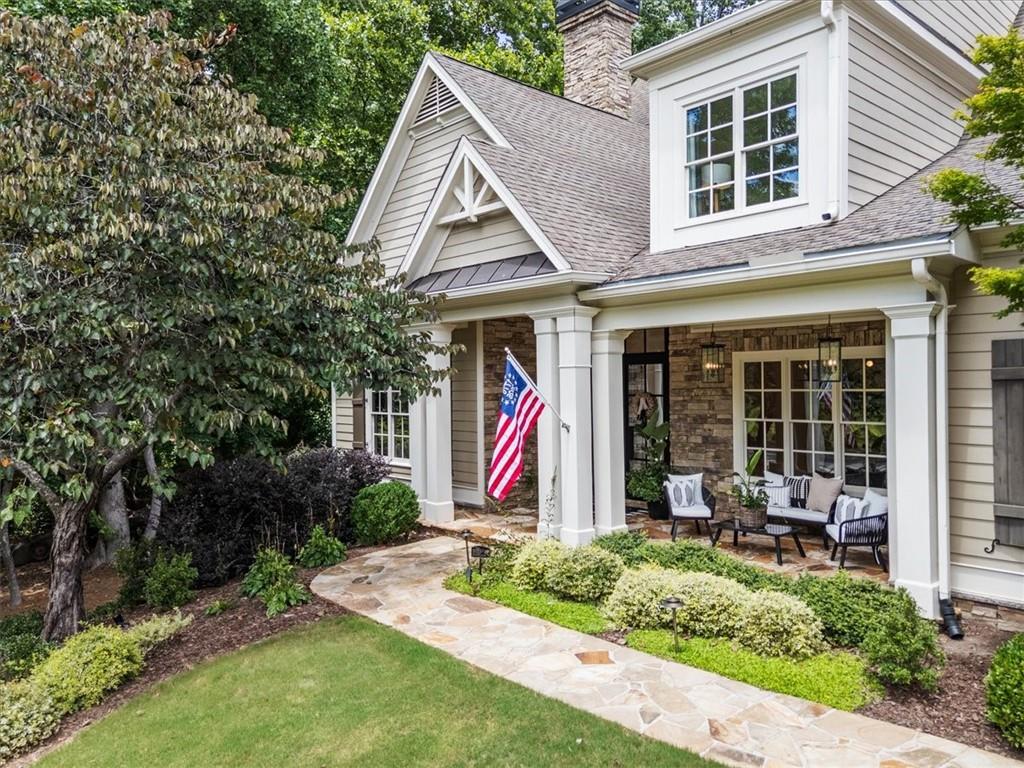
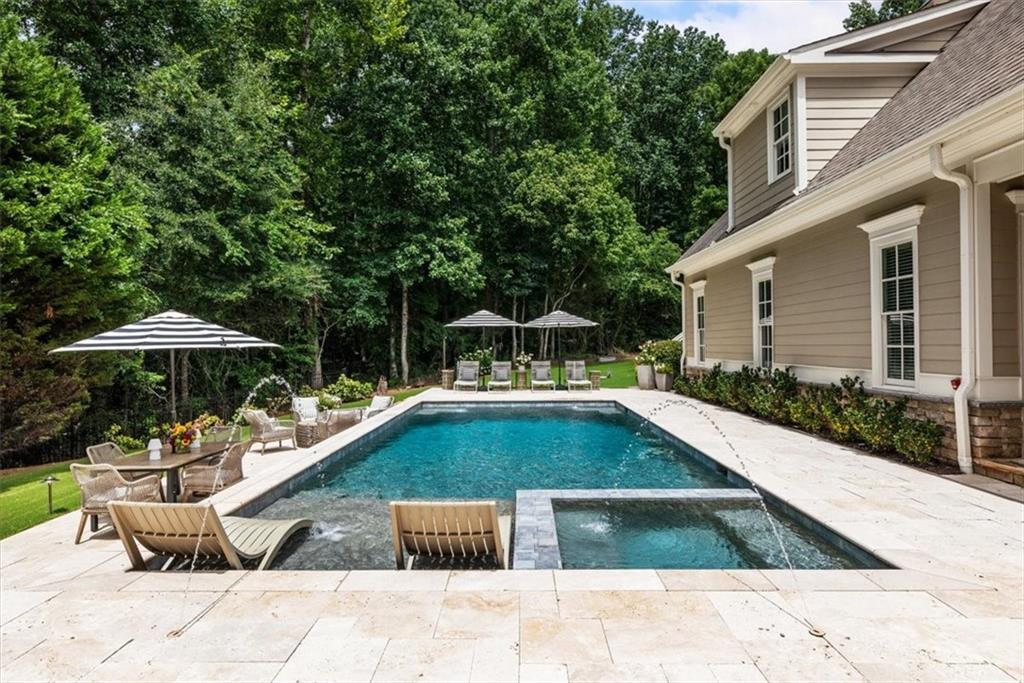
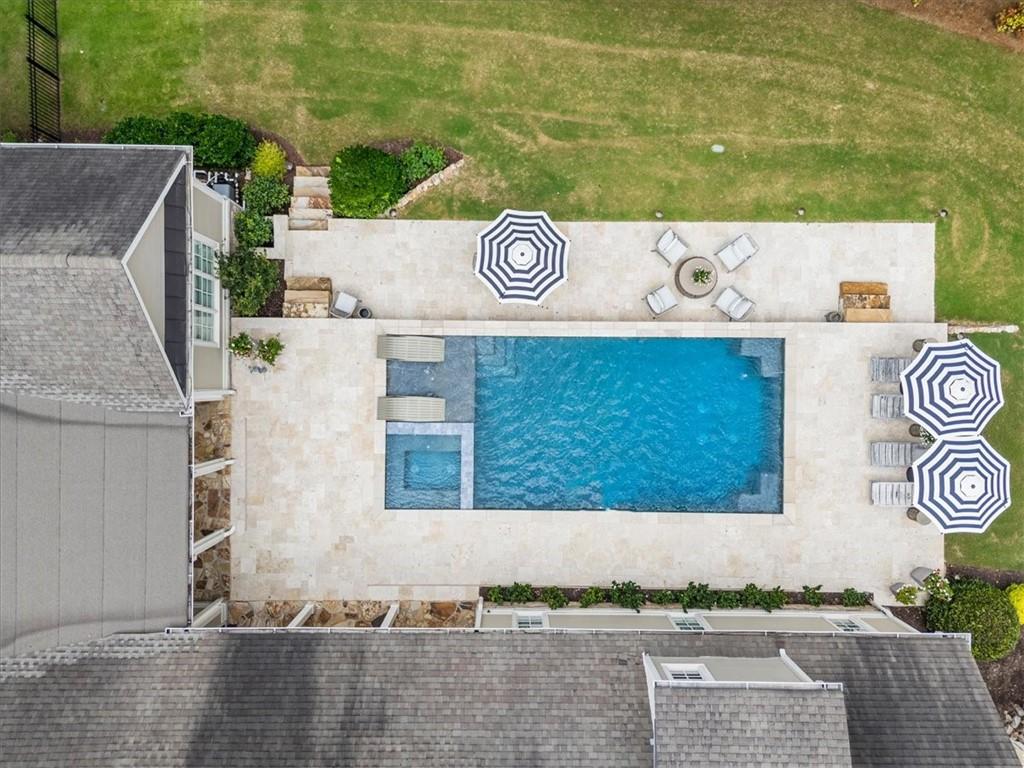
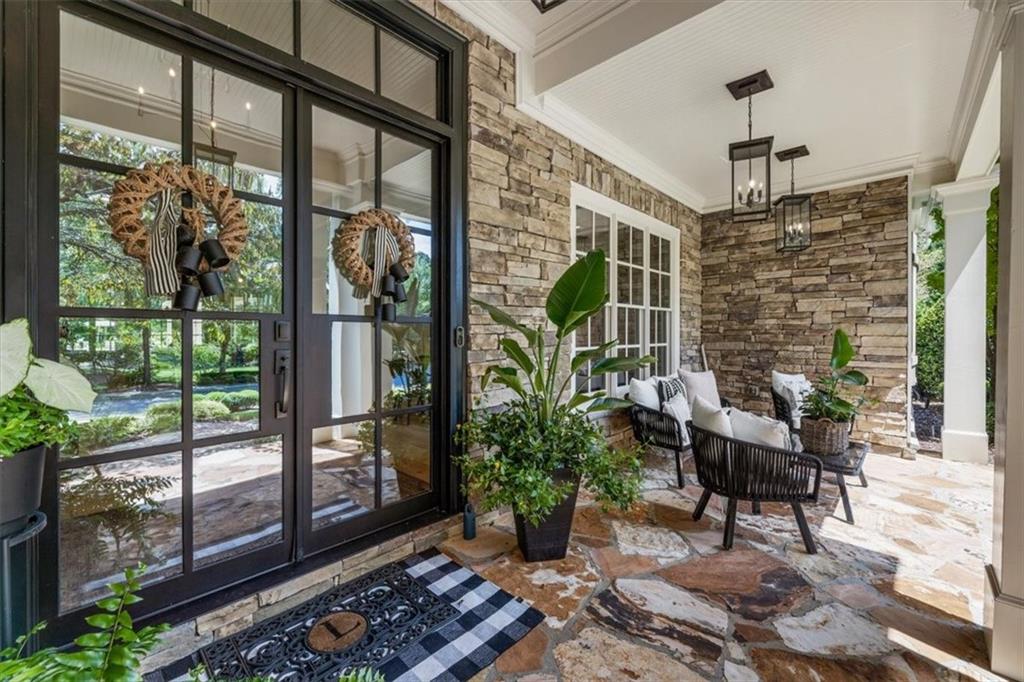
Gated updated luxury in one of Milton's most coveted neighborhoods. Updated in 2022, this home has 4 bedroom, 4 bath plus 2 half baths, FIVE car garage and a STUDIO with full bath above the 3 car garage. Walking up to the covered front porch you are greeted with a two-story foyer flanked by an oversized dining room and office with marble fireplace. Floors throughout are whitewashed heart pine. A formal living room with marble surround fireplace has views of the covered porch with retractable screens and WALK OUT MAIN LEVEL POOL and wooded backyard. The kitchen is complete with endless amount of cabinet storage, quartzite oversized island, wet bar area with beverage fridge, ice maker and warming drawer. 48 in ch gas range. Eat in breakfast area and vaulted keeping room with beams, stack stone 2 story fireplace and another covered patio with fireplace. The pool is gorgeous with deck jets, sunken spa, travertine decking and multiple areas for entertaining. Master on main with 2 water closets, separate vanities and 2 walk in closets. 2 half baths with gorgeous wallpaper are on this floor. Back mudroom area with storage lockers, laundry and command center desk. Upstairs is a loft media area, 3 en-suite oversized bedrooms, second laundry room and a smaller flex room for crafts, office or storage. The back of the home features a huge wooded flat lot and entrance to the studio above the garage with a full bath. Huge unfinished basement with storage room is waiting for someone to customize their own way. Top schools, you can even WALK to Summit Hill Elementary. A few miles to vibrant downtown Alpharetta, Crabapple, Avalon and easy access to 400. Designer lighting and touches throughout, this is an entertainers dream house. Active HOA, this neighborhood has it all. **Professional photos will be uploaded soon.** Entire home can be sold furnished with a few exceptions.

Save
Ask
Tour
Hide
Share
Listing Snapshot
Price 
$2,490,000
Days On Site 
0 Days
Bedrooms 
4
Inside Area (SqFt) 
6,888 sqft
Total Baths 
6
Full Baths 
4
Partial Baths 
2
Lot Size 
1.567 Acres
Year Built 
2006
MLS® Number 
7803505
Status 
Coming Soon
Property Tax 
$14,008
HOA/Condo/Coop Fees 
$183.33 monthly
Sq Ft Source 
Appraiser
Friends & Family
Recent Activity
3 hours agoListing first seen on site
3 hours agoListing updated with changes from the MLS®
General Features
Acres 
1.567
Attached Garage 
Yes
Foundation 
Concrete Perimeter
Garage 
Yes
Garage Spaces 
5
Green Energy Efficient 
AppliancesThermostat
Land Lease 
No
Levels 
Three Or More
Parking 
AttachedDetachedGarageGarage Door Opener
Property Sub Type 
Single Family Residence
Security 
Smoke Detector(s)Carbon Monoxide Detector(s)Closed Circuit Camera(s)Fire AlarmSecured Garage/Parking
Sewer 
Septic Tank
SqFt Above 
6888
SqFt Total 
10765
Style 
Cape Cod
Utilities 
Underground Utilities
Water Source 
Public
Interior Features
Appliances 
DishwasherDisposalGas RangeMicrowaveRefrigerator
Basement 
Bath/StubbedDaylightExterior EntryUnfinished
Cooling 
Ceiling Fan(s)Central AirElectricZoned
Fireplace 
Yes
Fireplace Features 
Family RoomGas StarterGreat RoomOutsideVentless
Fireplaces 
3
Flooring 
CarpetCeramic TileHardwood
Heating 
Zoned
Interior 
Breakfast BarPantryKitchen IslandBeamed CeilingsCentral VacuumCoffered Ceiling(s)Crown MoldingDouble VanityHis and Hers ClosetsSound SystemVaulted Ceiling(s)Walk-In Closet(s)Master Downstairs
Laundry Features 
Electric Dryer HookupLaundry RoomMain LevelUpper Level
Main Level Bedrooms 
1
Window Features 
Double Pane Windows
Save
Ask
Tour
Hide
Share
Exterior Features
Construction Details 
Cement SidingHardiPlank Type
Exterior 
LightingPrivate Yard
Fencing 
Back YardWrought Iron
Frontage 
0
Lot Features 
Back Yard
Patio And Porch 
CoveredFront PorchRear PorchScreenedSide Porch
Pool Features 
FencedGuniteHeatedIn GroundPool/Spa ComboSalt Water
Road Frontage 
None
Roof 
CompositionShingle
Spa Features 
None
View 
PoolTrees/Woods
Waterfront Features 
None
Waterview 
PoolTrees/Woods
Windows/Doors 
Double Pane Windows
Community Features
Association Dues 
550
Community Features 
Gated
HOA Fee Frequency 
Quarterly
Horse Property 
None
Roads 
Paved
Schools
School District
Unknown
Elementary School
Summit Hill
Middle School
Northwestern
High School
Cambridge
Listing Courtesy Of: BRANDY LAZZARA of NorthGroup Real Estate Broker: 770-653-2437 Prefer Ph#:[email protected]

Listings identified with the FMLS IDX logo come from FMLS and are held by brokerage firms other than the owner of this website and the listing brokerage is identified in any listing details. Information is deemed reliable but is not guaranteed. If you believe any FMLS listing contains material that infringes your copyrighted work, please click here to review our DMCA policy and learn how to submit a takedown request.



© 2017-2026 First Multiple Listing Service, Inc.

Neighborhood & Commute
Source: Walkscore
Save
Ask
Tour
Hide
Share