4500 Rebel Valley View SE, Atlanta, GA, 30339

Save
Ask
Tour
Hide
Share
$825,000
46 Days On Site

4500 Rebel Valley View SE
Atlanta, GA 30339

For Sale|Single Family Residence|Active
4
Beds
3
Total Baths
2
Full Baths
1
Partial Bath
3,092
SqFt
$267
/SqFt
1977
Built
Subdivision:
Vinings
County:
Cobb
Listing Courtesy Of: Elizabeth Bairstow of Atlanta Fine Homes Sotheby's International Broker: 404-654-0343 Prefer Ph#:[email protected]
Call Now: 678-294-5185
Is this the listing for you? We can help make it yours.
678-294-5185
4500 Rebel Valley View SE4500 Rebel Valley View SE4500 Rebel Valley View SE4500 Rebel Valley View SE
Save
Ask
Tour
Hide
Share

Mortgage Calculator

Monthly Payment (Est.)

$3,764
Calculator powered by Showcase IDX, a Constellation1 Company. Copyright ©2026 Information is deemed reliable but not guaranteed.

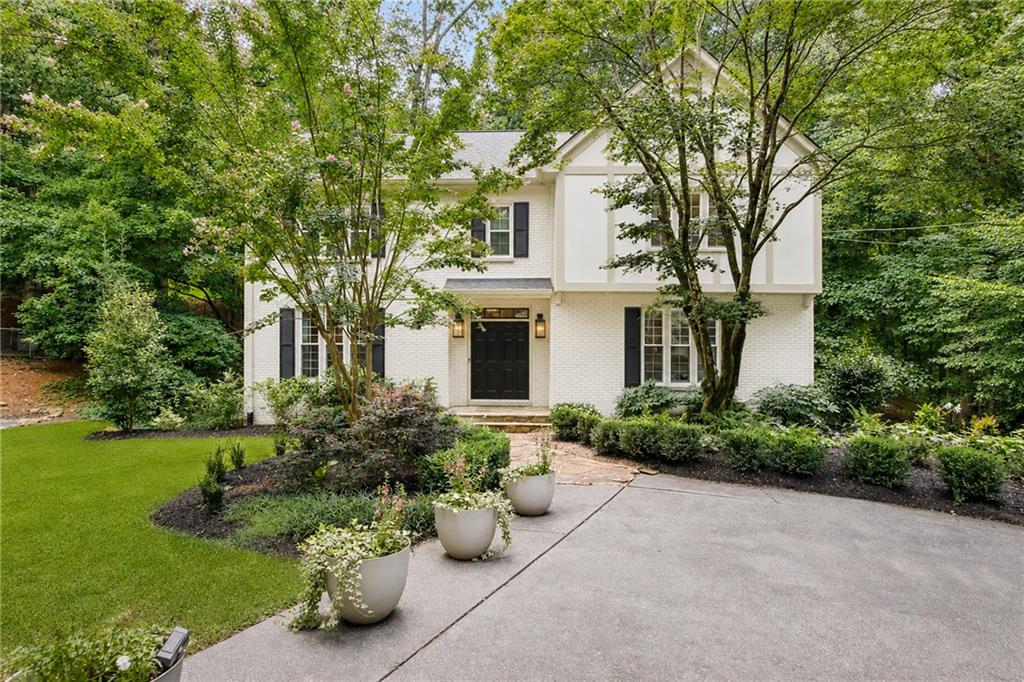
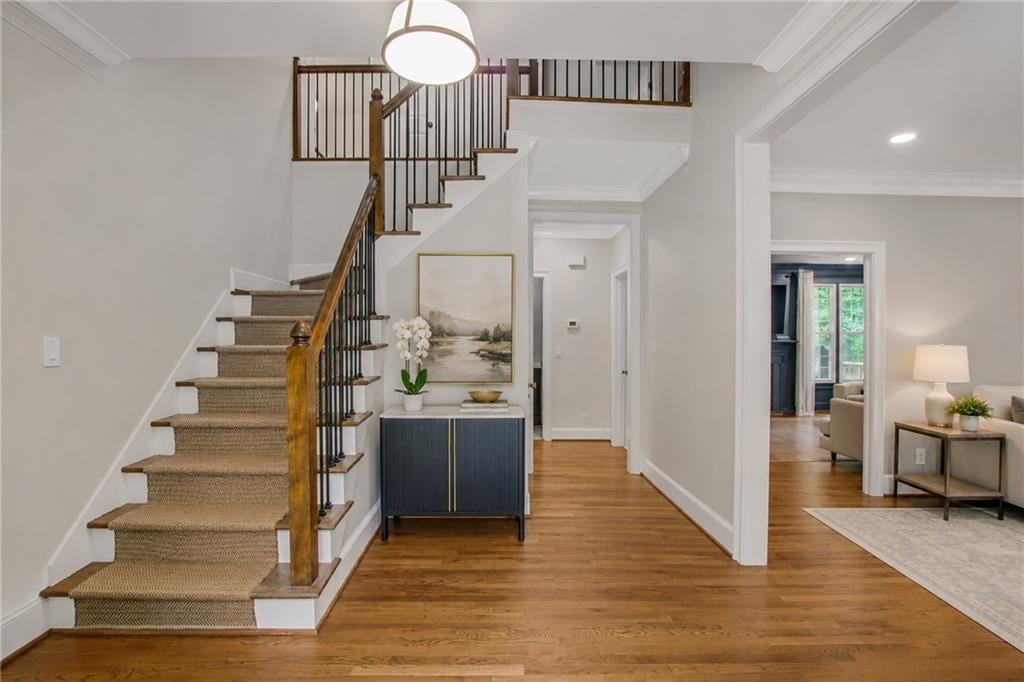
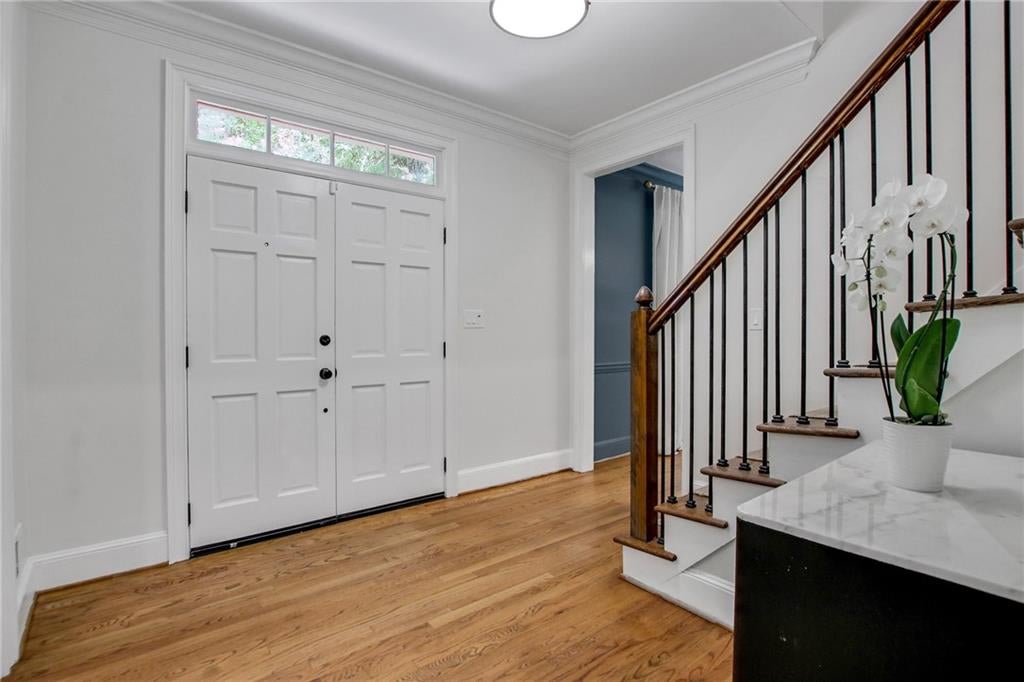
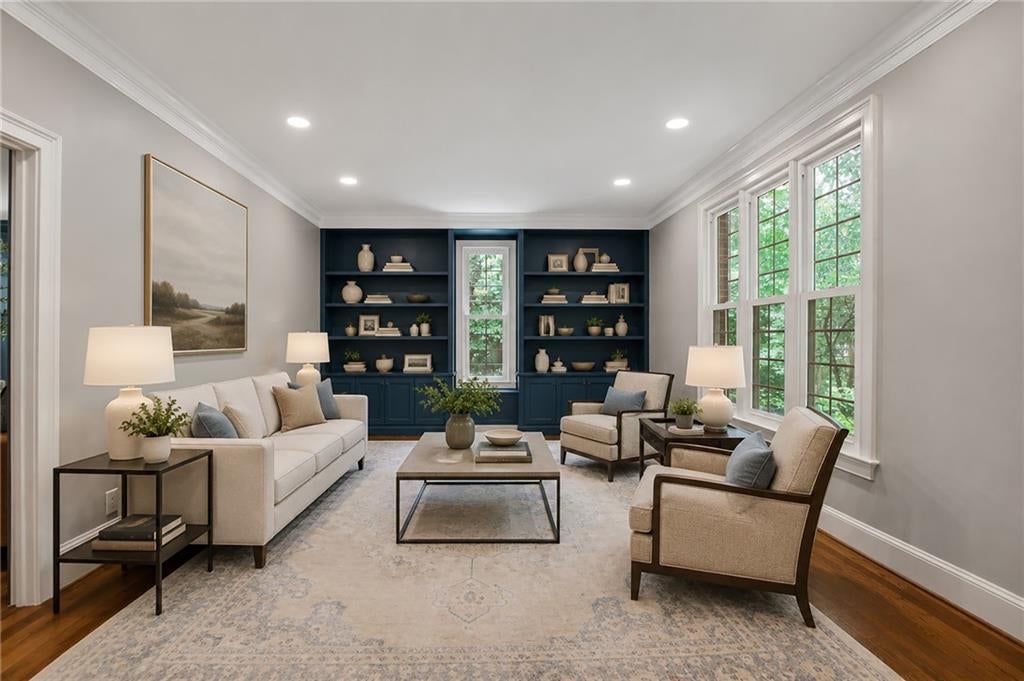
Beautifully updated and perfectly positioned on one of Vinings' most desirable streets, this classic four-bedroom brick traditional home blends timeless architecture with modern updates, generous living spaces, and hardwood floors throughout the main level. The beautifully renovated kitchen features custom cabinetry, quartz countertops, stainless steel appliances, designer lighting, a large center island, and opens to a light-filled breakfast room overlooking the backyard. Designed for both everyday living and entertaining, the home offers multiple gathering spaces, including a fireside family room with built-ins and a wet bar, an elegant formal living room, and a spacious dining room. Upstairs, the luxurious primary suite is a true retreat, featuring a walk-in closet and a stunning renovated spa-inspired bath with a dual vanity, oversized shower, and designer finishes. Three additional bedrooms, a beautifully updated secondary bath, and a spacious laundry room complete the upper level. Enjoy outdoor living on the newly constructed wraparound deck overlooking the private fully fenced in wooded setting, with a level area of the backyard offering the opportunity to create a wonderful playable lawn. The daylight basement provides an unfinished room ideal for a future fifth bedroom, home gym, office, or media room, along with a separate storage room featuring built-in shelving. Additional highlights are a new HVAC system, newer roof and water heater. Ideally located just minutes from Vinings Village, The Battery Atlanta, Truist Park, Cochran Shoals, the Chattahoochee River National Recreation Area, premier shopping, dining, top-rated schools, and convenient access to I-75 and I-285, this exceptional home offers the perfect balance of timeless character, thoughtful updates, and an unbeatable Vinings location. Some photos have been virtually staged.

Save
Ask
Tour
Hide
Share
Listing Snapshot
Price 
$825,000
Days On Site 
46 Days
Bedrooms 
4
Inside Area (SqFt) 
3,092 sqft
Total Baths 
3
Full Baths 
2
Partial Baths 
1
Lot Size 
0.6 Acres
Year Built 
1977
MLS® Number 
7805873
Status 
Active
Property Tax 
$8,575
HOA/Condo/Coop Fees 
N/A
Sq Ft Source 
Owner
Friends & Family
Recent Activity
a month agoPrice changed to $825,000
a month agoListing updated with changes from the MLS®
a month agoStatus changed to Active
2 months agoListing first seen on site
General Features
Acres 
0.6
Foundation 
Brick/Mortar
Garage 
Yes
Garage Spaces 
2
Land Lease 
Yes
Levels 
Three Or More
Parking 
DrivewayGarageGarage Faces SideParking Pad
Parking Spaces 
2
Property Sub Type 
Single Family Residence
Security 
Security SystemSecurity System OwnedSmoke Detector(s)
Sewer 
Public Sewer
SqFt Above 
3092
SqFt Total 
3092
Style 
Traditional
Utilities 
None
Water Source 
Public
Interior Features
Appliances 
DishwasherDisposalDryerGas RangeGas Water HeaterMicrowaveRange HoodRefrigeratorSelf Cleaning OvenWasher
Basement 
DaylightInterior EntryUnfinished
Cooling 
Ceiling Fan(s)Central Air
Fireplace 
Yes
Fireplace Features 
Family RoomGas Starter
Fireplaces 
1
Flooring 
HardwoodVinyl
Heating 
Forced AirNatural GasZoned
Interior 
Breakfast BarPantryKitchen IslandBookcasesEntrance FoyerWalk-In Closet(s)Wet Bar
Laundry Features 
In HallLaundry RoomUpper Level
Window Features 
Bay Window(s)
Save
Ask
Tour
Hide
Share
Exterior Features
Construction Details 
Brick
Exterior 
Private EntrancePrivate Yard
Fencing 
Back YardFenced
Frontage 
0
Lot Features 
Back YardPrivateWooded
Other Structures 
None
Patio And Porch 
DeckWrap Around
Pool Features 
None
Road Frontage 
City Street
Roof 
Composition
Spa Features 
None
View 
City
Waterfront Features 
None
Waterview 
City
Windows/Doors 
Bay Window(s)
Community Features
Community Features 
SidewalksStreet Lights
Horse Property 
None
Roads 
Asphalt
Schools
School District
Unknown
Elementary School
Teasley
Middle School
Campbell
High School
Campbell
Listing Courtesy Of: Elizabeth Bairstow of Atlanta Fine Homes Sotheby's International Broker: 404-654-0343 Prefer Ph#:[email protected]

Listings identified with the FMLS IDX logo come from FMLS and are held by brokerage firms other than the owner of this website and the listing brokerage is identified in any listing details. Information is deemed reliable but is not guaranteed. If you believe any FMLS listing contains material that infringes your copyrighted work, please click here to review our DMCA policy and learn how to submit a takedown request.



© 2017-2026 First Multiple Listing Service, Inc.

Neighborhood & Commute
Source: Walkscore
Save
Ask
Tour
Hide
Share