

2327 Shenandoah Avenue NE, Atlanta, GA, 30305
2327 Shenandoah Avenue NEAtlanta, GA 30305
Mortgage Calculator
Monthly Payment (Est.)
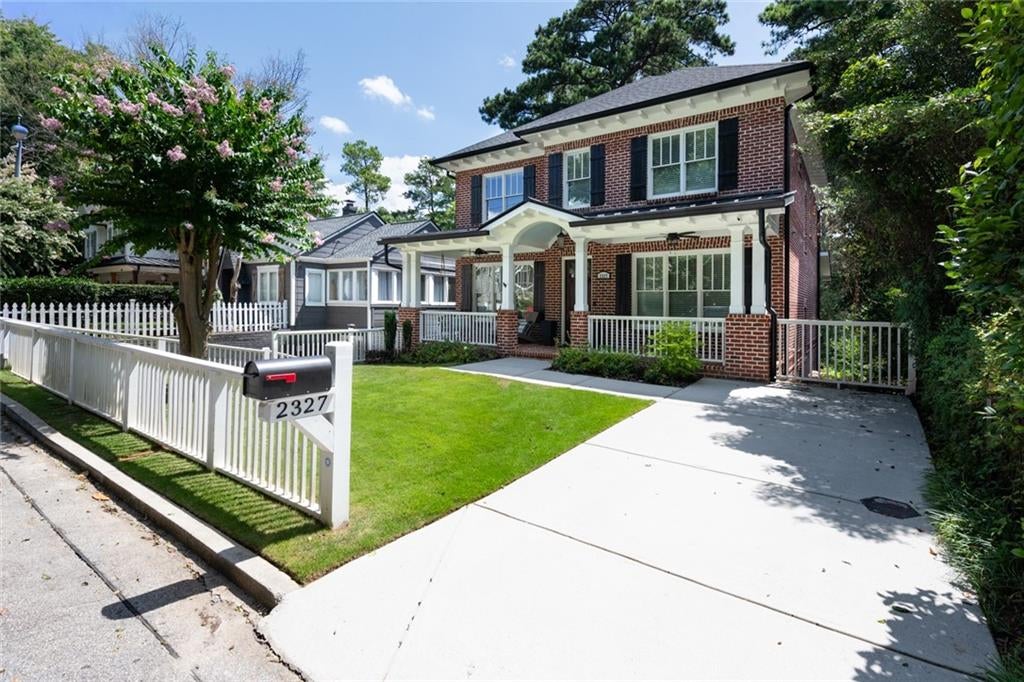
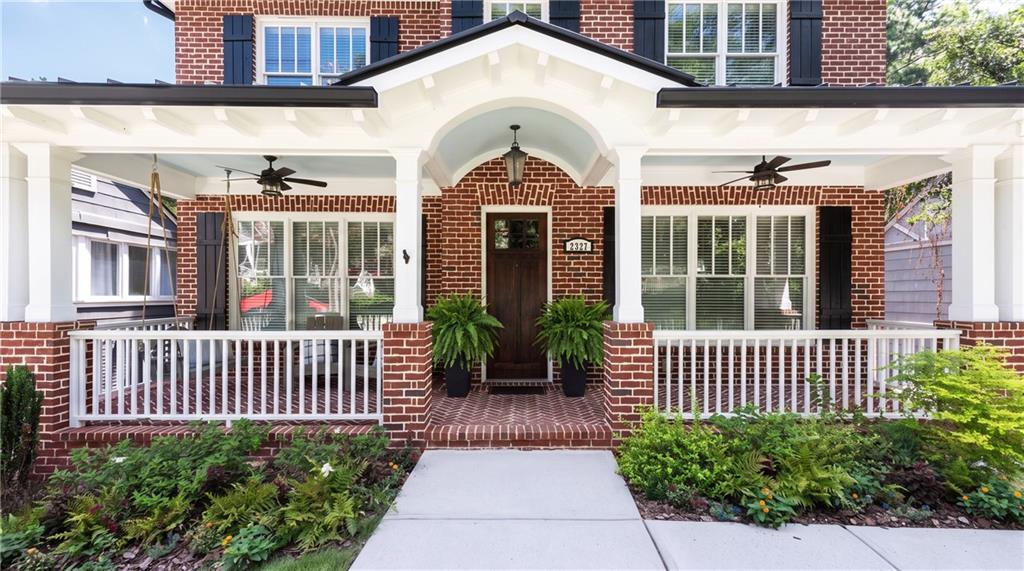
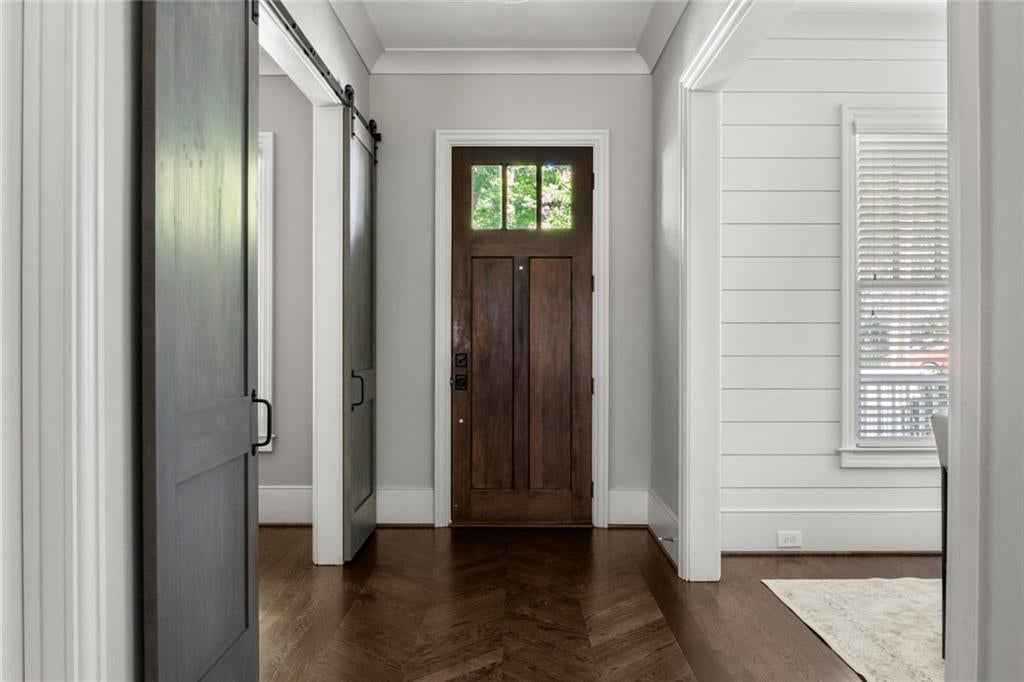
Enter an interest rate to see your estimated monthly payment.Nestled in the heart of Peachtree Hills, this beautifully crafted custom home offers timeless architecture, exceptional functionality, and thoughtfully designed living spaces across three finished levels. From the moment you step inside, you’ll appreciate the home’s light-filled interiors, soaring ceilings, and seamless floor plan designed for both everyday living and effortless entertaining. The spacious main level features generous gathering spaces, a gorgeous dining room ideal for hosting, and a stylish bar area that elevates the home’s entertaining appeal. The chef’s kitchen opens to the fireside family room and inviting breakfast area, while updated light fixtures throughout add a fresh, modern touch. One of the home’s standout features is the screened porch with its own fireplace, creating the perfect extension of the living space for year-round enjoyment. Designed for low-maintenance living, the property offers minimal outdoor upkeep while still providing inviting spaces to relax and unwind. Upstairs, the spacious primary suite serves as a true retreat, complemented by well-appointed secondary bedrooms with excellent closet space and beautifully designed bathrooms. The finished terrace level provides exceptional flexibility with additional living space ideal for a media room, playroom, fitness area, home office, or guest accommodations. Additional highlights include a functional mudroom for everyday convenience and a rare garage with soaring ceilings, offering ample storage and versatility. Located on one of Peachtree Hills’ most desirable streets, this home offers the rare combination of newer construction, thoughtful craftsmanship, and an unbeatable intown location just minutes from Buckhead’s premier shopping, dining, parks, BeltLine access, and major commuter routes. This is an exceptional opportunity to own a move-in ready custom home in one of Atlanta’s most sought-after neighborhoods.
| a month ago | Price changed to $1,749,000 | |
| a month ago | Listing updated with changes from the MLS® | |
| 2 months ago | Status changed to Active | |
| 2 months ago | Listing first seen on site |
Listings identified with the FMLS IDX logo come from FMLS and are held by brokerage firms other than the owner of this website and the listing brokerage is identified in any listing details. Information is deemed reliable but is not guaranteed. If you believe any FMLS listing contains material that infringes your copyrighted work, please click here to review our DMCA policy and learn how to submit a takedown request.

© 2017-2026 First Multiple Listing Service, Inc.
Did you know? You can invite friends and family to your search. They can join your search, rate and discuss listings with you.