4966 Long Island Drive, Atlanta, GA, 30327

Save
Ask
Tour
Hide
Share
$2,699,000
34 Days On Site

4966 Long Island Drive
Atlanta, GA 30327

For Sale|Single Family Residence|Active
5
Beds
7
Total Baths
6
Full Baths
1
Partial Bath
8,700
SqFt
$310
/SqFt
2004
Built
Subdivision:
Chastain Park
County:
Fulton
Listing Courtesy Of: Ashley Battleson of Atlanta Fine Homes Sotheby's International Broker: 404-281-5828 Prefer Ph#:[email protected]
Call Now: 678-294-5185
Is this the listing for you? We can help make it yours.
678-294-5185
4966 Long Island Drive4966 Long Island Drive4966 Long Island Drive4966 Long Island Drive
Save
Ask
Tour
Hide
Share

Mortgage Calculator

Monthly Payment (Est.)

$12,314
Calculator powered by Showcase IDX, a Constellation1 Company. Copyright ©2026 Information is deemed reliable but not guaranteed.

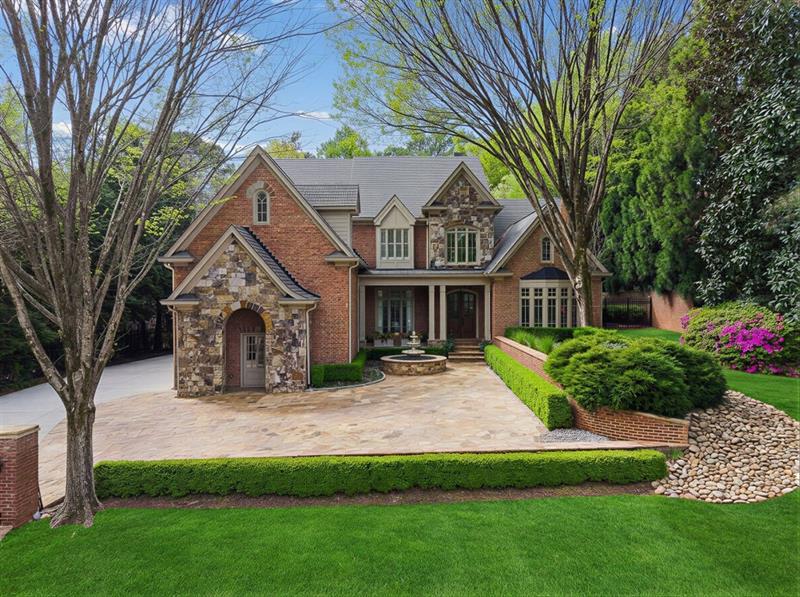
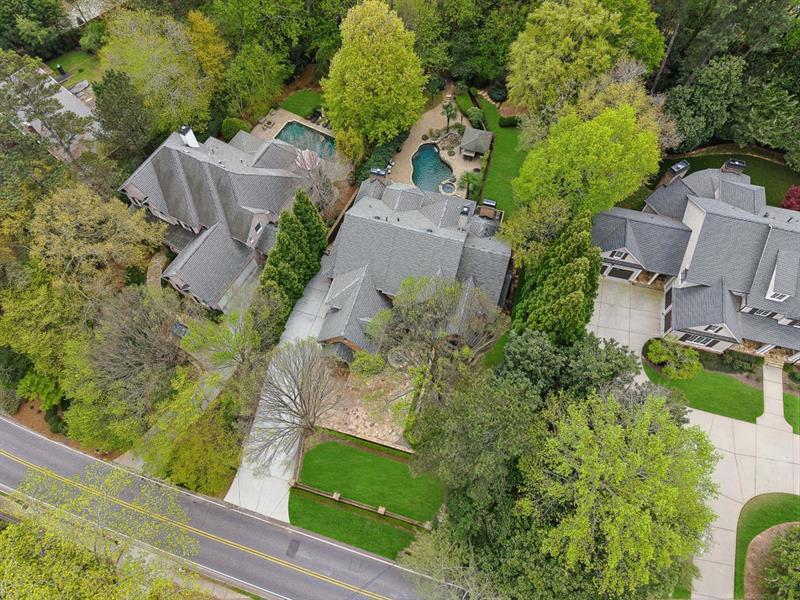
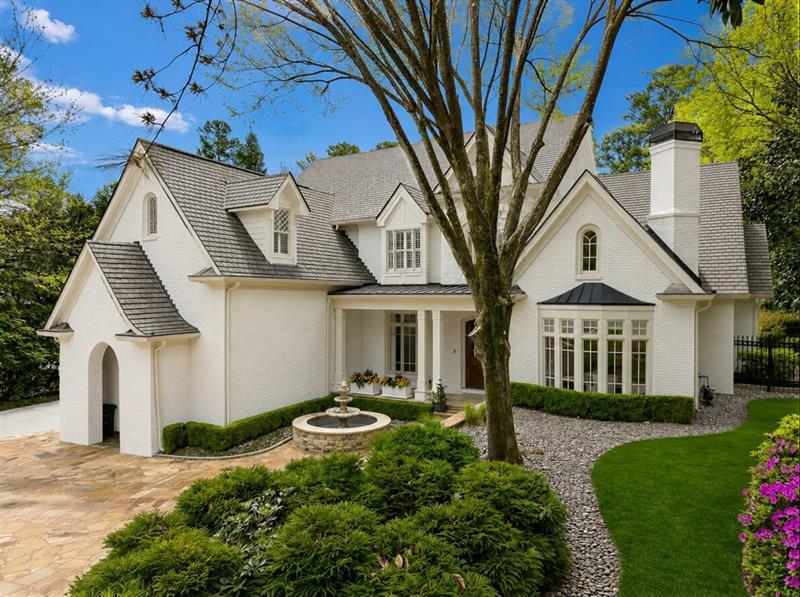
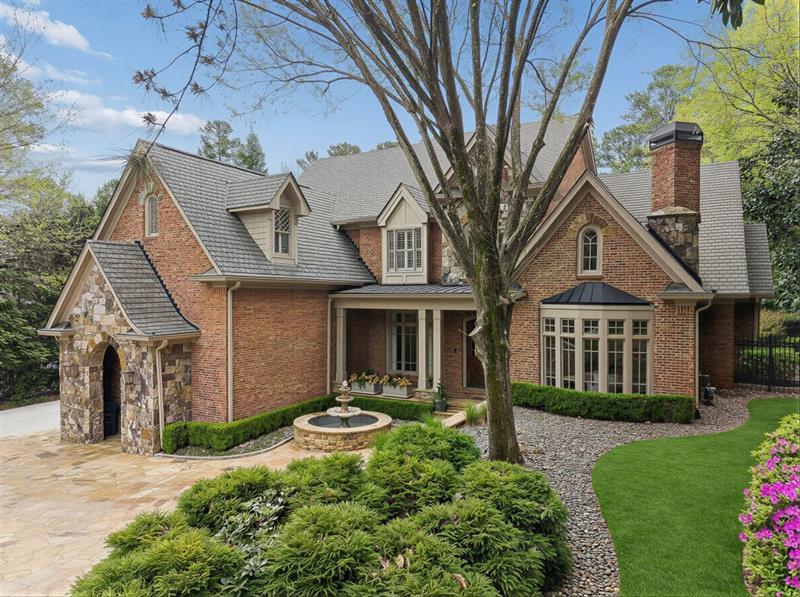
Distinctive gated brick and stone estate offering privacy, scale and resort style living in one of the most desirable locations between Chastain Park and Sandy Springs. Designed for effortless indoor outdoor living, the private backyard is the centerpiece of the home, with a pool and spa surrounded by multiple gathering spaces, a cabana, outdoor kitchen and an inviting screened porch with fireplace. Inside, three beautifully finished levels offer a thoughtful floor plan with generous living and entertaining spaces throughout. The main level owner's suite is a private retreat with a fireside sitting area, spa inspired bath and expansive custom closet. A grand foyer opens to a handsome study, formal dining room, family room and keeping room, while the chef's kitchen features an oversized island, Sub Zero and Thermador appliances and a light filled breakfast room overlooking the backyard. Upstairs are four spacious en suite bedrooms, a bonus room and an impressive secondary owner's suite with beautiful views of the pool and grounds. The terrace level continues the home's entertaining spaces with a media room, recreation area, full bar, wine cellar and large fitness room. Timeless details, extensive millwork, a three car garage, whole house generator and seamless flow between indoor and outdoor spaces complete this private retreat. Ideally positioned for convenient access to Chastain Park, Buckhead and Sandy Springs, this is a rare opportunity to enjoy exceptional space, privacy and amenities in a coveted Atlanta location. Several exterior photos have been virtually enhanced to show the home painted white.

Save
Ask
Tour
Hide
Share
Listing Snapshot
Price 
$2,699,000
Days On Site 
34 Days
Bedrooms 
5
Inside Area (SqFt) 
8,700 sqft
Total Baths 
7
Full Baths 
6
Partial Baths 
1
Lot Size 
0.593 Acres
Year Built 
2004
MLS® Number 
7808990
Status 
Active
Property Tax 
$30,938
HOA/Condo/Coop Fees 
N/A
Sq Ft Source 
Appraiser
Friends & Family
Recent Activity
a month agoListing first seen on site
a month agoListing updated with changes from the MLS®
General Features
Acres 
0.593
Foundation 
Concrete Perimeter
Garage 
Yes
Garage Spaces 
3
Land Lease 
No
Levels 
Three Or More
Parking 
DrivewayGarageGarage Faces SideKitchen Level
Property Sub Type 
Single Family Residence
Security 
Security Gate
Sewer 
Public Sewer
SqFt Above 
8700
SqFt Total 
8700
Style 
Traditional
Utilities 
Cable AvailableElectricity AvailableNatural Gas AvailablePhone AvailableSewer AvailableWater Available
Water Source 
Public
Interior Features
Appliances 
DishwasherGas RangeMicrowaveRange HoodRefrigerator
Basement 
DaylightExterior EntryFinished
Cooling 
Central AirZoned
Fireplace 
Yes
Fireplace Features 
Family RoomGas LogGreat RoomLiving RoomMaster BedroomOutside
Fireplaces 
6
Flooring 
CarpetCeramic TileHardwood
Heating 
Zoned
Interior 
Eat-in KitchenPantryKitchen IslandBeamed CeilingsBookcasesCoffered Ceiling(s)Double VanityHigh Speed InternetWalk-In Closet(s)Wet BarMaster Downstairs
Laundry Features 
Laundry RoomMain LevelUpper Level
Main Level Bedrooms 
1
Window Features 
Double Pane Windows
Save
Ask
Tour
Hide
Share
Exterior Features
Construction Details 
Stone
Exterior 
Private EntrancePrivate YardRain Gutters
Fencing 
Back YardFenced
Frontage 
0
Lot Features 
Back YardLandscapedLevel
Other Structures 
None
Patio And Porch 
CoveredDeckPatioRear PorchScreened
Pool Features 
In GroundPrivate
Private Pool 
Yes
Road Frontage 
City Street
Roof 
Composition
Spa Features 
None
View 
Other
Waterfront Features 
None
Waterview 
Other
Windows/Doors 
Double Pane Windows
Community Features
Horse Property 
None
Roads 
Paved
Schools
School District
Unknown
Elementary School
Heards Ferry
Middle School
Ridgeview Charter
High School
Riverwood International Charter
Listing Courtesy Of: Ashley Battleson of Atlanta Fine Homes Sotheby's International Broker: 404-281-5828 Prefer Ph#:[email protected]

Listings identified with the FMLS IDX logo come from FMLS and are held by brokerage firms other than the owner of this website and the listing brokerage is identified in any listing details. Information is deemed reliable but is not guaranteed. If you believe any FMLS listing contains material that infringes your copyrighted work, please click here to review our DMCA policy and learn how to submit a takedown request.



© 2017-2026 First Multiple Listing Service, Inc.

Neighborhood & Commute
Source: Walkscore
Save
Ask
Tour
Hide
Share