1306 Harris Way, Brookhaven, GA, 30319

Save
Ask
Tour
Hide
Share
$619,500
69 Days On Site

1306 Harris Way
Brookhaven, GA 30319

For Sale|Townhouse|Active
4
Beds
4
Total Baths
3
Full Baths
1
Partial Bath
2,213
SqFt
$280
/SqFt
2018
Built
Subdivision:
Townsend at Brookhaven
County:
Dekalb
Listing Courtesy Of: Jeannette Yusuf of Wynd Realty, LLC Broker: 781-354-0217 Prefer Ph#:[email protected]
Call Now: 678-294-5185
Is this the listing for you? We can help make it yours.
678-294-5185
1306 Harris Way1306 Harris Way1306 Harris Way1306 Harris Way
Save
Ask
Tour
Hide
Share

Mortgage Calculator

Monthly Payment (Est.)

Enter an interest rate to see your estimated monthly payment.
Calculator powered by Showcase IDX, a Constellation1 Company. Copyright ©2026 Information is deemed reliable but not guaranteed.

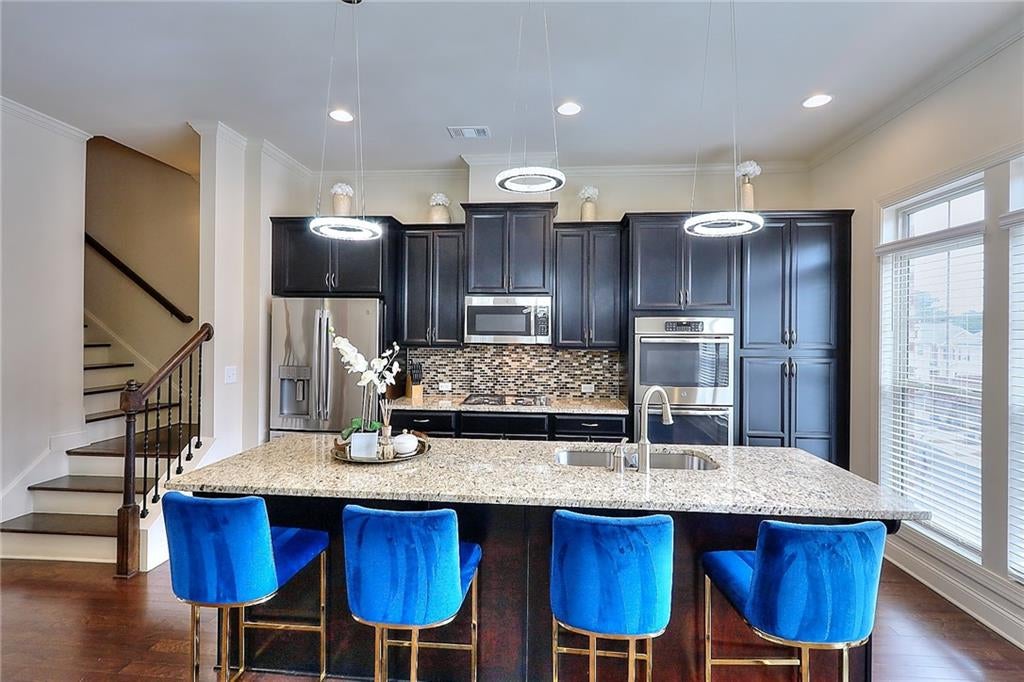
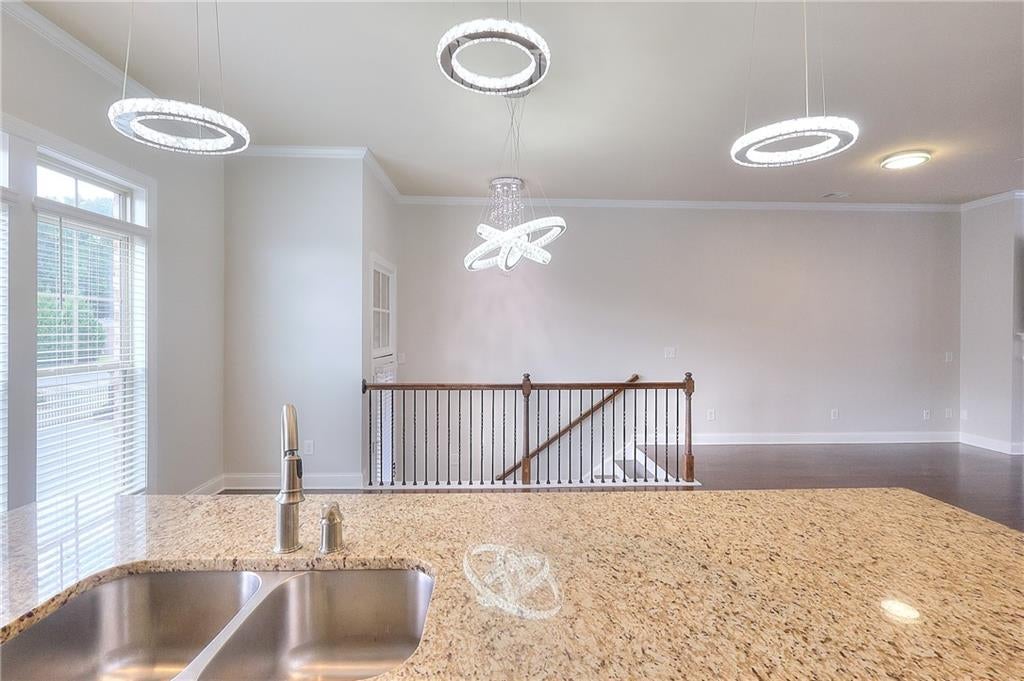
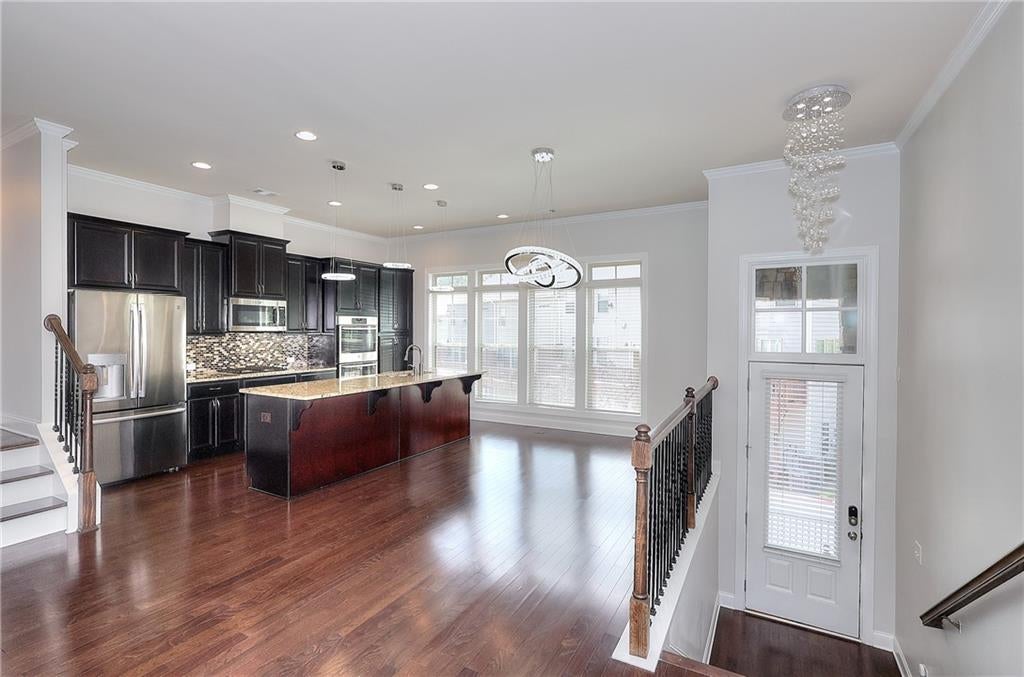
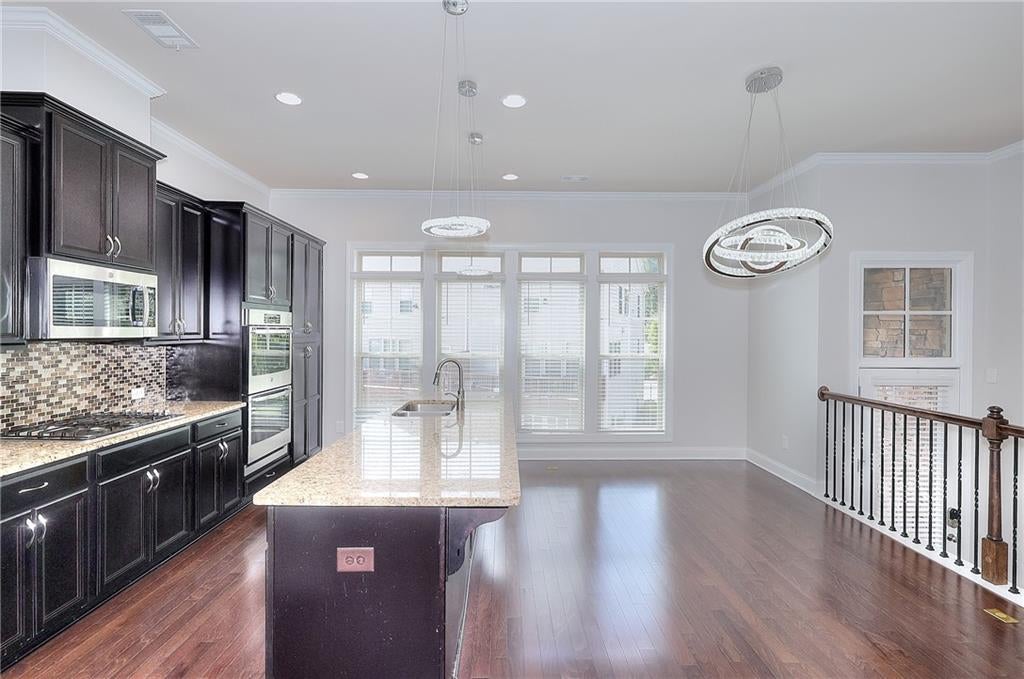
Experience refined living in this beautifully upgraded townhome, perfectly situated within a gated Brookhaven community. Thoughtful enhancements elevate every corner of the home—from stunning crystal light fixtures to custom built-in closet shelving and sleek epoxied garage flooring. The elegant primary suite offers a luxurious retreat with a double-vanity bathroom and a spa-inspired shower designed for ultimate relaxation. The versatile lower level features a full bedroom and bath, ideal for a private office, guest suite, or in-law accommodations. Enjoy the convenience of a spacious two-car garage as well as a generous back deck—perfect for outdoor lounging, grilling, or entertaining. The community itself boasts a serene courtyard and a pristine, well-maintained pool. With quick access to major highways and just minutes from premier shopping and dining at Lenox, this home blends comfort, style, and unbeatable location. Seller Incentives: $5K seller credit towards closing; 1 yr home warranty; 1% lender credit towards closing costs with preferred lender: Anchor Home Mortgage (Hudson Chow: 678.65.0512)

Save
Ask
Tour
Hide
Share
Listing Snapshot
Price 
$619,500
Days On Site 
69 Days
Bedrooms 
4
Inside Area (SqFt) 
2,213 sqft
Total Baths 
4
Full Baths 
3
Partial Baths 
1
Lot Size 
0.04 Acres
Year Built 
2018
MLS® Number 
7810664
Status 
Active
Property Tax 
$6,617
HOA/Condo/Coop Fees 
$196 monthly
Sq Ft Source 
Builder
Friends & Family
Recent Activity
3 weeks agoPrice changed to $619,500
3 weeks agoListing updated with changes from the MLS®
2 months agoStatus changed to Active
2 months agoListing first seen on site
General Features
Acres 
0.04
Attached Garage 
Yes
Foundation 
None
Garage 
Yes
Garage Spaces 
2
Land Lease 
No
Levels 
Three Or More
Parking 
AttachedGarage Door OpenerGarageDriveway
Parking Spaces 
4
Property Sub Type 
Townhouse
Security 
Security GateSecurity Lights
Sewer 
Public Sewer
SqFt Total 
2213
Style 
TownhouseTraditional
Utilities 
Cable AvailableElectricity AvailableNatural Gas AvailablePhone AvailableWater Available
Water Source 
Public
Interior Features
Appliances 
DishwasherDouble OvenMicrowaveRefrigeratorGas CooktopGas Oven
Basement 
FinishedFull
Cooling 
ElectricCeiling Fan(s)Central AirZoned
Fireplace 
Yes
Fireplace Features 
Family RoomFactory BuiltGas Starter
Fireplaces 
1
Flooring 
HardwoodCarpet
Heating 
Natural GasCentralZoned
Interior 
Kitchen IslandTray Ceiling(s)Double VanityWalk-In Closet(s)
Laundry Features 
Upper LevelLaundry Room
Save
Ask
Tour
Hide
Share
Exterior Features
Construction Details 
Cement Siding
Exterior 
Balcony
Fencing 
Front Yard
Lot Features 
Landscaped
Other Structures 
Other
Patio And Porch 
DeckFront Porch
Pool Features 
None
Road Frontage 
Private Road
Roof 
Composition
Spa Features 
None
View 
Neighborhood
Waterfront Features 
None
Waterview 
Neighborhood
Community Features
Association Fee 
$196.0
Association Fee Frequency 
Monthly
Additional Association Fee Frequency 
Monthly
Community Features 
ClubhouseGatedPoolSidewalksStreet Lights
Horse Property 
None
Financing Terms Available 
CashConventionalFHAVA Loan
Roads 
Paved
Schools
School District
Unknown
Elementary School
Woodward
Middle School
Sequoyah - DeKalb
High School
Cross Keys
Listing Courtesy Of: Jeannette Yusuf of Wynd Realty, LLC Broker: 781-354-0217 Prefer Ph#:[email protected]

Listings identified with the FMLS IDX logo come from FMLS and are held by brokerage firms other than the owner of this website and the listing brokerage is identified in any listing details. Information is deemed reliable but is not guaranteed. If you believe any FMLS listing contains material that infringes your copyrighted work, please click here to review our DMCA policy and learn how to submit a takedown request.



© 2017-2026 First Multiple Listing Service, Inc.

Neighborhood & Commute
Source: Walkscore
Save
Ask
Tour
Hide
Share