3886 Harts Mill Lane, Brookhaven, GA, 30319

Save
Ask
Tour
Hide
Share
$949,900
3 Days On Site

3886 Harts Mill Lane
Brookhaven, GA 30319

For Sale|Single Family Residence|Active
4
Beds
3
Total Baths
3
Full Baths
3,764
SqFt
$252
/SqFt
1987
Built
Subdivision:
None
County:
Dekalb
Listing Courtesy Of: GEORGIA HART of Ansley Real Estate | Christie's International Real Estate Broker: 678-266-8241 Prefer Ph#:[email protected]
Call Now: 678-294-5185
Is this the listing for you? We can help make it yours.
678-294-5185
3886 Harts Mill Lane3886 Harts Mill Lane3886 Harts Mill Lane3886 Harts Mill Lane
Save
Ask
Tour
Hide
Share

Mortgage Calculator

Monthly Payment (Est.)

$4,334
Calculator powered by Showcase IDX, a Constellation1 Company. Copyright ©2026 Information is deemed reliable but not guaranteed.

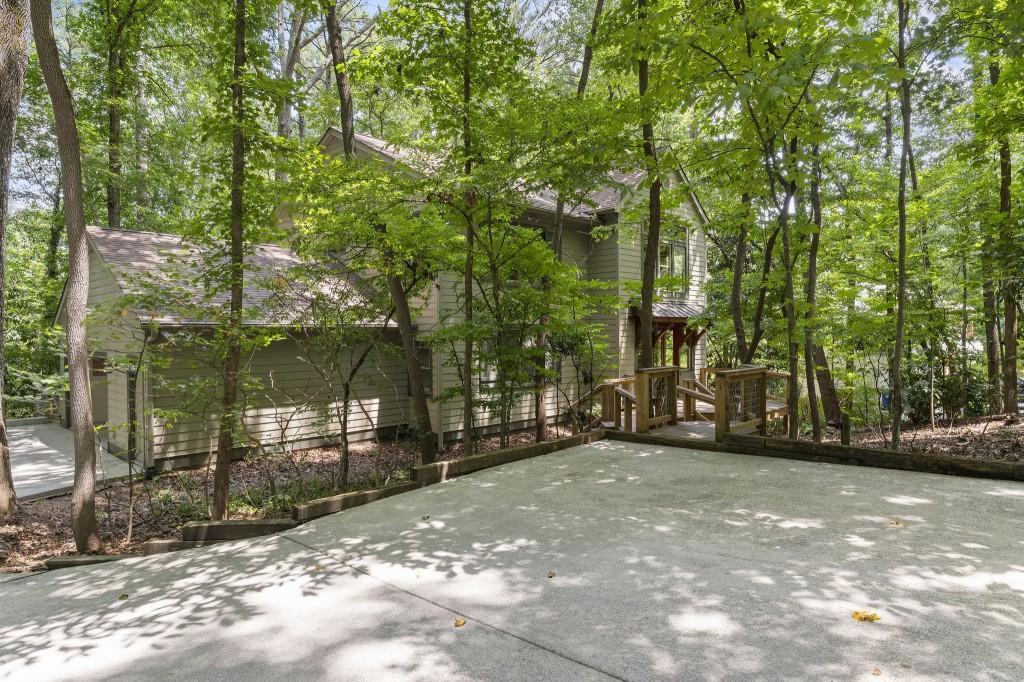
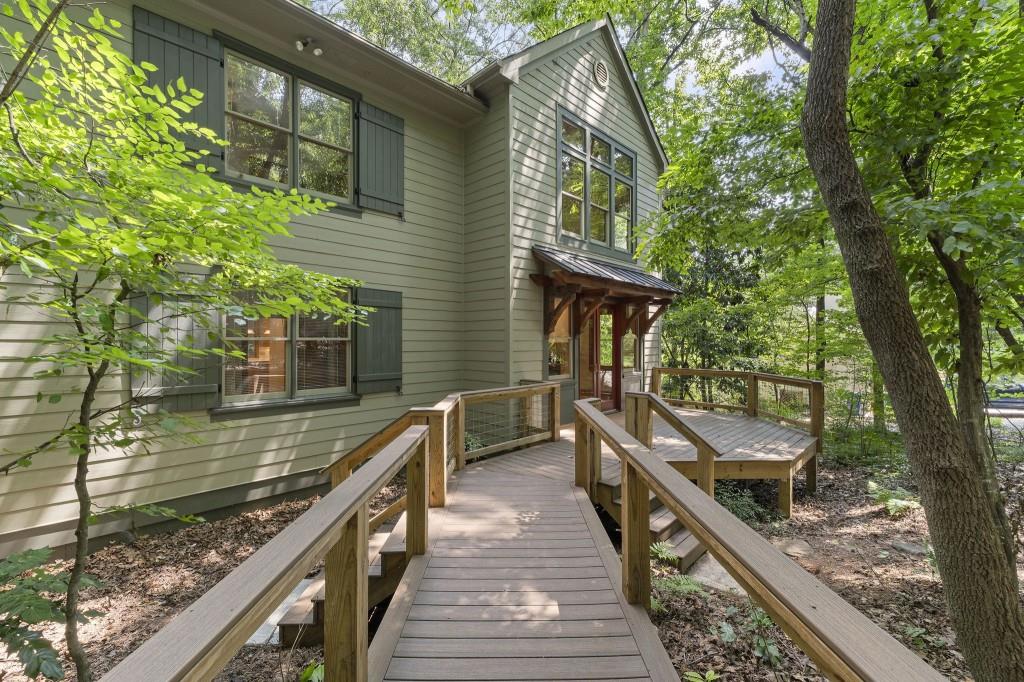
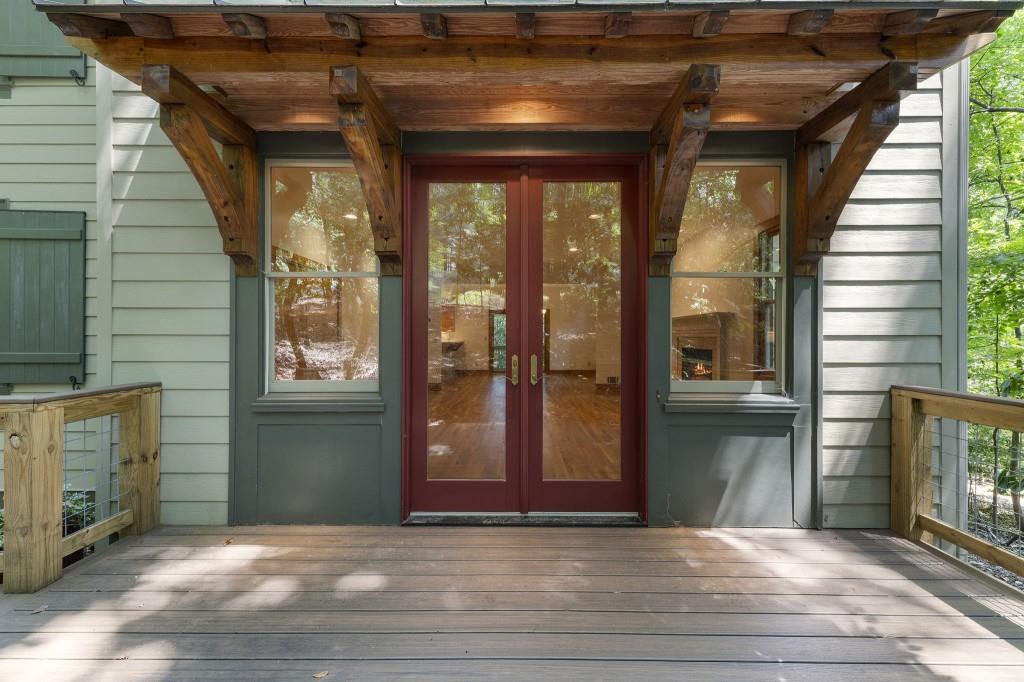
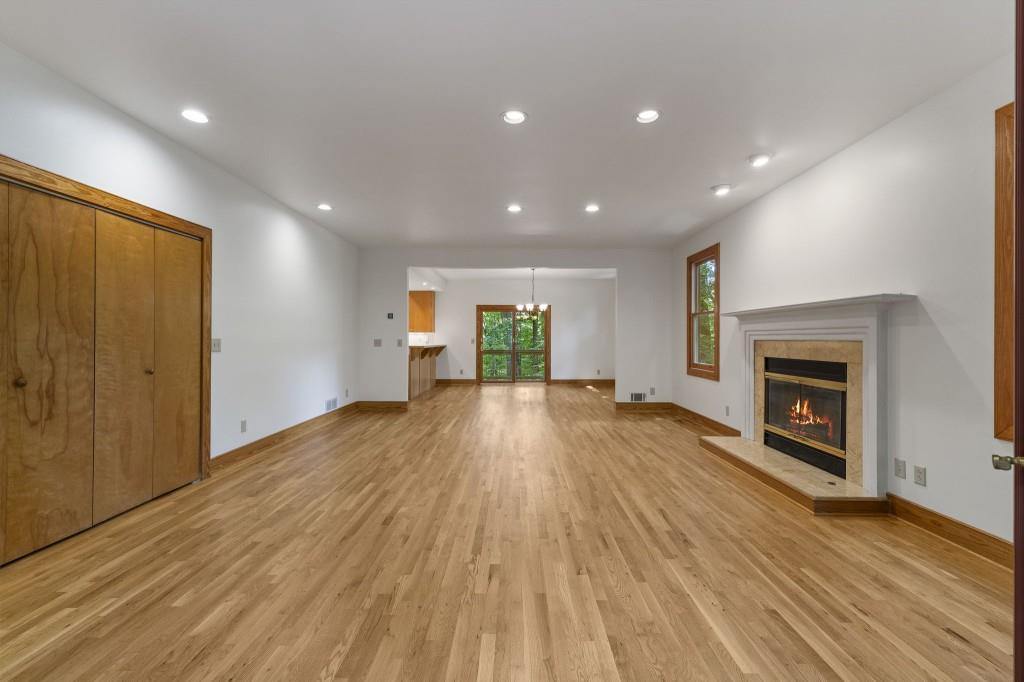
Custom-built Mid-Century Modern home nestled on a quiet street in one of Brookhaven's most desirable neighborhoods, just a short walk to Marist School. Set on approximately 0.82 private acres, this meticulously maintained, one-owner residence offers a rare combination of timeless architecture, modern updates, and a peaceful wooded setting. French doors welcome you into the light-filled fireside family room and dining area, where expansive windows frame serene views. Designed for both everyday living and effortless entertaining, the open-concept layout flows seamlessly to a spacious new Trex deck overlooking the private, wooded backyard. The kitchen features a center island, breakfast bar, abundant cabinetry, and pantry. A main-level bedroom and full bath provide flexible space for guests, a home office, or multigenerational living. Upstairs, the vaulted primary suite is a true retreat, showcasing a dramatic wall of windows, two walk-in closets plus additional closet space, and a bath with dual vanities, a soaking tub, and a separate shower. Two additional bedrooms and a full bath complete the upper level. The finished terrace level offers versatile flex space with tile flooring and wine storage, ideal for a media room, home gym, office, or recreation area. Thoughtful recent improvements include refinished hardwood floors, fresh interior paint, Hardie Plank siding, new Trex decking, New HVAC's(March 2026), and a new water heater. An oversized garage provides ample space for parking, a workshop, or additional storage. Move-in ready, this exceptional home offers privacy, style, and convenience just minutes from Brookhaven's premier shopping, dining, parks, and hospitals.

Save
Ask
Tour
Hide
Share
Listing Snapshot
Price 
$949,900
Days On Site 
3 Days
Bedrooms 
4
Inside Area (SqFt) 
3,764 sqft
Total Baths 
3
Full Baths 
3
Partial Baths 
N/A
Lot Size 
0.82 Acres
Year Built 
1987
MLS® Number 
7812640
Status 
Active
Property Tax 
$5,955
HOA/Condo/Coop Fees 
N/A
Sq Ft Source 
Appraiser
Friends & Family
Recent Activity
3 days agoListing first seen on site
3 days agoListing updated with changes from the MLS®
General Features
Acres 
0.82
Foundation 
Concrete Perimeter
Garage 
Yes
Garage Spaces 
2
Land Lease 
No
Levels 
Two
Parking 
DrivewayGarageGarage Door OpenerGarage Faces SideKitchen Level
Property Sub Type 
Single Family Residence
Security 
Smoke Detector(s)Fire Alarm
Sewer 
Public Sewer
SqFt Above 
2594
SqFt Below 
1170
SqFt Total 
3764
Style 
ContemporaryModern
Utilities 
Cable AvailableElectricity AvailableNatural Gas AvailablePhone AvailableSewer AvailableUnderground UtilitiesWater Available
Water Source 
Public
Interior Features
Appliances 
DishwasherDisposalElectric CooktopElectric OvenGas Water HeaterRefrigerator
Basement 
DaylightExterior EntryFinishedFullInterior Entry
Cooling 
Ceiling Fan(s)Central Air
Fireplace 
Yes
Fireplace Features 
Family RoomGas LogGas Starter
Fireplaces 
1
Flooring 
Ceramic TileHardwoodOther
Heating 
CentralElectric
Interior 
Breakfast BarEat-in KitchenPantryKitchen IslandCentral VacuumDouble VanityEntrance FoyerHis and Hers ClosetsWalk-In Closet(s)
Laundry Features 
Laundry RoomMain Level
Main Level Bedrooms 
1
Window Features 
Double Pane WindowsInsulated Windows
Save
Ask
Tour
Hide
Share
Exterior Features
Construction Details 
ConcreteHardiPlank Type
Exterior 
Private EntrancePrivate Yard
Fencing 
Back Yard
Frontage 
0
Lot Features 
Back YardFront YardPrivateWoodedOther
Other Structures 
None
Patio And Porch 
Deck
Pool Features 
None
Road Frontage 
City Street
Roof 
Composition
Spa Features 
None
View 
Trees/Woods
Waterfront Features 
None
Waterview 
Trees/Woods
Windows/Doors 
Double Pane WindowsInsulated Windows
Community Features
Horse Property 
None
Roads 
Paved
Schools
School District
Unknown
Elementary School
Montgomery
Middle School
Chamblee
High School
Chamblee
Listing Courtesy Of: GEORGIA HART of Ansley Real Estate | Christie's International Real Estate Broker: 678-266-8241 Prefer Ph#:[email protected]

Listings identified with the FMLS IDX logo come from FMLS and are held by brokerage firms other than the owner of this website and the listing brokerage is identified in any listing details. Information is deemed reliable but is not guaranteed. If you believe any FMLS listing contains material that infringes your copyrighted work, please click here to review our DMCA policy and learn how to submit a takedown request.



© 2017-2026 First Multiple Listing Service, Inc.

Neighborhood & Commute
Source: Walkscore
Save
Ask
Tour
Hide
Share