

2758 North Thompson Rd, Brookhaven, GA, 30319
2758 North Thompson RdBrookhaven, GA 30319
Mortgage Calculator
Monthly Payment (Est.)
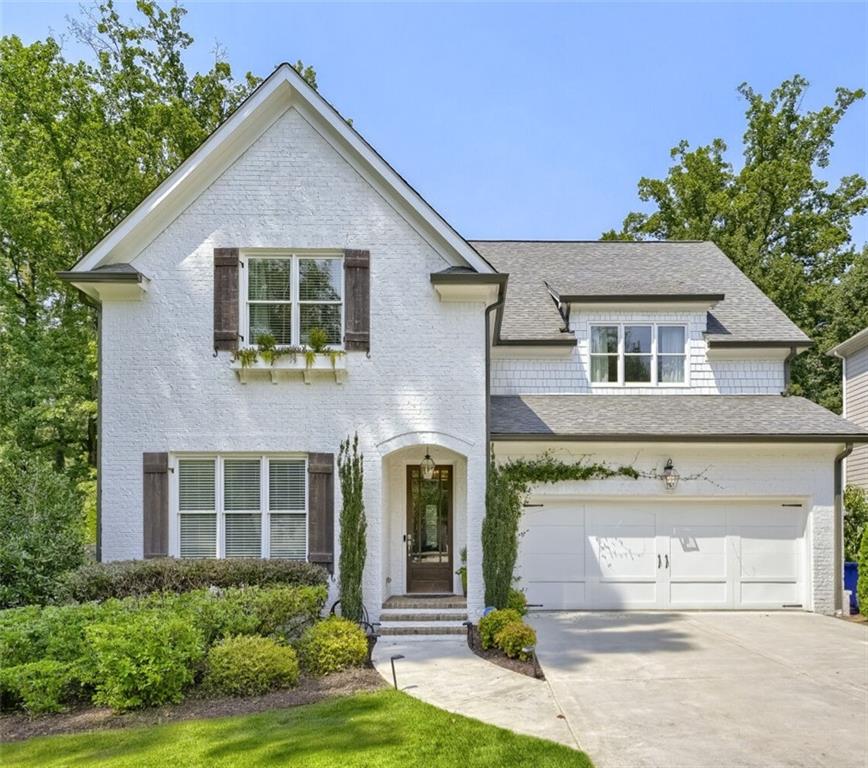
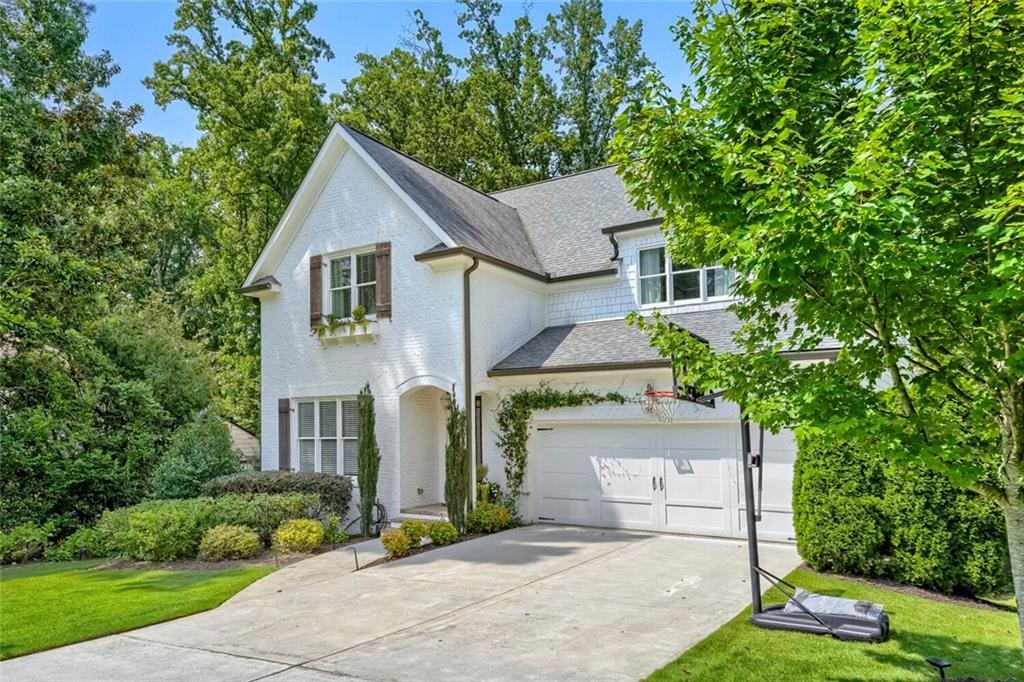
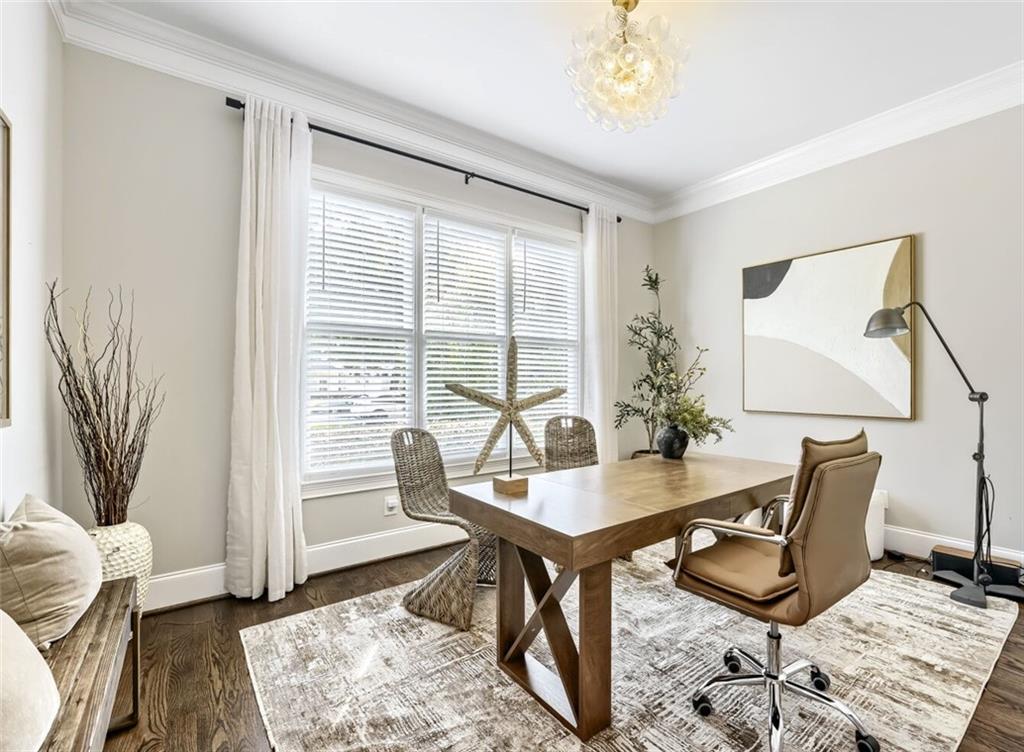
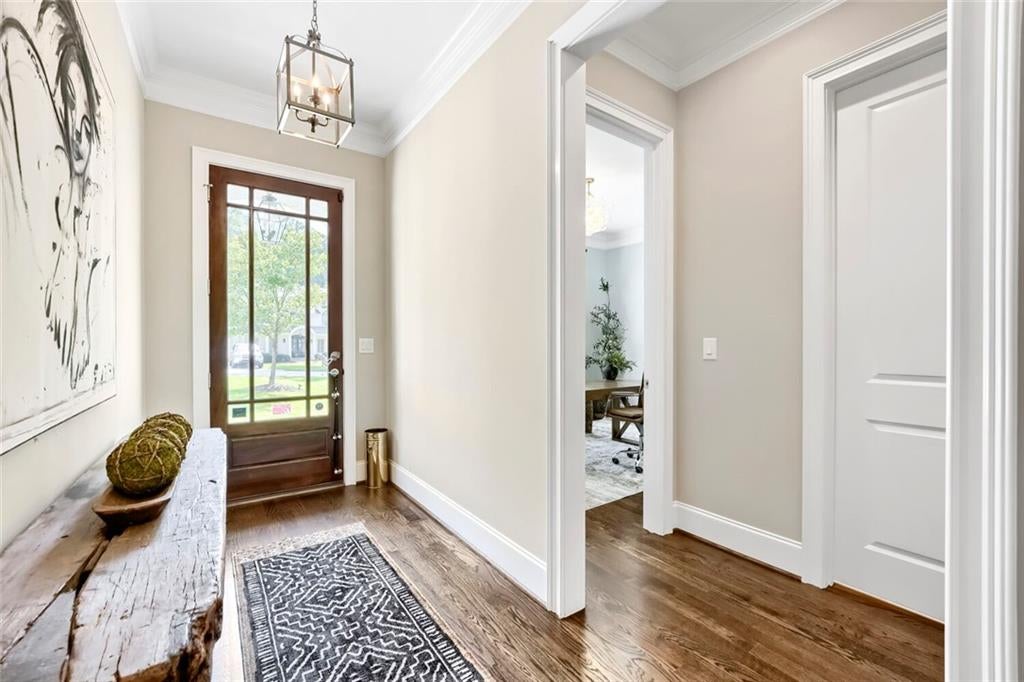
$7,733Welcome home to absolute perfection in the heart of Brookhaven! Situated on the premier, tree-lined street in the highly coveted Ashford Park neighborhood, this stunning 5-bedroom, 4-bathroom residence offers the ultimate blend of luxury, privacy, and urban convenience. Leave your car keys on the counter—this exceptional property boasts unbeatable neighborhood walkability, placing you just steps from local parks, boutique shopping, and the bustling dining scene along Dresden Drive. The home itself shows beautifully from the moment you arrive, packed with high-end, invisible upgrades that set it apart from standard builds. Enjoy whisper-quiet interiors and ultra-low utility bills thanks to premium spray foam insulation in the attic. The home also features a Whole-house water filtration and monitoring system that ensures pure, great-tasting water at every tap. Step inside to discover a sweeping open-concept main floor characterized by soaring 10-foot ceilings and walls of windows that drench the living spaces in abundant natural light. Perfect for modern living, the main level hosts a highly desirable bedroom suite with an attached full bathroom, currently utilized as a quiet home office—ideal for remote work or hosting overnight guests. Upstairs, the oversized primary suite serves as a true sanctuary, elevated by its own private sitting room—the perfect spot for a morning coffee or a quiet evening read. The suite is completed by a lavish ensuite bathroom and walk-in closet. The indoor luxury seamlessly transitions outside to your own backyard paradise. Enjoy peaceful mornings on the upper deck or host rain-or-shine gatherings on the lower deck, fully protected by a premium underdecking system. The entire outdoor perimeter is framed by gorgeous, professional landscaping that delivers incredible curb appeal and total serenity. The oversized garage features a built-in Level 2 EV charging station, ideal for car lovers and hobbyists. Downstairs on the terrace level, the massive basement offers three distinct spaces: a large, beautifully finished recreation room perfect for movie nights, a separate private home gym, and an immense unfinished storage zone to keep everything neatly organized, which is also stubbed for a bathroom for future expansion. Not to mention the terrace level also has a dedicated workshop. Upgraded, impeccably maintained, and situated in a top-tier walkable community—this rare Ashford Park find offers an idyllic neighborhood lifestyle.
| 18 hours ago | Status changed to Active | |
| 18 hours ago | Listing updated with changes from the MLS® | |
| yesterday | Listing first seen on site |
Listings identified with the FMLS IDX logo come from FMLS and are held by brokerage firms other than the owner of this website and the listing brokerage is identified in any listing details. Information is deemed reliable but is not guaranteed. If you believe any FMLS listing contains material that infringes your copyrighted work, please click here to review our DMCA policy and learn how to submit a takedown request.

© 2017-2026 First Multiple Listing Service, Inc.