

4255 Willow Springs Drive, Loganville, GA, 30052
4255 Willow Springs DriveLoganville, GA 30052
Mortgage Calculator
Monthly Payment (Est.)
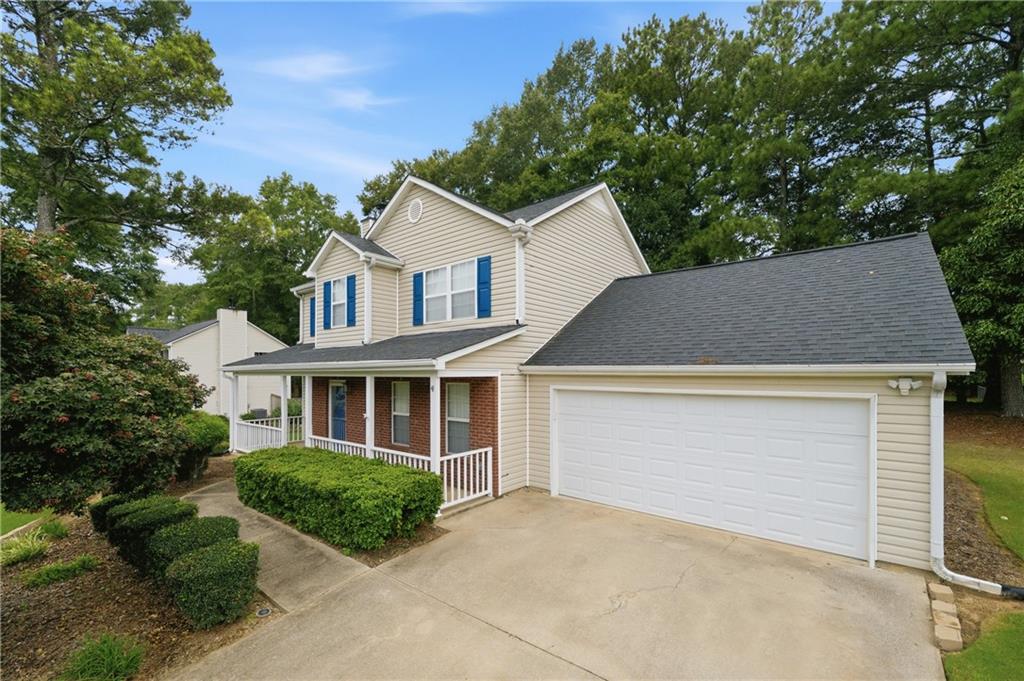
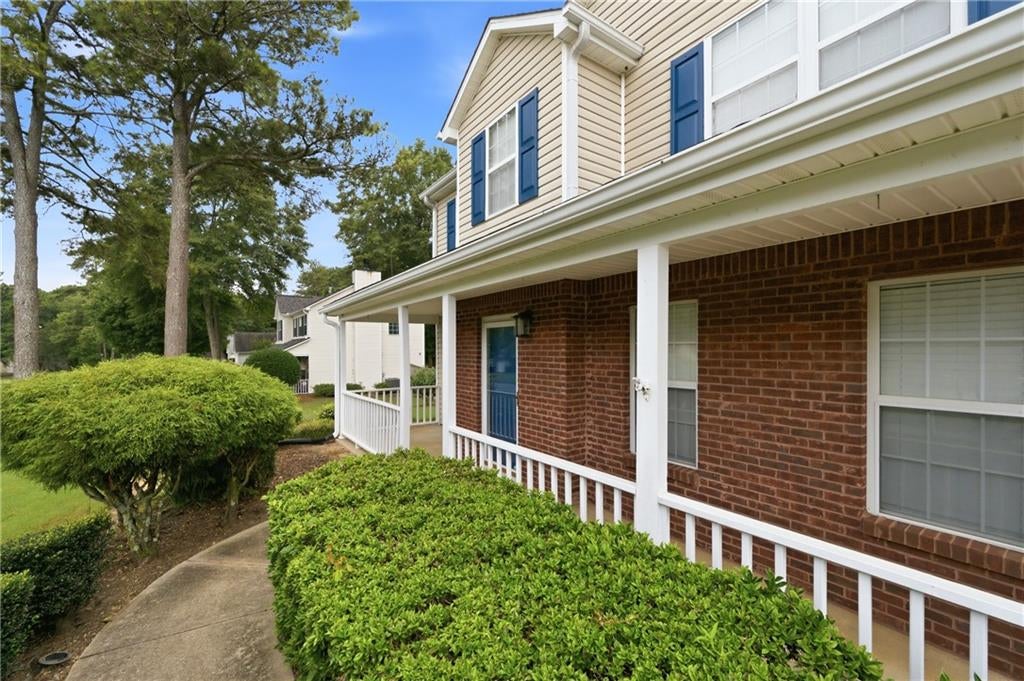
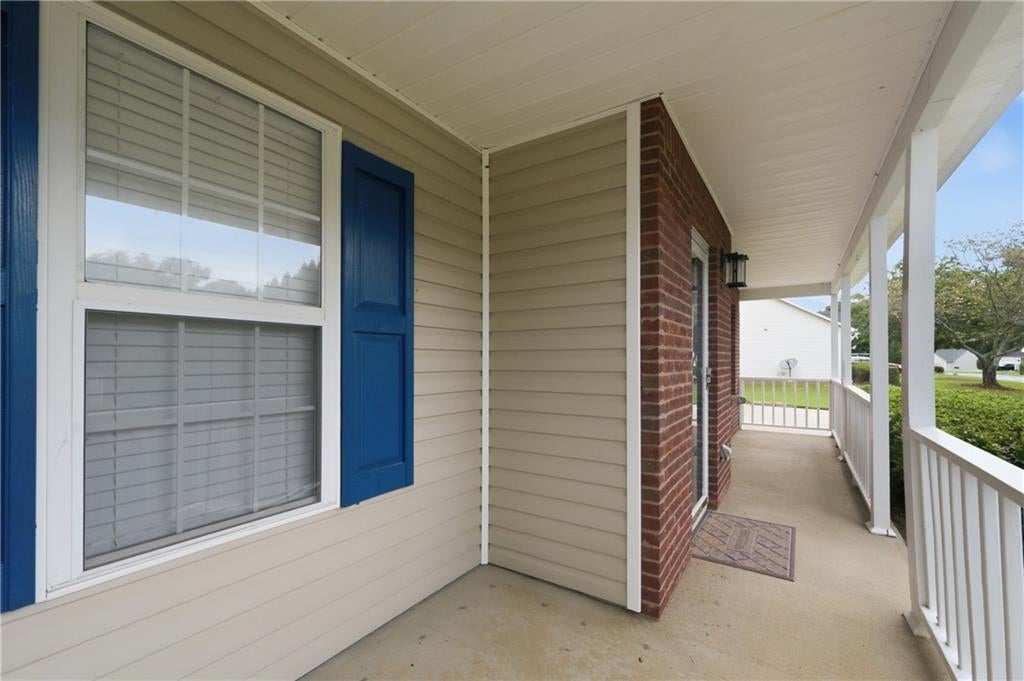
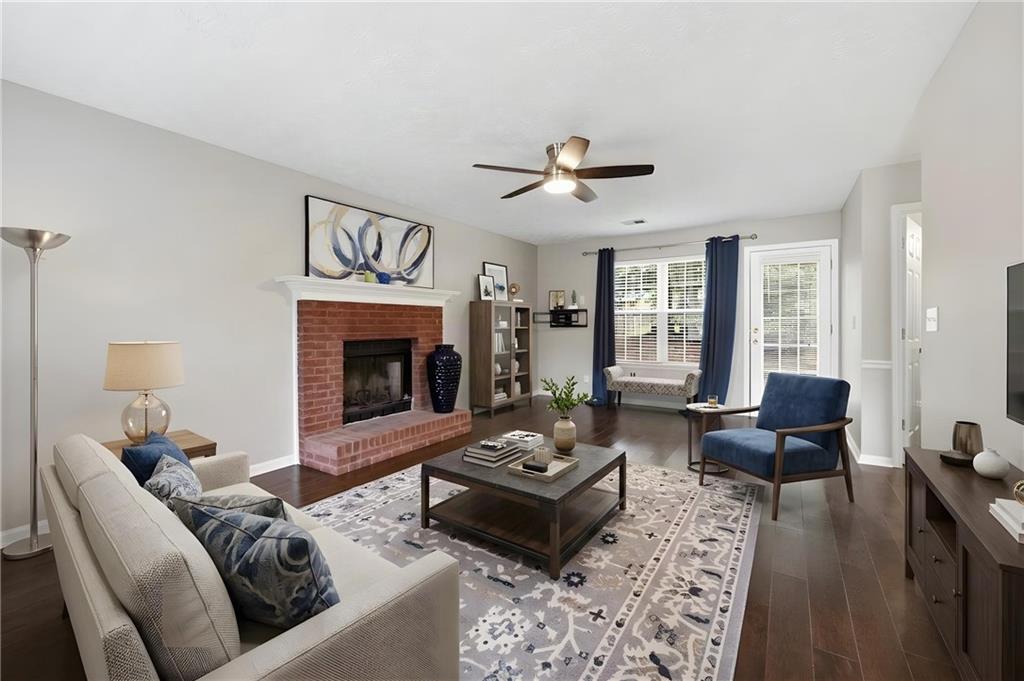
Enter an interest rate to see your estimated monthly payment.Welcome home to this meticulously maintained Traditional Two-Story 3-bedroom, 2.5-bath home nestled on a beautifully landscaped, nearly half-acre level lot in the sought-after Willow Springs community—with NO HOA! Located in a mature, established neighborhood, this inviting home offers the perfect combination of space, thoughtful updates, and indoor-outdoor living. A charming rocking-chair front porch and level driveway welcome you inside, where curved archways, abundant natural light, updated LED lighting, and gleaming engineered hardwood floors create a warm and polished feel. The main level features a separate formal dining room, convenient powder room, and a spacious family room anchored by a beautiful brick fireplace. The oversized kitchen offers plenty of room to gather and features new granite countertops, white cabinetry with updated hardware, white subway tile backsplash, stainless steel appliances, pantry, broom closet, and a generous eat-in area. The kitchen flows easily into the surrounding living and dining spaces, making the layout ideal for both everyday living and entertaining. Upstairs, the spacious primary suite features a walk-in closet and an updated bath with dual vanities, granite countertops, updated mirrors, lighting and plumbing fixtures, a garden tub, separate shower with subway tile surround, and additional tile being left by the owner to complete the desired look. Granite countertops are also featured in the secondary bathroom. A large walk-in laundry room adds even more convenience. Outside, enjoy an oversized, mostly fenced backyard with plenty of room to entertain, play, garden, or simply relax. The rear patio provides an ideal spot for outdoor dining and gatherings, while the beautifully maintained landscaping enhances the home’s peaceful setting. Additional highlights include ceiling fans, newer roof, two-car garage with additional storage closet, ample closet space, brick and vinyl exterior, and a level driveway. Conveniently located near top-rated schools, shopping, dining, and major highways, this beautifully cared-for Willow Springs home offers space, updates, privacy, and NO HOA—all in a serene, established community.
| a month ago | Status changed to Active Under Contract | |
| a month ago | Listing updated with changes from the MLS® | |
| a month ago | Listing first seen on site |
Listings identified with the FMLS IDX logo come from FMLS and are held by brokerage firms other than the owner of this website and the listing brokerage is identified in any listing details. Information is deemed reliable but is not guaranteed. If you believe any FMLS listing contains material that infringes your copyrighted work, please click here to review our DMCA policy and learn how to submit a takedown request.

© 2017-2026 First Multiple Listing Service, Inc.
Did you know? You can invite friends and family to your search. They can join your search, rate and discuss listings with you.