

2336 Drew Valley Road NE, Brookhaven, GA, 30319
2336 Drew Valley Road NEBrookhaven, GA 30319
Mortgage Calculator
Monthly Payment (Est.)
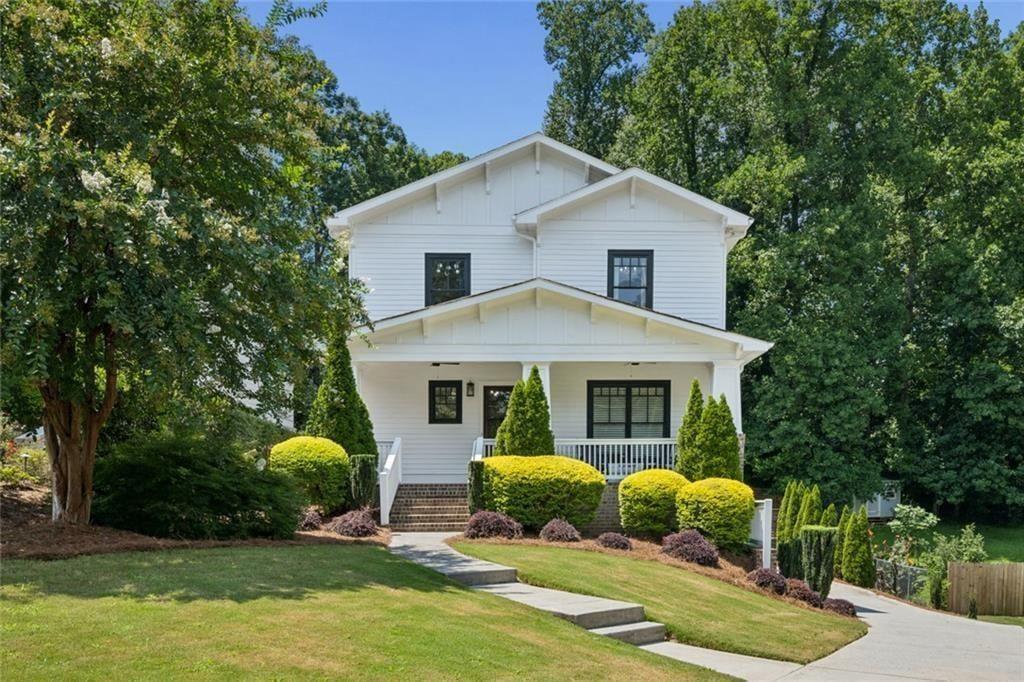
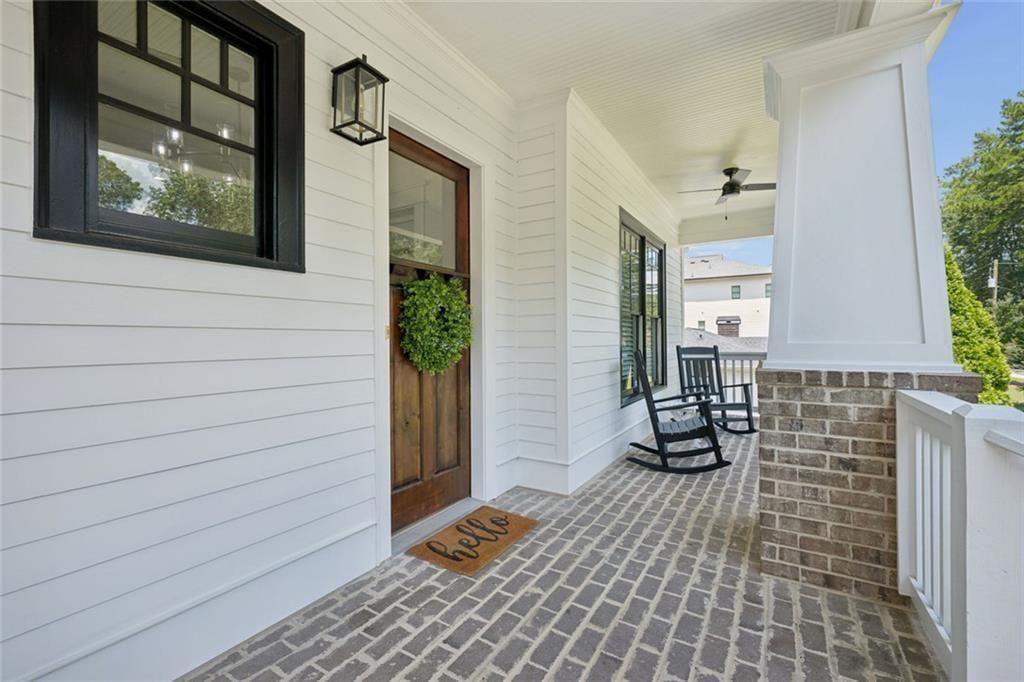
Enter an interest rate to see your estimated monthly payment.Seller is offering a 7/1 ARM with a 1-0 buydown for the first year, at an interest rate of 5.75%, for all accepted offers. Set on a quiet street in sought-after Drew Valley, this thoughtfully updated home pairs beautifully appointed living spaces with an exceptional in-town lifestyle-just a short walk from the shops, restaurants, coffee spots and neighborhood favorites along Dresden Drive. A welcoming front porch sets the tone, opening to a warm and inviting interior designed for both everyday living and effortless entertaining. At the heart of the home, the open-concept gourmet kitchen flows seamlessly into the family room, where a fireplace creates a natural gathering place. The beautifully appointed primary suite offers a private retreat, complete with a remodeled bath featuring Kohler spa-style shower fixtures and thoughtful details including in-drawer electrical outlets for concealed power. The finished terrace level adds exceptional flexibility with generous bonus and recreation space, a wet bar with mini refrigerator, and a private guest suite featuring two closets and a walk-in shower. Dedicated finished storage provides additional space for easy organization. Outside, the home transforms into a private retreat designed for year-round enjoyment. A pool and spa with newly installed equipment and heater are complemented by a screened porch and new Trex composite deck, creating multiple spaces for relaxing and entertaining. A private outdoor shower with rain-head system and Sonos outdoor audio with separate pool and deck zones elevate the experience, while the newly fenced backyard provides privacy and peace of mind. Additional features include an upgraded Ubiquiti UniFi whole-home Wi-Fi system with access points on every level, multi-zone audio throughout, and a 5.1 surround sound system. The garage is currently configured as a home gym with removable flooring, allowing for an easy return to traditional garage use. Beautifully updated, exceptionally functional and ideally positioned within Drew Valley, this home offers the rare combination of a private backyard retreat and true neighborhood walkability-with the vibrant shops, dining and everyday conveniences of Dresden Drive just moments from your front door.
| 4 days ago | Price changed to $1,399,000 | |
| 4 days ago | Listing updated with changes from the MLS® | |
| a month ago | Status changed to Active | |
| a month ago | Listing first seen on site |
Listings identified with the FMLS IDX logo come from FMLS and are held by brokerage firms other than the owner of this website and the listing brokerage is identified in any listing details. Information is deemed reliable but is not guaranteed. If you believe any FMLS listing contains material that infringes your copyrighted work, please click here to review our DMCA policy and learn how to submit a takedown request.

© 2017-2026 First Multiple Listing Service, Inc.
Did you know? You can invite friends and family to your search. They can join your search, rate and discuss listings with you.