

7027 Bennington Lane, Cumming, GA, 30041
7027 Bennington LaneCumming, GA 30041
Mortgage Calculator
Monthly Payment (Est.)
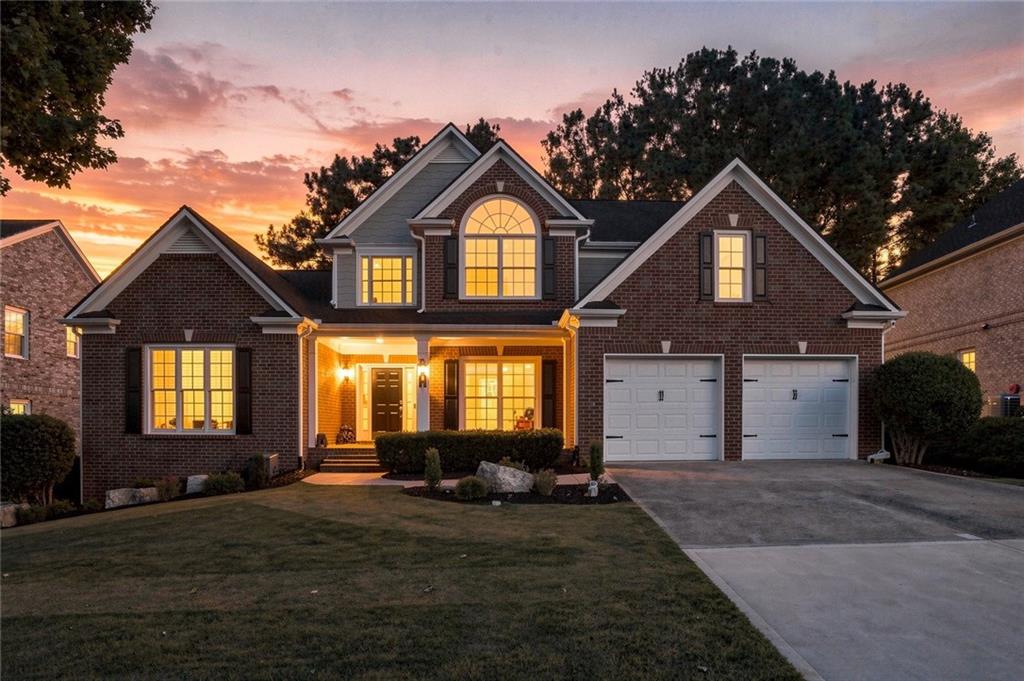
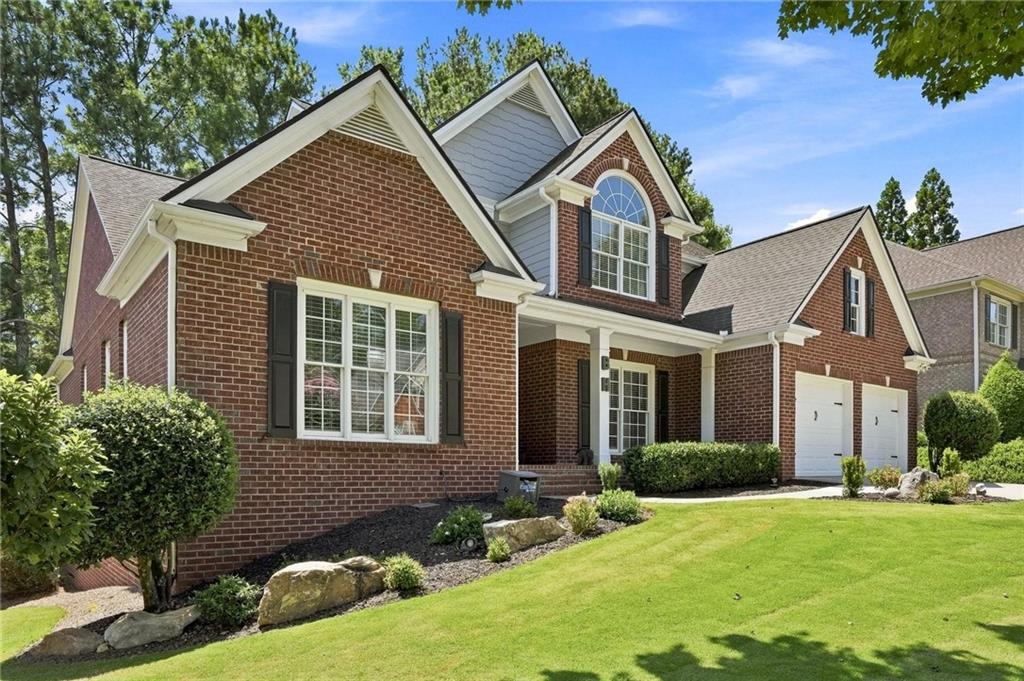
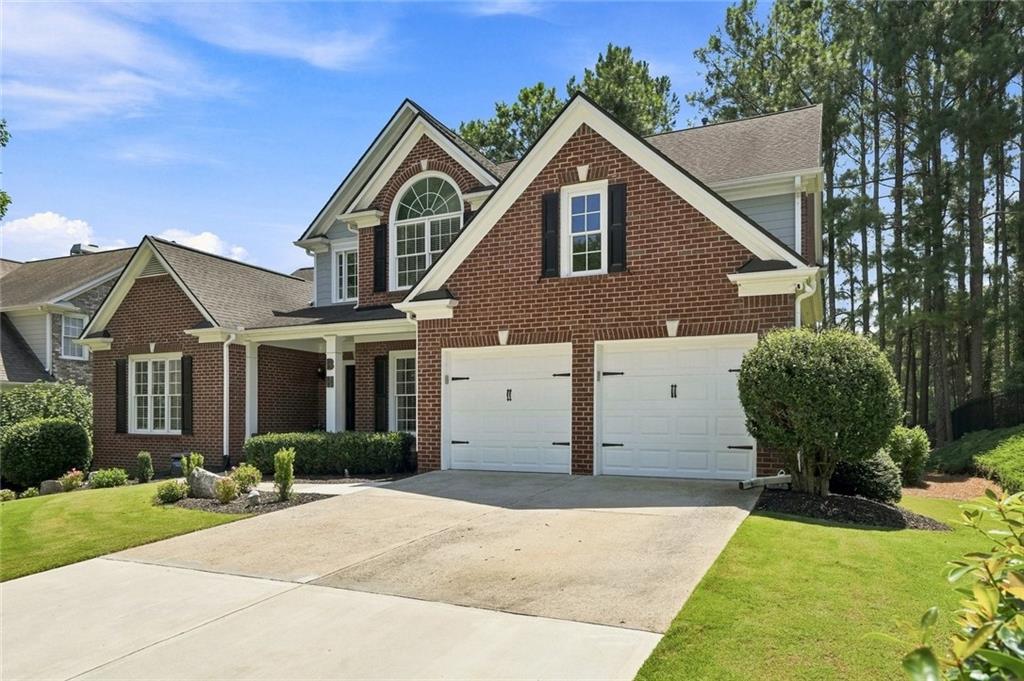
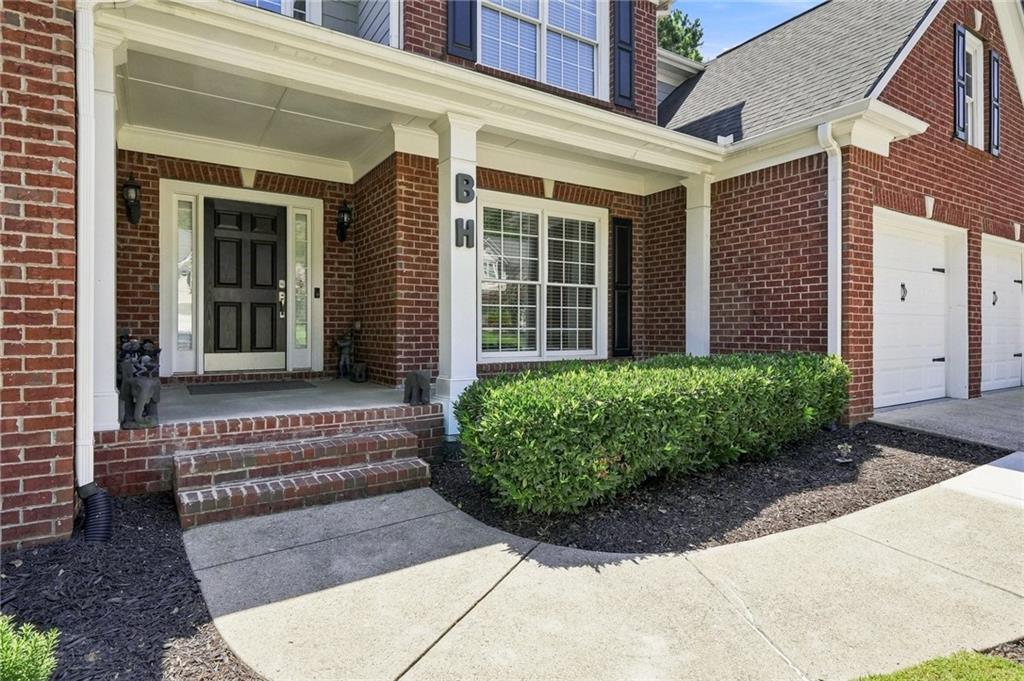
$3,558Welcome to an exceptional brick-front home in the highly sought-after Windermere community, offering a primary suite on the main level, a beautifully finished terrace level, and an incredible backyard setting overlooking the 4th hole of Windermere Golf Club. From the moment you enter, the dramatic two-story foyer sets the tone for this spacious and light-filled home. The impressive two-story family room features soaring windows providing abundant natural light, an upgraded ceiling fan, a beautiful double-sided fireplace with marble surround, and prefinished hardwood flooring that continues throughout the main level. The elegant formal dining room comfortably seats 12 and features excellent natural light, upgraded trim and a tray ceiling—perfect for entertaining. At the front of the home, a separate office or formal living room offers built-in bookcases and a vaulted ceiling, creating an ideal work-from-home space. A generously sized powder room completes the main living area. A major highlight is the oversized primary suite conveniently located on the main level, featuring hardwood flooring, a tray ceiling and excellent natural light. The spacious primary bath offers two large walk-in closets, ceramic tile flooring, a separate garden tub and shower, double vanity with quartz countertops, upgraded cabinetry, vaulted ceiling and abundant natural light. The large gourmet kitchen is designed for both everyday living and entertaining, featuring hard-surface countertops, a center island with additional cabinetry, gas cooking with an exhaust hood, upgraded farmhouse sink positioned beneath a window, upgraded faucet, stainless-steel appliances, refrigerator, microwave and oven. Additional features include a built-in workstation, 42-inch cabinetry with upgraded molding, recessed lighting and a large pantry. The kitchen opens conveniently to the main living areas and provides access to the rear deck overlooking the golf course. The main level also includes a spacious laundry room with shelving and access to the two-car front-entry garage featuring epoxy flooring and additional shelving. Hardwood stairs lead to the upper level, where hardwood flooring continues through the hallway and upgraded carpeting is featured in the secondary bedrooms. The generously sized bedrooms offer excellent closet space and abundant natural light. Two bedrooms share a spacious Jack-and-Jill bathroom, while another secondary bedroom enjoys its own private full bath. The completely finished terrace level dramatically expands the home's living and entertaining space. Upgraded carpeted stairs lead to a large family/recreation area with cabinetry and countertop space, an exercise room, a full bathroom with upgraded vanity and tub/shower combination, and a versatile bonus room or office that could potentially serve as an additional bedroom with egress windows. There is also substantial unfinished storage space along with a dedicated handyman/workshop area for tools and mechanicals. The terrace level is fully air-conditioned for year-round comfort. Outdoor living is equally impressive. Step outside the terrace level onto a flagstone patio and enjoy the beautiful backyard featuring a dedicated fire pit and gathering area. From both the backyard and the elevated deck off the kitchen, enjoy peaceful views overlooking the 4th hole of Windermere Golf Club. Stairs from the deck provide convenient access directly to the yard. With its primary suite on the main, finished terrace level, multiple private and Jack-and-Jill baths, hardwood flooring, gourmet kitchen, exceptional natural light, flexible living spaces, and golf-course views, this Windermere home offers an outstanding combination of space, functionality, entertaining potential and an exceptional golf-community lifestyle.
| 3 weeks ago | Listing first seen on site | |
| 3 weeks ago | Listing updated with changes from the MLS® |
Listings identified with the FMLS IDX logo come from FMLS and are held by brokerage firms other than the owner of this website and the listing brokerage is identified in any listing details. Information is deemed reliable but is not guaranteed. If you believe any FMLS listing contains material that infringes your copyrighted work, please click here to review our DMCA policy and learn how to submit a takedown request.

© 2017-2026 First Multiple Listing Service, Inc.
Did you know? You can invite friends and family to your search. They can join your search, rate and discuss listings with you.