5503 Kingsley Manor, Cumming, GA, 30041

Save
Ask
Tour
Hide
Share
$889,000
10 Days On Site

5503 Kingsley Manor
Cumming, GA 30041

Single Family Residence|Pending
6
Beds
5
Total Baths
4
Full Baths
1
Partial Bath
4,922
SqFt
$181
/SqFt
2000
Built
Subdivision:
Windermere
County:
Forsyth
Listing Courtesy Of: Claire P Smith of HomeSmart Broker: 770-378-6522 Prefer Ph#:[email protected]
Call Now: 678-294-5185
Is this the listing for you? We can help make it yours.
678-294-5185
5503 Kingsley Manor5503 Kingsley Manor5503 Kingsley Manor5503 Kingsley Manor
Save
Ask
Tour
Hide
Share

Mortgage Calculator

Monthly Payment (Est.)

$4,056
Calculator powered by Showcase IDX, a Constellation1 Company. Copyright ©2026 Information is deemed reliable but not guaranteed.

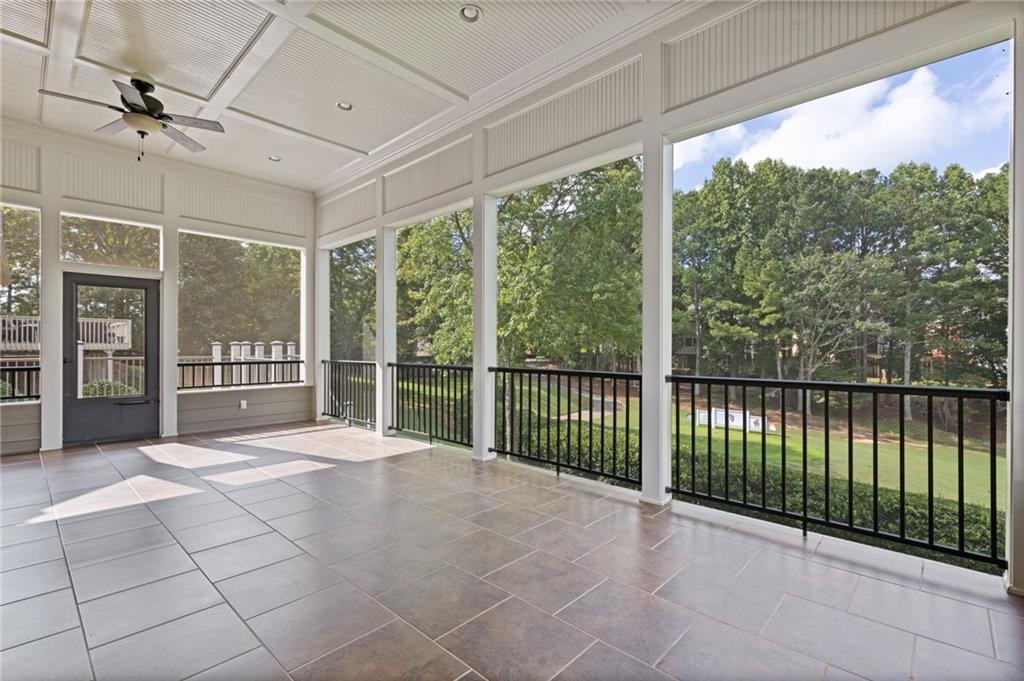
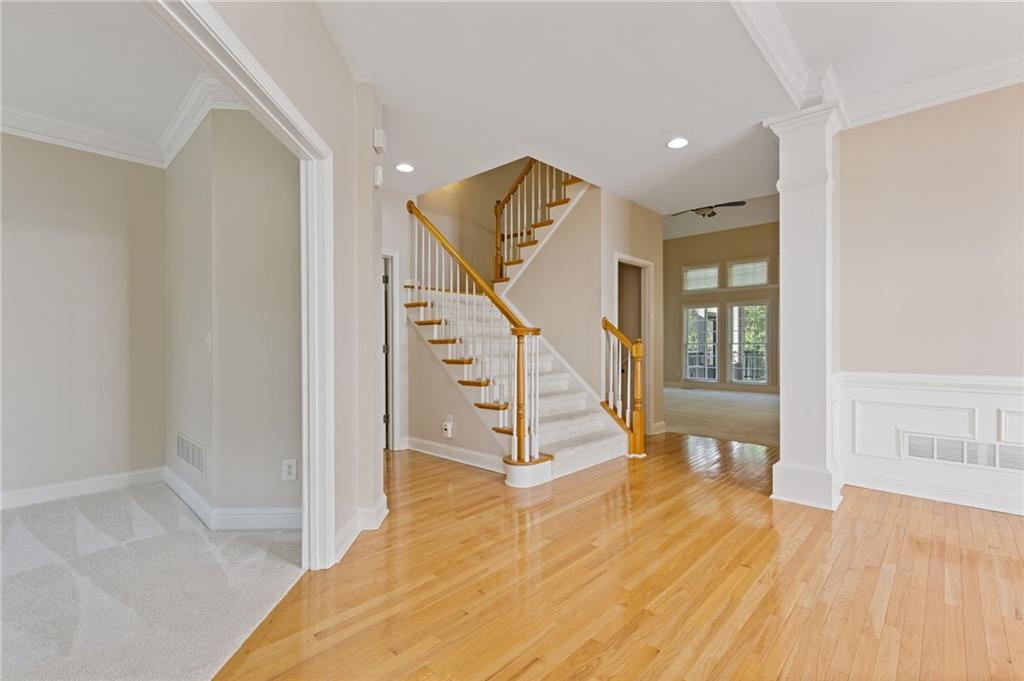
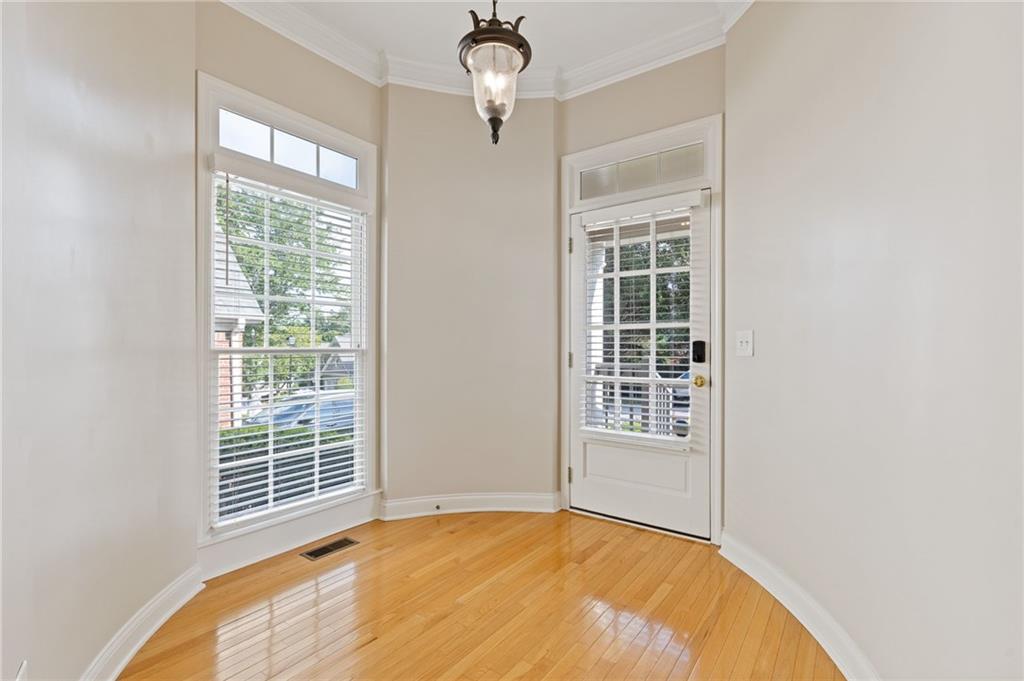
Welcome to this beautiful home in the highly sought-after Windermere community, perfectly positioned overlooking the golf course's first fairway. The open, inviting floor plan features hardwood floors, upgraded lighting throughout, and abundant natural light. The bright white kitchen offers granite countertops, generous cabinetry, and plenty of workspace while opening seamlessly to the main living areas. The oversized deck and screened porch are a true showstopper, offering beautiful golf course views and an incredible space for dining, entertaining, or simply relaxing. The main-level owner’s suite provides the convenience of main-floor living, while the spacious owner’s bath is filled with natural light and enhanced by updated lighting. Upstairs, you’ll find three additional bedrooms with plenty of room for family and guests. The fully finished terrace level offers an impressive extension of the home with two bedrooms, a full bathroom, a large open media room, and tons of storage. Walk directly outside to the flat backyard overlooking the golf course and unwind in your private spa while enjoying the view. With six bedrooms, multiple living and entertaining spaces, beautiful updates, and an exceptional golf course setting, this home offers the perfect combination of space, comfort, and the Windermere lifestyle. Within walking distance of all the neighborhood amenities, including tennis, swim, pickleball, basketball, playground, and gym! This move-in-ready home, complete with a NEW ROOF, is just waiting for you!

Save
Ask
Tour
Hide
Share
Listing Snapshot
Price 
$889,000
Days On Site 
10 Days
Bedrooms 
6
Inside Area (SqFt) 
4,922 sqft
Total Baths 
5
Full Baths 
4
Partial Baths 
1
Lot Size 
0.22 Acres
Year Built 
2000
MLS® Number 
7826132
Status 
Pending
Property Tax 
$1,072
HOA/Condo/Coop Fees 
$125 monthly
Sq Ft Source 
Public Records
Friends & Family
Recent Activity
3 days agoStatus changed to Pending
3 days agoListing updated with changes from the MLS®
a week agoListing first seen on site
General Features
Acres 
0.22
Foundation 
Concrete Perimeter
Garage 
Yes
Garage Spaces 
2
Land Lease 
No
Levels 
Three Or More
Parking 
DrivewayGarageGarage Door Opener
Property Sub Type 
Single Family Residence
Security 
Smoke Detector(s)
Sewer 
Public Sewer
SqFt Above 
2917
SqFt Below 
2005
SqFt Total 
4922
Style 
Craftsman
Utilities 
Cable AvailableElectricity AvailableNatural Gas AvailablePhone AvailableSewer AvailableUnderground UtilitiesWater Available
Water Source 
Public
Interior Features
Appliances 
DishwasherDisposalGas CooktopGas Water HeaterMicrowaveRefrigeratorSelf Cleaning Oven
Basement 
DaylightExterior EntryFinishedFull
Cooling 
Ceiling Fan(s)Central AirMulti UnitsZoned
Fireplace 
Yes
Fireplace Features 
Family RoomGas LogGas Starter
Fireplaces 
1
Flooring 
CarpetHardwood
Heating 
Central
Interior 
Breakfast BarBookcasesCrown MoldingWalk-In Closet(s)Master Downstairs
Laundry Features 
Laundry RoomMain Level
Main Level Bedrooms 
1
Window Features 
Double Pane WindowsInsulated Windows
Save
Ask
Tour
Hide
Share
Exterior Features
Construction Details 
HardiPlank Type
Exterior 
None
Fencing 
None
Lot Features 
Back YardFront YardLevel
Other Structures 
None
Patio And Porch 
DeckScreenedTerrace
Pool Features 
None
Road Frontage 
None
Roof 
Asbestos Shingle
Spa Features 
Community
View 
Golf Course
Waterfront Features 
None
Waterview 
Golf Course
Windows/Doors 
Double Pane WindowsInsulated Windows
Community Features
Association Fee Frequency 
Annually
Additional Association Fee 
$1500.0
Additional Association Fee Frequency 
Annually
Community Features 
ClubhouseFitness CenterPlaygroundPoolStreet LightsTennis Court(s)
Horse Property 
None
Roads 
Asphalt
Schools
School District
Unknown
Elementary School
Haw Creek
Middle School
Lakeside - Forsyth
High School
South Forsyth
Listing Courtesy Of: Claire P Smith of HomeSmart Broker: 770-378-6522 Prefer Ph#:[email protected]

Listings identified with the FMLS IDX logo come from FMLS and are held by brokerage firms other than the owner of this website and the listing brokerage is identified in any listing details. Information is deemed reliable but is not guaranteed. If you believe any FMLS listing contains material that infringes your copyrighted work, please click here to review our DMCA policy and learn how to submit a takedown request.



© 2017-2026 First Multiple Listing Service, Inc.

Neighborhood & Commute
Source: Walkscore
Save
Ask
Tour
Hide
Share