1213 Edenham Lane, Cumming, GA, 30041

Save
Ask
Tour
Hide
Share
$1,050,000
3 Days On Site

1213 Edenham Lane
Cumming, GA 30041

For Sale|Single Family Residence|Active
5
Beds
5
Total Baths
4
Full Baths
1
Partial Bath
5,151
SqFt
$204
/SqFt
2000
Built
Subdivision:
Windermere
County:
Forsyth
Listing Courtesy Of: Home with Sherry Team of Compass Broker: 404-668-6621 Prefer Ph#:[email protected]
Call Now: 678-294-5185
Is this the listing for you? We can help make it yours.
678-294-5185
1213 Edenham Lane1213 Edenham Lane1213 Edenham Lane1213 Edenham Lane
Save
Ask
Tour
Hide
Share

Mortgage Calculator

Monthly Payment (Est.)

$4,791
Calculator powered by Showcase IDX, a Constellation1 Company. Copyright ©2026 Information is deemed reliable but not guaranteed.

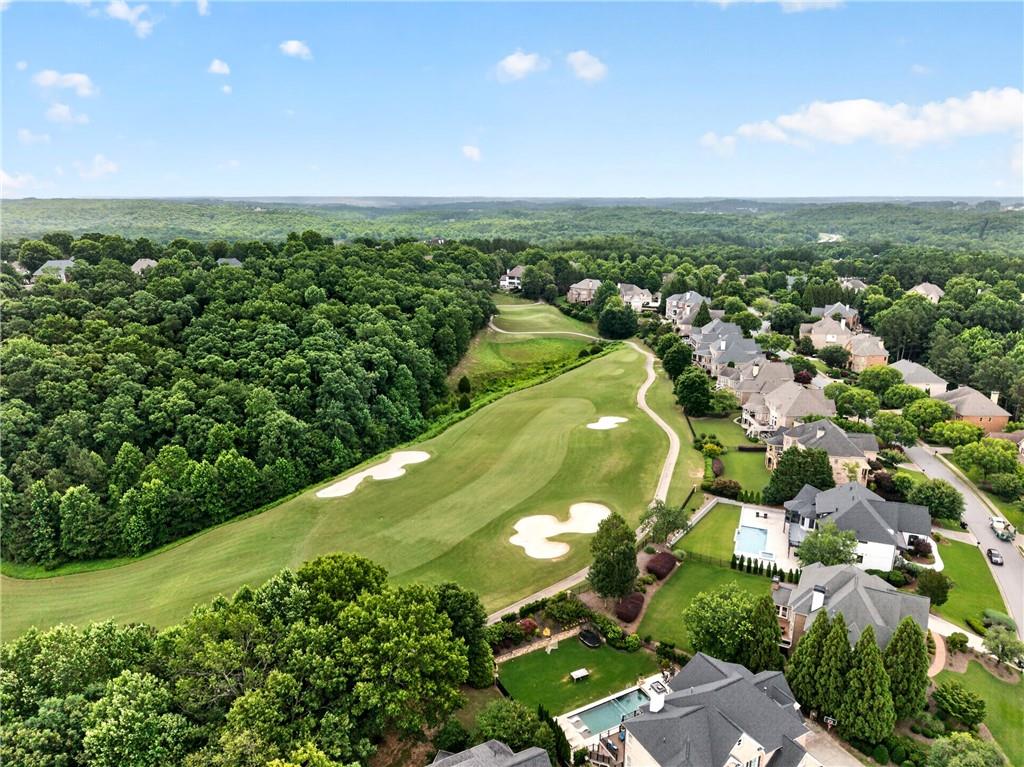
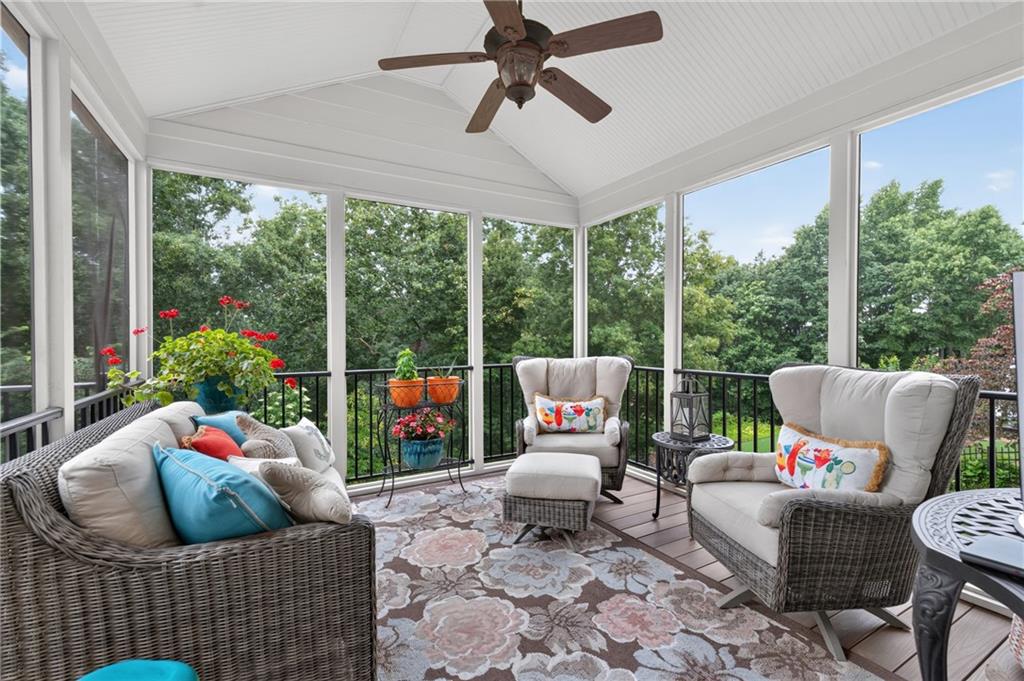
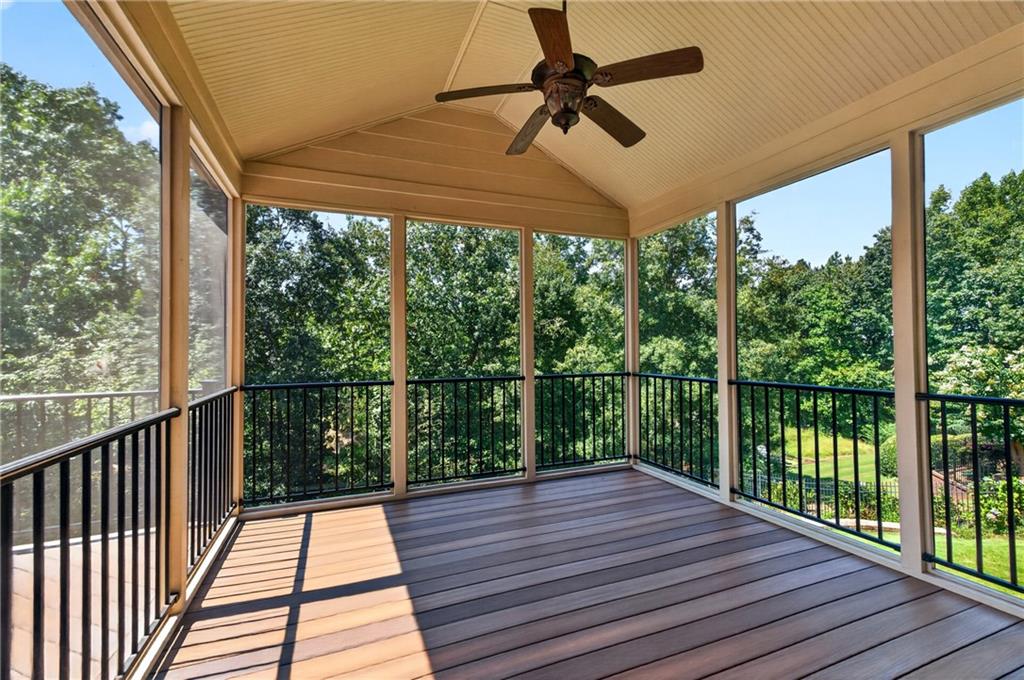
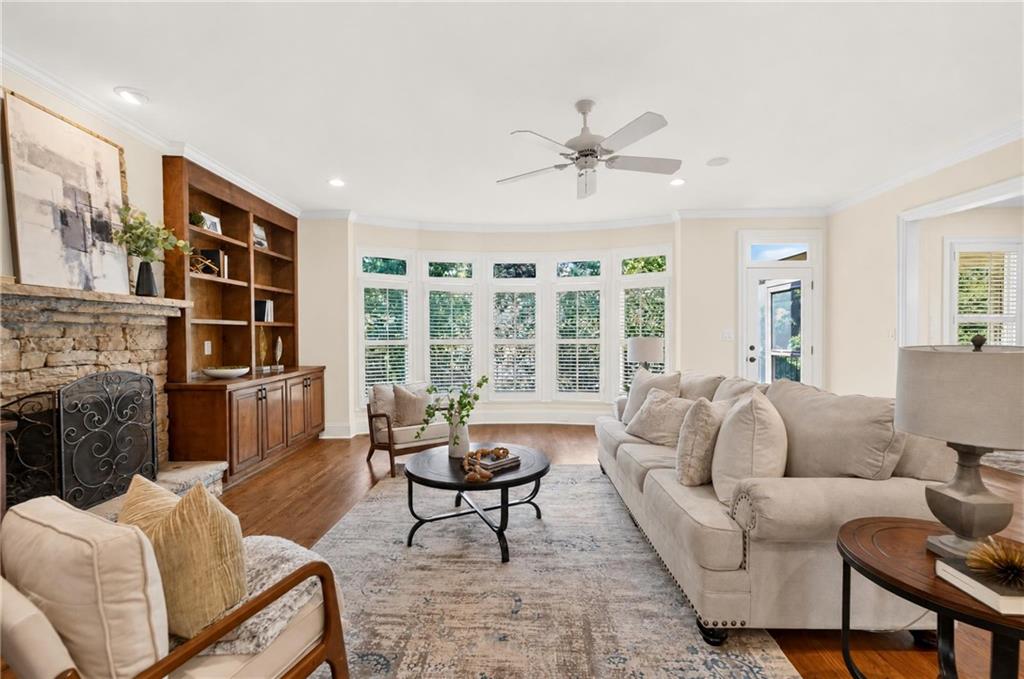
ENJOY SEASONAL GOLF COURSE VIEWS OF THE 15TH FAIRWAY FROM THIS IMPECCABLE HOME IN THE EDENHAM SECTION OF WINDERMERE GOLF & COUNTRY CLUB. SOUTH FORSYTH HS CLUSTER. NEW PELLA WINDOWS. NEW ROOF. A low-maintenance all-brick exterior means less work and more time for golf, tennis, swimming, and more. The interior features an open floor plan, new interior paint, designer lighting, updated features, and hardwood floors throughout much of the main level. The recently refreshed kitchen has everything you’ve been searching for - freshly painted cabinetry, commercial-grade appliances, a cooktop with vent hood, double ovens, a wine cooler, dishwasher, trash compactor, two oversized islands, and a generous walk-in pantry. The kitchen opens to a breakfast room overlooking the screened porch and backyard, and the family room, which features custom built-in cabinetry and a gas fireplace. Two additional fireplaces are in the formal living room and the primary bedroom suite. Upstairs, the primary suite has an updated spa-inspired bathroom with two vanities, a separate shower, a soaking tub, and a large, walk-in closet. Three additional spacious bedrooms each offer walk-in closets, including one with a charming Juliet balcony overlooking the foyer below. The finished terrace level expands the home’s entertaining space with a media room, wet bar, full bath, and a flex space - ideal for a guest suite, executive office, fitness studio, or additional recreation area. Abundant storage ensures everything has its place. Outdoor living is equally impressive. The screened-in porch opens onto a low-maintenance composite deck with wrought-iron balusters. Below is a stamped-concrete patio protected by an under-deck drainage system, creating a comfortable year-round outdoor living space. The included hot tub provides the perfect place to unwind while taking in breathtaking sunset views. Meticulously maintained, the home features a new roof, new Pella windows, and newer HVAC systems, offering peace of mind for years to come. Situated on one of Windermere’s larger homesites, approximately 0.74 acres, the beautifully landscaped backyard is enhanced by tiered brick retaining walls, providing ample space for recreation, entertaining, or the addition of a pool. This is a rare opportunity to own a distinguished golf course residence in one of Windermere’s most desirable neighborhoods.

Save
Ask
Tour
Hide
Share
Listing Snapshot
Price 
$1,050,000
Days On Site 
3 Days
Bedrooms 
5
Inside Area (SqFt) 
5,151 sqft
Total Baths 
5
Full Baths 
4
Partial Baths 
1
Lot Size 
0.74 Acres
Year Built 
2000
MLS® Number 
7829796
Status 
Active
Property Tax 
$8,547
HOA/Condo/Coop Fees 
$125 monthly
Sq Ft Source 
Owner
Friends & Family
Recent Activity
3 days agoListing first seen on site
3 days agoListing updated with changes from the MLS®
General Features
Acres 
0.74
Attached Garage 
Yes
Foundation 
Concrete Perimeter
Garage 
Yes
Garage Spaces 
3
Green Energy Efficient 
AppliancesHVACRoofWindows
Land Lease 
No
Levels 
Two
Parking 
AttachedGarageGarage Faces SideDriveway
Property Sub Type 
Single Family Residence
Security 
Smoke Detector(s)
Sewer 
Public Sewer
SqFt Above 
4151
SqFt Below 
1000
SqFt Total 
5151
Style 
Traditional
Utilities 
Cable AvailableElectricity AvailableNatural Gas AvailablePhone AvailableSewer AvailableUnderground UtilitiesWater Available
Water Source 
Public
Interior Features
Appliances 
DishwasherElectric CooktopElectric OvenGas Water HeaterMicrowaveRange HoodTrash Compactor
Basement 
DaylightExterior EntryFinishedFullWalk-Out Access
Cooling 
Ceiling Fan(s)Central AirElectric
Electric 
220 Volts
Fireplace 
Yes
Fireplace Features 
Family RoomGas LogLiving RoomMaster Bedroom
Fireplaces 
3
Flooring 
CarpetCeramic TileHardwood
Heating 
Forced AirNatural Gas
Interior 
PantryKitchen IslandBookcasesCathedral Ceiling(s)Crown MoldingDouble VanityRecessed LightingTray Ceiling(s)Walk-In Closet(s)Wet Bar
Laundry Features 
Laundry RoomMain Level
Spa 
Yes
Window Features 
Double Pane WindowsInsulated Windows
Save
Ask
Tour
Hide
Share
Exterior Features
Exterior 
Private YardRain Gutters
Fencing 
Back YardWrought Iron
Lot Features 
LandscapedLevelSprinklers In FrontSprinklers In RearWooded
Other Structures 
Other
Patio And Porch 
CoveredDeckScreened
Pool Features 
None
Road Frontage 
County Road
Roof 
Composition
Spa 
Yes
Spa Features 
Private
View 
Golf CourseTrees/Woods
Waterfront Features 
None
Waterview 
Golf CourseTrees/Woods
Windows/Doors 
Double Pane WindowsInsulated Windows
Community Features
Association Fee 
$1500.0
Association Fee Frequency 
Annually
Community Features 
ClubhouseFitness CenterGolfPlaygroundPoolSidewalksTennis Court(s)
Horse Property 
None
Roads 
Paved
Schools
School District
Unknown
Elementary School
Haw Creek
Middle School
Lakeside - Forsyth
High School
South Forsyth
Listing Courtesy Of: Home with Sherry Team of Compass Broker: 404-668-6621 Prefer Ph#:[email protected]

Listings identified with the FMLS IDX logo come from FMLS and are held by brokerage firms other than the owner of this website and the listing brokerage is identified in any listing details. Information is deemed reliable but is not guaranteed. If you believe any FMLS listing contains material that infringes your copyrighted work, please click here to review our DMCA policy and learn how to submit a takedown request.



© 2017-2026 First Multiple Listing Service, Inc.

Neighborhood & Commute
Source: Walkscore
Save
Ask
Tour
Hide
Share