6615 Wansfell Court, Douglasville, GA, 30135

Save
Ask
Tour
Hide
Share
$714,900
27 Days On Site

6615 Wansfell Court
Douglasville, GA 30135

For Sale|Single Family Residence|Active
5
Beds
4
Total Baths
4
Full Baths
3,638
SqFt
$197
/SqFt
2024
Built
Subdivision:
Windermere
County:
Douglas
Listing Courtesy Of: Mekeia Fox of Norluxe Realty Midtown LLC Broker: 205-600-1246 Prefer Ph#:[email protected]
Call Now: 678-294-5185
Is this the listing for you? We can help make it yours.
678-294-5185
Upcoming Open Houses
Sun, Nov 15, 2:00 PM - 4:00 PM
6615 Wansfell Court6615 Wansfell Court6615 Wansfell Court6615 Wansfell Court
Save
Ask
Tour
Hide
Share

Mortgage Calculator

Monthly Payment (Est.)

Enter an interest rate to see your estimated monthly payment.
Calculator powered by Showcase IDX, a Constellation1 Company. Copyright ©2026 Information is deemed reliable but not guaranteed.

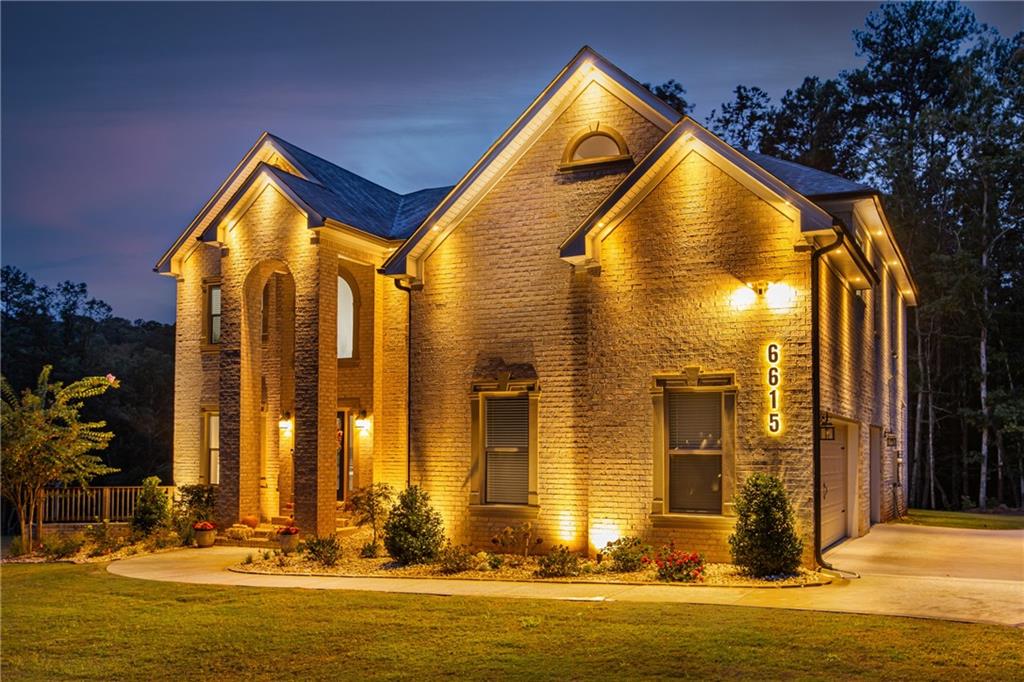
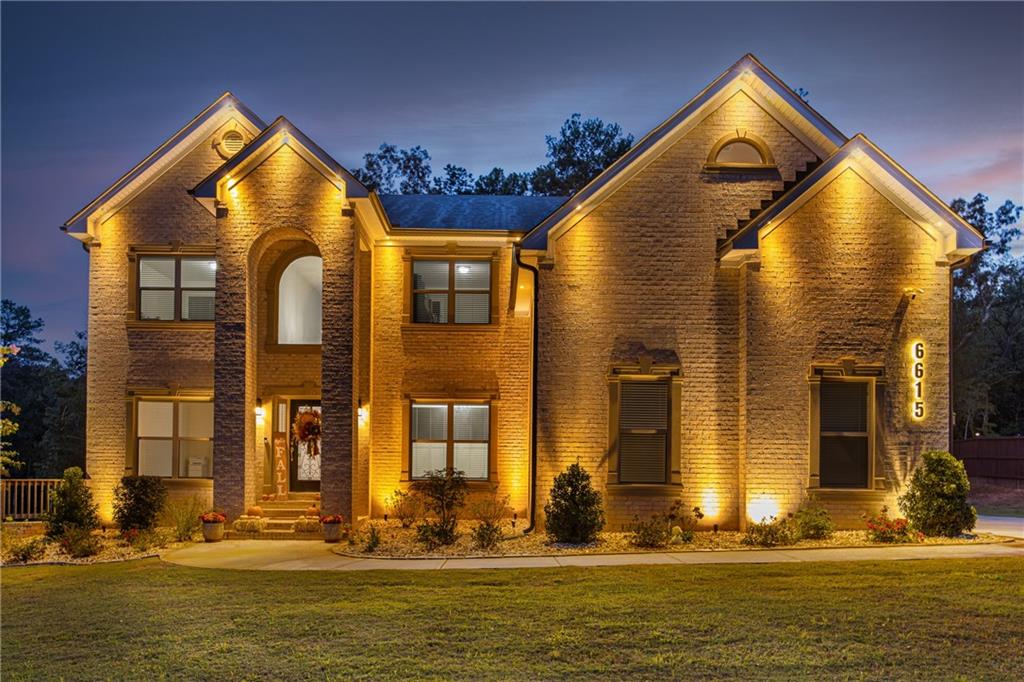
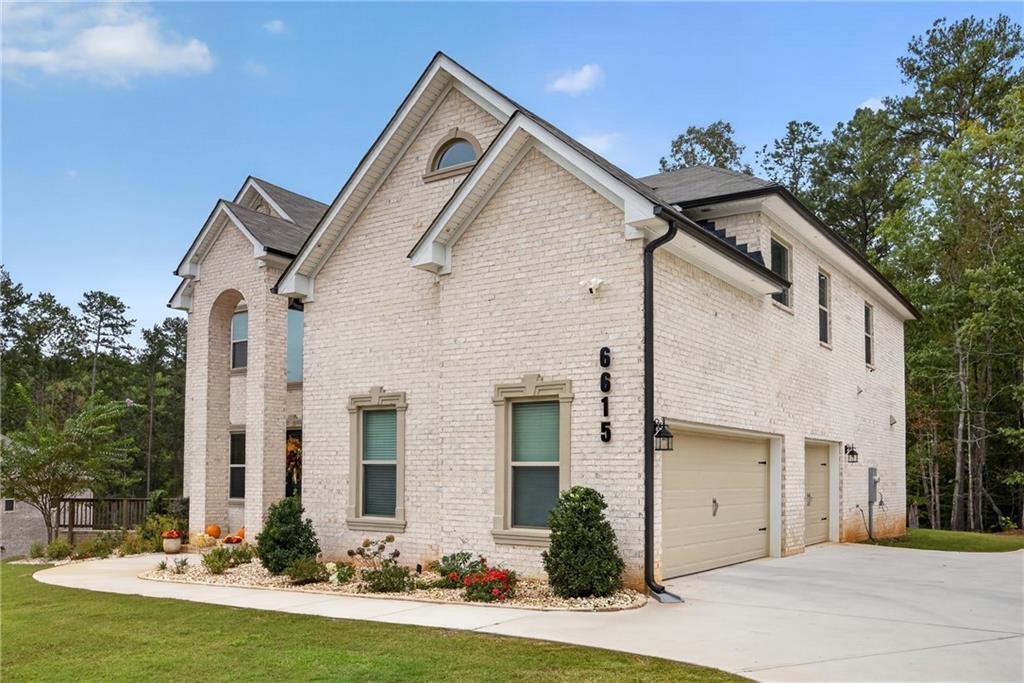
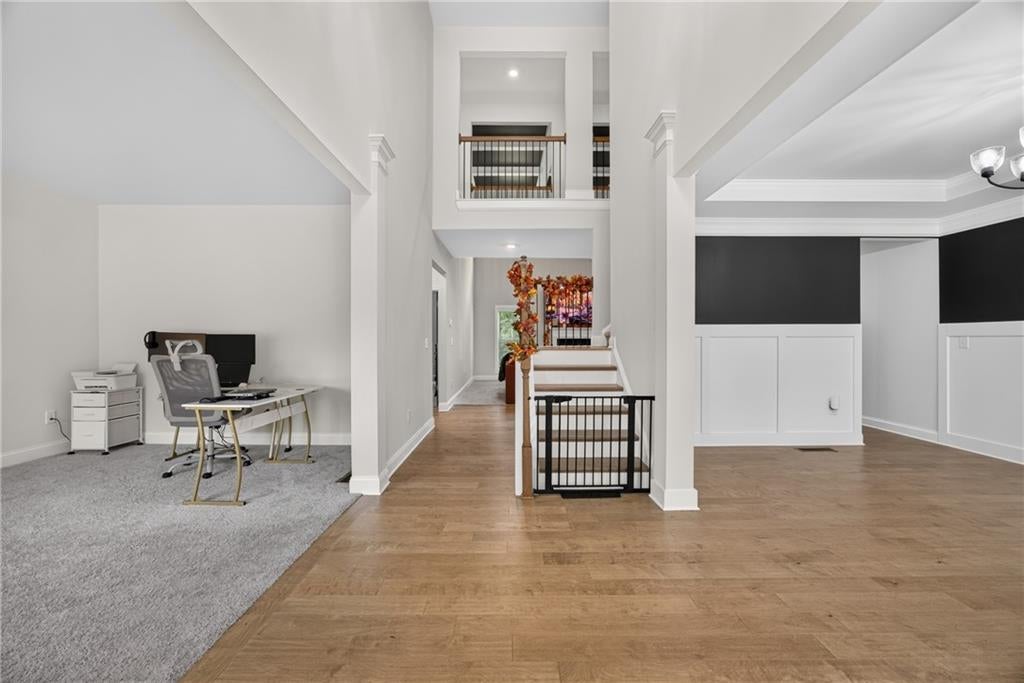
BUYER INCENTIVES AVAILABLE!! Looking for space, modern finishes, and room to make a home your own? This beautiful 5-bedroom, 4-full-bath home in Douglasville offers the perfect combination of comfort, functionality, and outdoor living, situated on over 1.5 acres in the established Windermere community. From the moment you arrive, you'll appreciate the impressive curb appeal, architectural exterior lighting, and spacious three-car garage. Inside, an open-concept layout creates an inviting atmosphere with hardwood flooring, coffered ceilings, and thoughtfully selected finishes throughout. The kitchen features white cabinetry, granite countertops, stainless steel appliances, a gas range, and a large center island overlooking the main living area, making it ideal for both everyday living and entertaining. The spacious primary suite offers a private retreat with tray ceilings, a soaking tub, a separate shower, and generous space to unwind. With five bedrooms and four full bathrooms, there's flexibility for guests, a home office, or additional living needs. Need even more space? The large unfinished basement offers room to customize the home to fit your lifestyle, whether that's a home theater, fitness area, recreation space, or future additional living area. One of the property's standout features is its expansive, primarily level 1.5+ acre lot. With plenty of usable outdoor space, there's room to entertain, garden, create an outdoor retreat, or simply enjoy the privacy and flexibility that come with a larger homesite. The rear deck and irrigation system add even more convenience. If you've been searching for a home that offers generous living space, modern finishes, a three-car garage, and acreage, this one deserves a closer look! Buyer incentives are available. Schedule your private tour today!

Save
Ask
Tour
Hide
Share
Listing Snapshot
Price 
$714,900
Days On Site 
27 Days
Bedrooms 
5
Inside Area (SqFt) 
3,638 sqft
Total Baths 
4
Full Baths 
4
Partial Baths 
N/A
Lot Size 
1.584 Acres
Year Built 
2024
MLS Number 
7854528
Status 
Active
Property Tax 
$3,891
HOA/Condo/Coop Fees 
$75 monthly
Sq Ft Source 
Owner
Friends & Family
Recent Activity
4 weeks agoListing first seen on site
4 weeks agoListing updated with changes from the MLS
General Features
Acres 
1.584
Attached Garage 
Yes
Foundation 
Concrete Perimeter
Garage 
Yes
Garage Spaces 
3
Land Lease 
No
Levels 
Three Or More
Parking 
AttachedGarage Door OpenerGarageDriveway
Property Sub Type 
Single Family Residence
Security 
Carbon Monoxide Detector(s)Smoke Detector(s)
Sewer 
Septic Tank
SqFt Total 
3638
Style 
A-Frame
Utilities 
Underground UtilitiesCable AvailableElectricity AvailableNatural Gas AvailableSewer AvailableWater Available
Water Source 
Public
Interior Features
Appliances 
Gas Water HeaterDishwasherMicrowaveElectric RangeElectric OvenENERGY STAR Qualified AppliancesGas CooktopRange Hood
Basement 
Interior EntryExterior EntryUnfinished
Cooling 
Ceiling Fan(s)Central Air
Electric 
220 Volts
Fireplace 
Yes
Fireplace Features 
Family RoomLiving RoomElectric
Fireplaces 
1
Flooring 
HardwoodCarpetCeramic Tile
Heating 
CentralHot Water
Interior 
PantryKitchen IslandTray Ceiling(s)Double VanityWalk-In Closet(s)Coffered Ceiling(s)Crown MoldingRecessed Lighting
Laundry Features 
In KitchenMain Level
Main Level Bedrooms 
1
Window Features 
Insulated Windows
Save
Ask
Tour
Hide
Share
Exterior Features
Construction Details 
StuccoWood Siding
Exterior 
None
Fencing 
None
Lot Features 
Cul-De-SacBack YardSprinklers In FrontSprinklers In Rear
Other Structures 
None
Patio And Porch 
DeckFront Porch
Pool Features 
None
Road Frontage 
County Road
Roof 
Composition
Spa Features 
None
View 
Trees/Woods
Waterfront Features 
None
Waterview 
Trees/Woods
Windows/Doors 
Insulated Windows
Community Features
Association Fee 
$450.0
Association Fee Frequency 
Annually
Additional Association Fee 
$450.0
Additional Association Fee Frequency 
Annually
Community Features 
Sidewalks
Horse Property 
None
Roads 
Asphalt
Schools
School District
Unknown
Elementary School
South Douglas
Middle School
Fairplay
High School
Chapel Hill
Listing Courtesy Of: Mekeia Fox of Norluxe Realty Midtown LLC Broker: 205-600-1246 Prefer Ph#:[email protected]

Listings identified with the FMLS IDX logo come from FMLS and are held by brokerage firms other than the owner of this website and the listing brokerage is identified in any listing details. Information is deemed reliable but is not guaranteed. If you believe any FMLS listing contains material that infringes your copyrighted work, please click here to review our DMCA policy and learn how to submit a takedown request.



© 2017-2026 First Multiple Listing Service, Inc.

Neighborhood & Commute
Source: Walkscore
Save
Ask
Tour
Hide
Share