423 Hillside Drive NW, Atlanta, GA, 30342

Save
Ask
Tour
Hide
Share
$1,999,000
3 Days On Site

423 Hillside Drive NW
Atlanta, GA 30342

For Sale|Single Family Residence|Active
4
Beds
5
Total Baths
5
Full Baths
4,002
SqFt
$500
/SqFt
1986
Built
Subdivision:
Chastain Park
County:
Fulton
Listing Courtesy Of: MICHAEL ELLMAN of Chapman Hall Realtors Broker: 404-252-9500 Prefer Ph#:[email protected]
Call Now: 678-294-5185
Is this the listing for you? We can help make it yours.
678-294-5185
423 Hillside Drive NW423 Hillside Drive NW423 Hillside Drive NW423 Hillside Drive NW
Save
Ask
Tour
Hide
Share

Mortgage Calculator

Monthly Payment (Est.)

Enter an interest rate to see your estimated monthly payment.
Calculator powered by Showcase IDX, a Constellation1 Company. Copyright ©2026 Information is deemed reliable but not guaranteed.

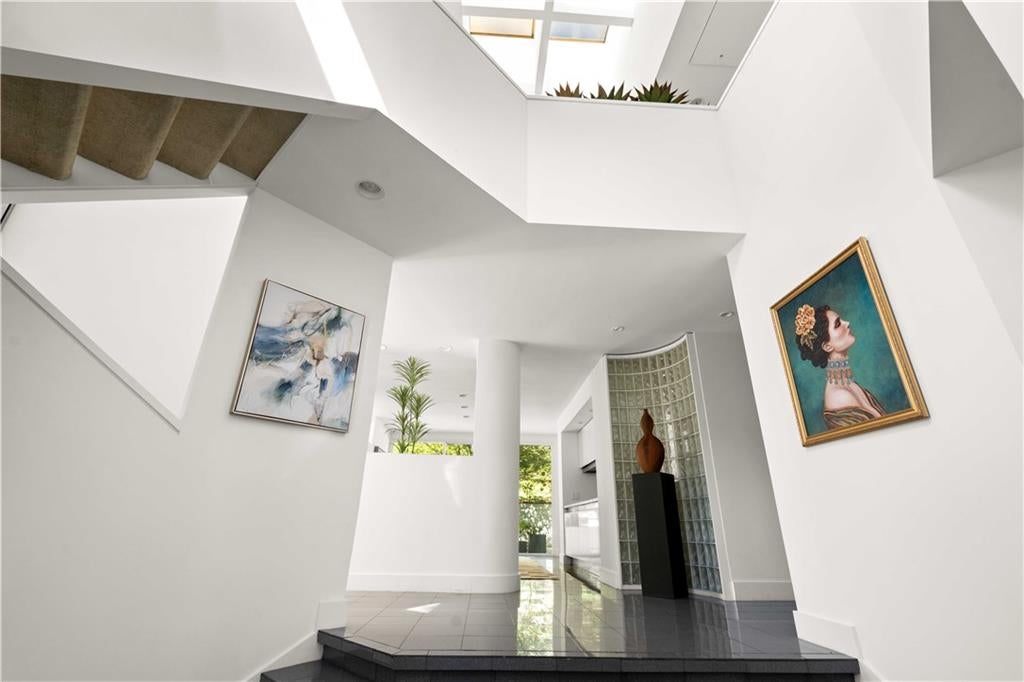
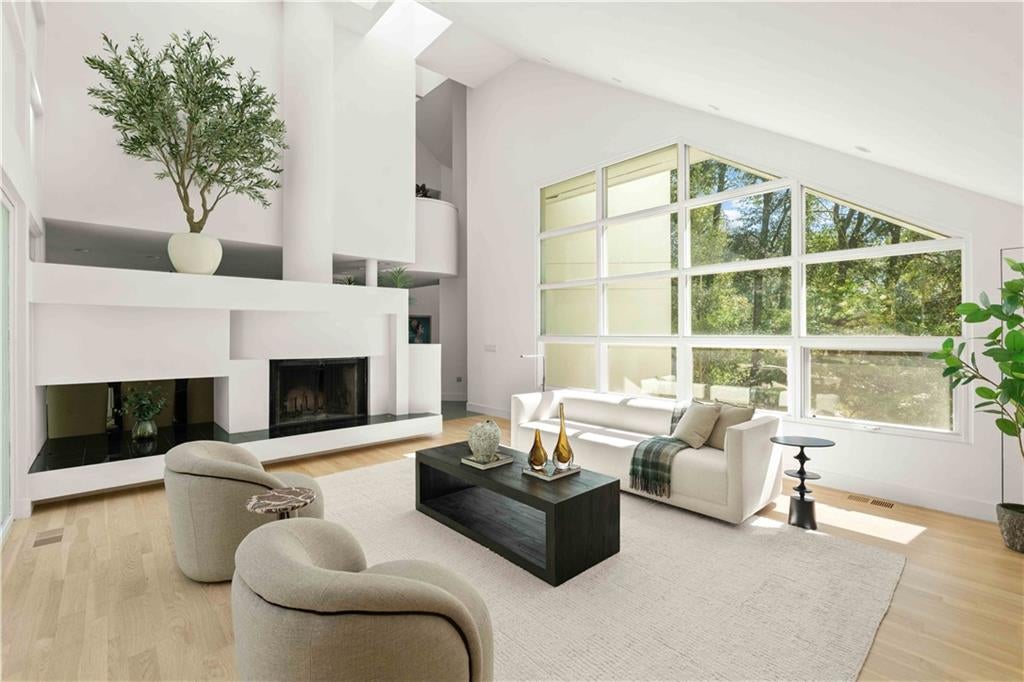
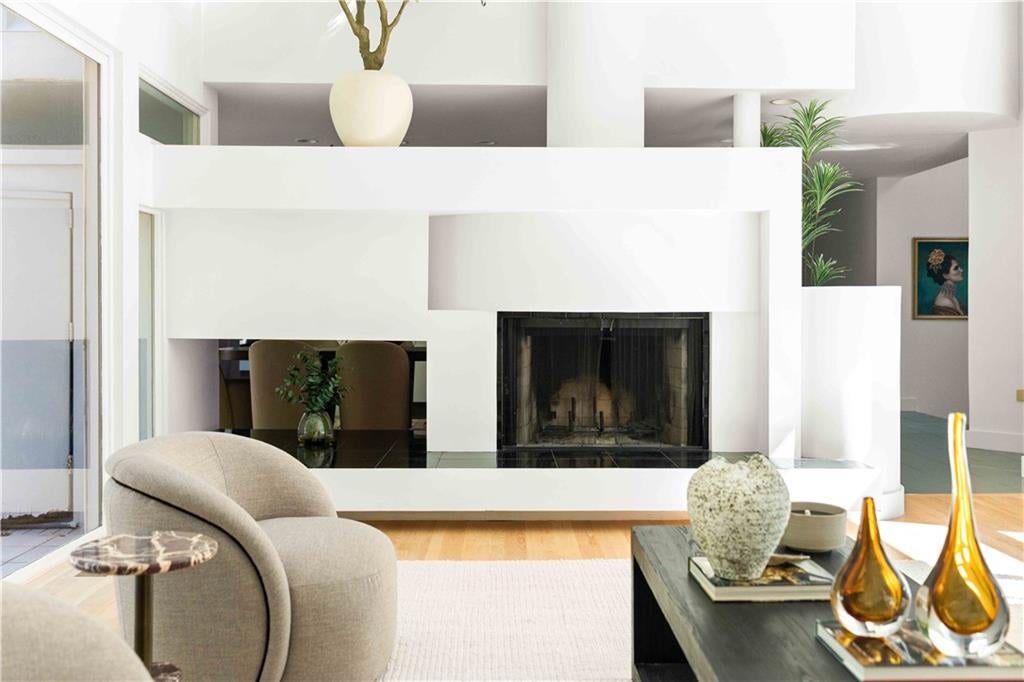
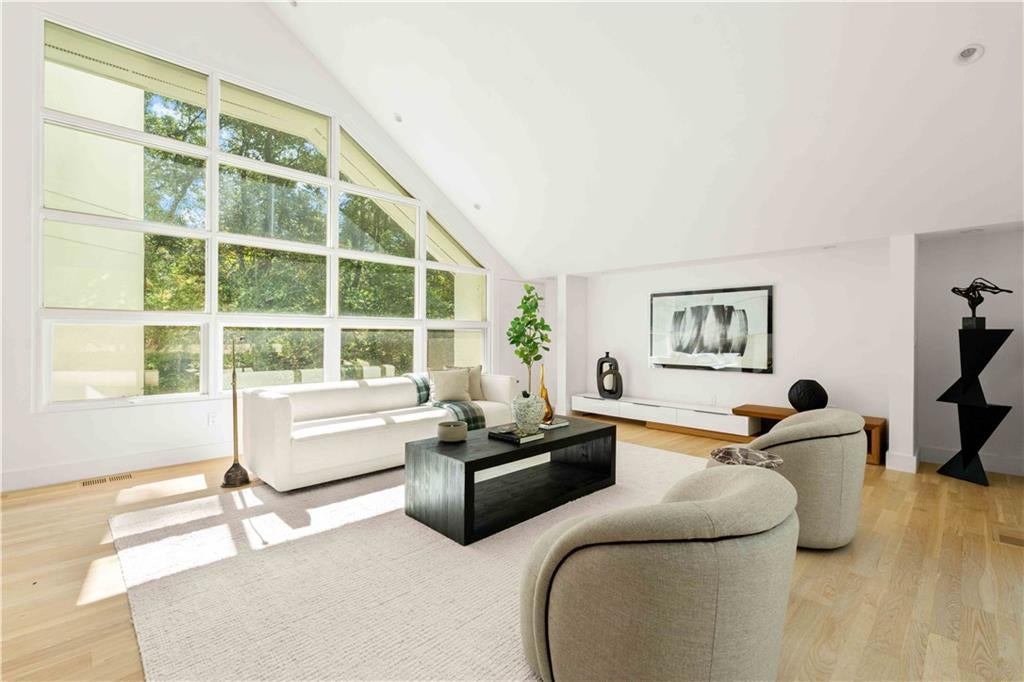
The Terrance Patrick House | Chastain Park More than a residence, this is a work of art. Designed by celebrated architect and former NASA engineer Terrance Patrick, this extraordinary home draws inspiration from Le Corbusier and Frank Lloyd Wright. Perched on a wooded corner lot in Chastain Park, the residence is thoughtfully positioned among the trees, offering a remarkable sense of privacy despite its expansive walls of glass and strategically placed skylights that fill the interiors with natural light. The architecture celebrates the relationship between indoor and outdoor spaces, with integrated planters throughout the home designed to showcase sculptural greenery and bring nature into the living environment. Dramatic windows, intriguing sightlines, and thoughtfully composed spaces create a residence that feels as much like an art gallery as a home. A garage with ramp access to an adjoining workshop provides an ideal space for hobbyists, collectors, and creative pursuits. Rich in original character, the home offers an opportunity for thoughtful updates and modernization that could further enhance its architectural significance and realize its full potential. For the discerning buyer, this is not simply a place to live, but an architectural work worthy of a collection.

Save
Ask
Tour
Hide
Share
Listing Snapshot
Price 
$1,999,000
Days On Site 
3 Days
Bedrooms 
4
Inside Area (SqFt) 
4,002 sqft
Total Baths 
5
Full Baths 
5
Partial Baths 
N/A
Lot Size 
0.6582 Acres
Year Built 
1986
MLS Number 
7856501
Status 
Active
Property Tax 
$19,989
HOA/Condo/Coop Fees 
N/A
Sq Ft Source 
Public Records
Friends & Family
Recent Activity
8 hours agoStatus changed to Active
8 hours agoListing updated with changes from the MLS
3 days agoListing first seen on site
General Features
Acres 
0.6582
Foundation 
Concrete Perimeter
Garage 
Yes
Garage Spaces 
3
Land Lease 
No
Levels 
Two
Parking 
CoveredGarageGarage Door Opener
Property Sub Type 
Single Family Residence
Sewer 
Public Sewer
SqFt Total 
4002
Style 
Other
Utilities 
Cable AvailableElectricity AvailableNatural Gas AvailablePhone AvailableSewer AvailableWater Available
Water Source 
Private
Interior Features
Appliances 
Double OvenElectric CooktopGas Water Heater
Basement 
DaylightInterior Entry
Cooling 
Ceiling Fan(s)Central AirZoned
Electric 
220 Volts in Laundry
Fireplace 
Yes
Fireplace Features 
Family Room
Fireplaces 
1
Flooring 
CarpetHardwoodTile
Heating 
Forced AirNatural Gas
Interior 
PantryKitchen IslandBookcasesEntrance Foyer
Laundry Features 
In BasementLaundry Room
Main Level Bedrooms 
1
Window Features 
Double Pane WindowsSkylight(s)
Save
Ask
Tour
Hide
Share
Exterior Features
Construction Details 
Stucco
Exterior 
BalconyPermeable PavingRain Gutters
Fencing 
None
Lot Features 
Corner Lot
Other Structures 
WorkshopShed(s)
Patio And Porch 
Patio
Pool Features 
None
Road Frontage 
City Street
Roof 
Composition
Spa Features 
Community
View 
CityTrees/Woods
Waterfront Features 
None
Waterview 
CityTrees/Woods
Windows/Doors 
Double Pane WindowsSkylight(s)
Community Features
Community Features 
GolfPlaygroundPoolRestaurantSidewalksStable(s)Street LightsTennis Court(s)
Horse Property 
None
Roads 
Concrete
Schools
School District
Unknown
Elementary School
Jackson - Atlanta
Middle School
Willis A. Sutton
High School
North Atlanta
Listing Courtesy Of: MICHAEL ELLMAN of Chapman Hall Realtors Broker: 404-252-9500 Prefer Ph#:[email protected]

Listings identified with the FMLS IDX logo come from FMLS and are held by brokerage firms other than the owner of this website and the listing brokerage is identified in any listing details. Information is deemed reliable but is not guaranteed. If you believe any FMLS listing contains material that infringes your copyrighted work, please click here to review our DMCA policy and learn how to submit a takedown request.



© 2017-2026 First Multiple Listing Service, Inc.

Neighborhood & Commute
Source: Walkscore
Save
Ask
Tour
Hide
Share