765 Riverside Drive, Suwanee, GA, 30024

Save
Ask
Tour
Hide
Share
$625,000
4 Days On Site

765 Riverside Drive
Suwanee, GA 30024

For Sale|Single Family Residence|Active
4
Beds
3
Total Baths
2
Full Baths
1
Partial Bath
2,611
SqFt
$239
/SqFt
1997
Built
Subdivision:
Olde Atlanta Club
County:
Forsyth
Listing Courtesy Of: LAUREE WATKINS of Century 21 Results Broker: 770-889-6090 Prefer Ph#:[email protected]
Call Now: 678-294-5185
Is this the listing for you? We can help make it yours.
678-294-5185
765 Riverside Drive765 Riverside Drive765 Riverside Drive765 Riverside Drive
Save
Ask
Tour
Hide
Share

Mortgage Calculator

Monthly Payment (Est.)

Enter an interest rate to see your estimated monthly payment.
Calculator powered by Showcase IDX, a Constellation1 Company. Copyright ©2026 Information is deemed reliable but not guaranteed.

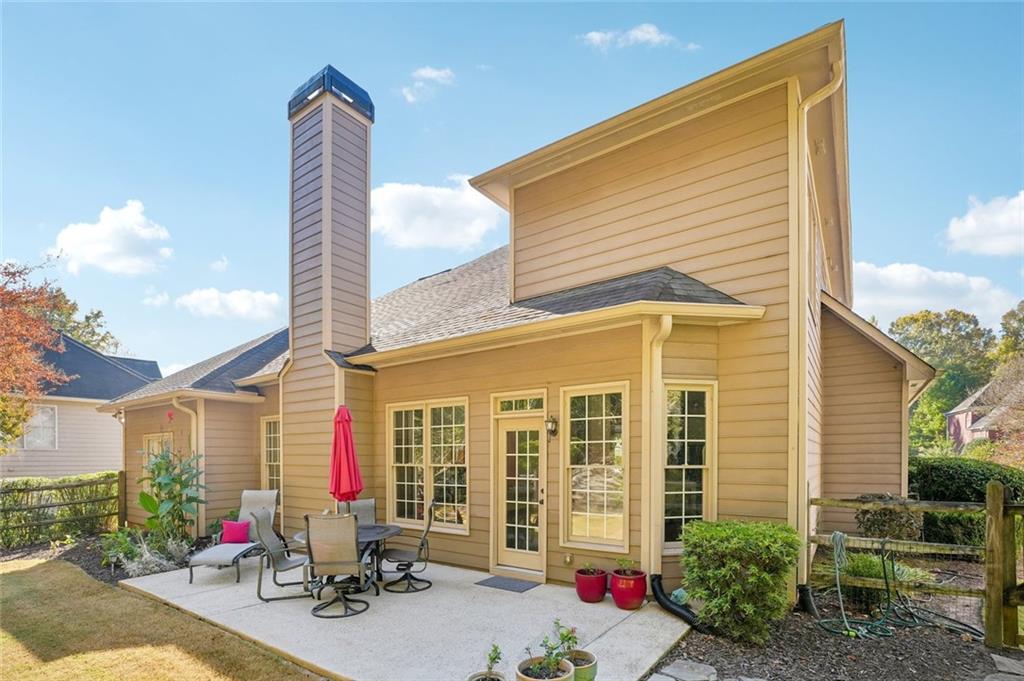
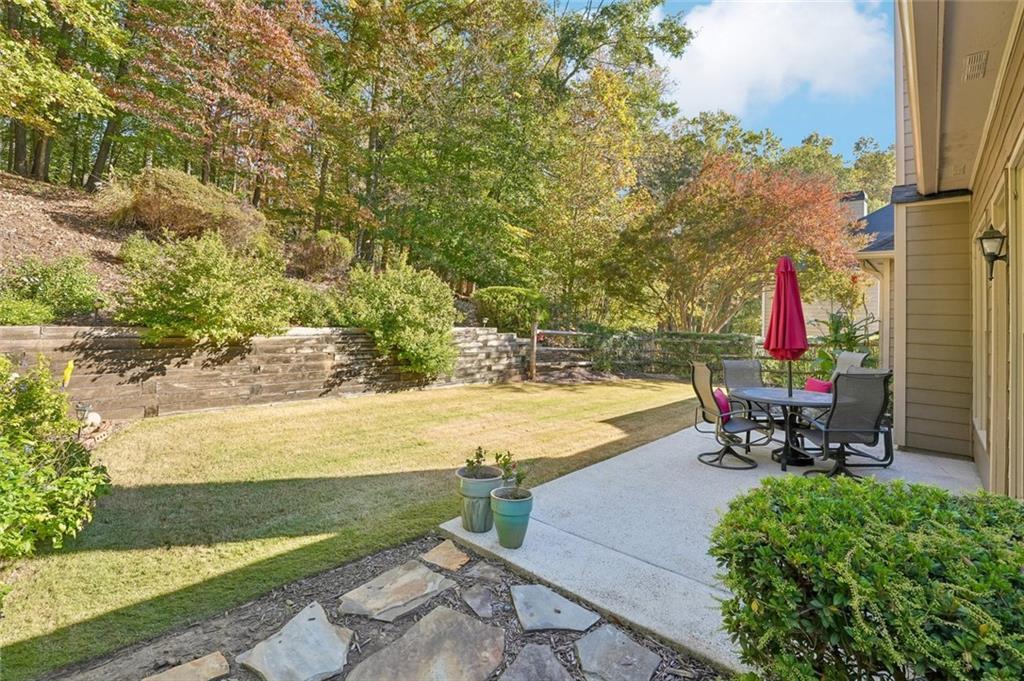
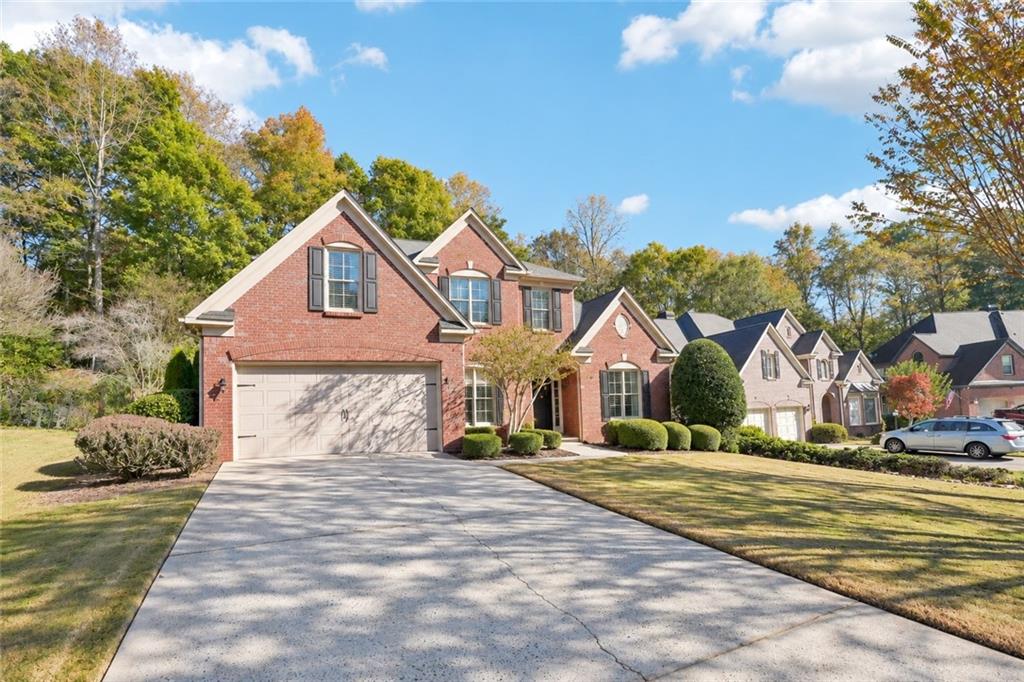
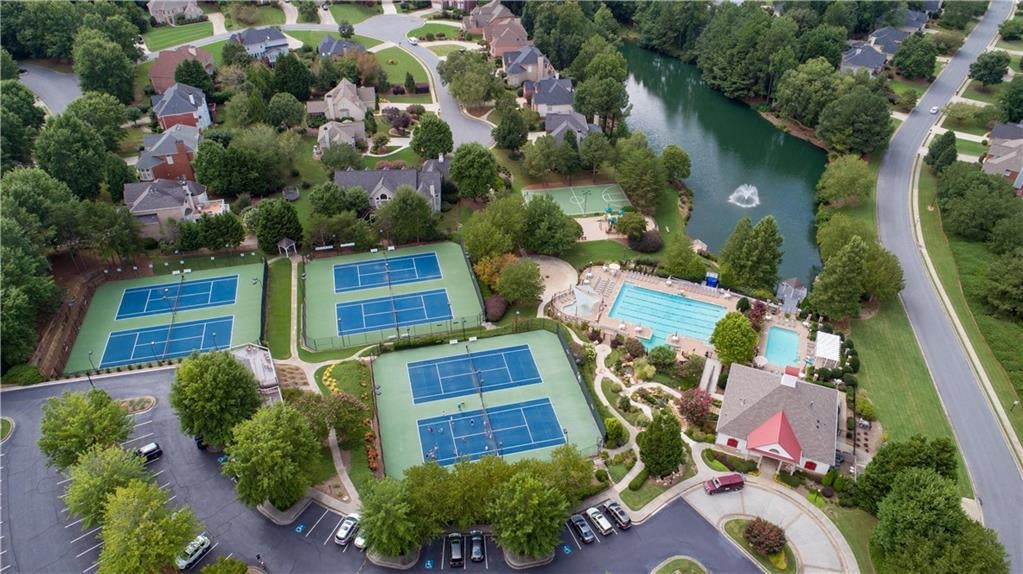
Welcome Home to 765 Riverside Drive, in the prestigious Olde Atlanta Club, where refined living meets resort-style amenities in the highly acclaimed LAMBERT HIGH SCHOOL district. Perfectly situated on a quiet cul-de-sac street, this beautifully maintained, ORIGINAL OWNER brick home offers 4 bedrooms, 2.5 baths, and a highly desirable PRIMARY SUITE ON THE MAIN LEVEL, with three additional bedrooms upstairs. A private, fenced backyard with patio completes this wonderful home. From the moment you arrive, the home's exceptional curb appeal and welcoming presence set the tone. Inside, you'll find a thoughtfully designed interior featuring a soft, neutral color palette, rich hardwood flooring throughout the main living areas, and brand-new lighting fixtures and ceiling fans. The main level also offers a private executive office, a separate formal dining room, and an inviting layout designed for both comfortable everyday living as well as entertaining. The oversized primary suite offers a serene escape with separate soaking tub and walk in shower. At the heart of the home, the well-appointed kitchen features stainless steel gas appliances, large pantry, a breakfast bar, and an adjoining breakfast area, creating the perfect gathering space for family and friends. Upstairs, two additional bedrooms plus an expansive bonus room offer exceptional flexibility for a guest suite, media room, or flex space with catwalk overlooking the Family Room. Step outside to enjoy your own private backyard oasis, perfect for relaxing, entertaining, or simply enjoying the peaceful surroundings. The beautiful Chattahoochee River is also just a short distance away! Additional highlights include a 6 year old water heater and termite bond paid through 7/1/27. Residents of Olde Atlanta Club enjoy an unparalleled lifestyle with access to championship golf with membership, an on-site restaurant, swim and tennis facilities, pickleball and basketball courts, playgrounds, and a dynamic, active community atmosphere. This is more than a home...It's a lifestyle of distinction! Schedule your private showing today!

Save
Ask
Tour
Hide
Share
Listing Snapshot
Price 
$625,000
Days On Site 
4 Days
Bedrooms 
4
Inside Area (SqFt) 
2,611 sqft
Total Baths 
3
Full Baths 
2
Partial Baths 
1
Lot Size 
0.53 Acres
Year Built 
1997
MLS Number 
7864654
Status 
Active
Property Tax 
$756
HOA/Condo/Coop Fees 
$121 monthly
Sq Ft Source 
Builder
Friends & Family
Recent Activity
5 days agoListing first seen on site
5 days agoListing updated with changes from the MLS
General Features
Acres 
0.53
Attached Garage 
Yes
Foundation 
Slab
Garage 
Yes
Garage Spaces 
2
Land Lease 
No
Levels 
Two
Parking 
GarageAttachedGarage Door OpenerGarage Faces FrontKitchen LevelDriveway
Parking Spaces 
2
Property Sub Type 
Single Family Residence
Security 
Smoke Detector(s)
Sewer 
Other
SqFt Above 
2611
SqFt Total 
2611
Style 
Traditional
Utilities 
Cable AvailableElectricity AvailableNatural Gas AvailablePhone AvailableSewer AvailableUnderground UtilitiesWater Available
Water Source 
Public
Interior Features
Appliances 
DishwasherDisposalDryerGas RangeGas Water HeaterMicrowaveRefrigeratorWasher
Basement 
None
Cooling 
Central AirCeiling Fan(s)
Fireplace 
Yes
Fireplace Features 
Gas LogGas StarterGreat Room
Fireplaces 
1
Flooring 
CarpetCeramic TileHardwood
Heating 
Forced AirNatural Gas
Interior 
Breakfast BarPantryHigh Speed InternetTray Ceiling(s)Vaulted Ceiling(s)Walk-In Closet(s)Master Downstairs
Laundry Features 
Laundry RoomMain LevelOther
Main Level Bedrooms 
1
Window Features 
Double Pane Windows
Save
Ask
Tour
Hide
Share
Exterior Features
Construction Details 
Brick
Exterior 
Private Yard
Fencing 
Back YardFencedWood
Lot Features 
Back YardFront YardLandscapedLevelPrivate
Other Structures 
None
Patio And Porch 
Patio
Pool Features 
None
Road Frontage 
County Road
Roof 
CompositionShingle
Spa Features 
None
View 
Trees/Woods
Waterfront Features 
None
Waterview 
Trees/Woods
Windows/Doors 
Double Pane Windows
Community Features
Association Fee 
$1452.0
Association Fee Frequency 
Annually
Community Features 
ClubhouseGolfLakePlaygroundPoolSidewalksStreet LightsTennis Court(s)
Horse Property 
None
Roads 
AsphaltPaved
Schools
School District
Unknown
Elementary School
Johns Creek
Middle School
Riverwatch
High School
Lambert
Listing Courtesy Of: LAUREE WATKINS of Century 21 Results Broker: 770-889-6090 Prefer Ph#:[email protected]

Listings identified with the FMLS IDX logo come from FMLS and are held by brokerage firms other than the owner of this website and the listing brokerage is identified in any listing details. Information is deemed reliable but is not guaranteed. If you believe any FMLS listing contains material that infringes your copyrighted work, please click here to review our DMCA policy and learn how to submit a takedown request.



© 2017-2026 First Multiple Listing Service, Inc.

Neighborhood & Commute
Source: Walkscore
Save
Ask
Tour
Hide
Share